

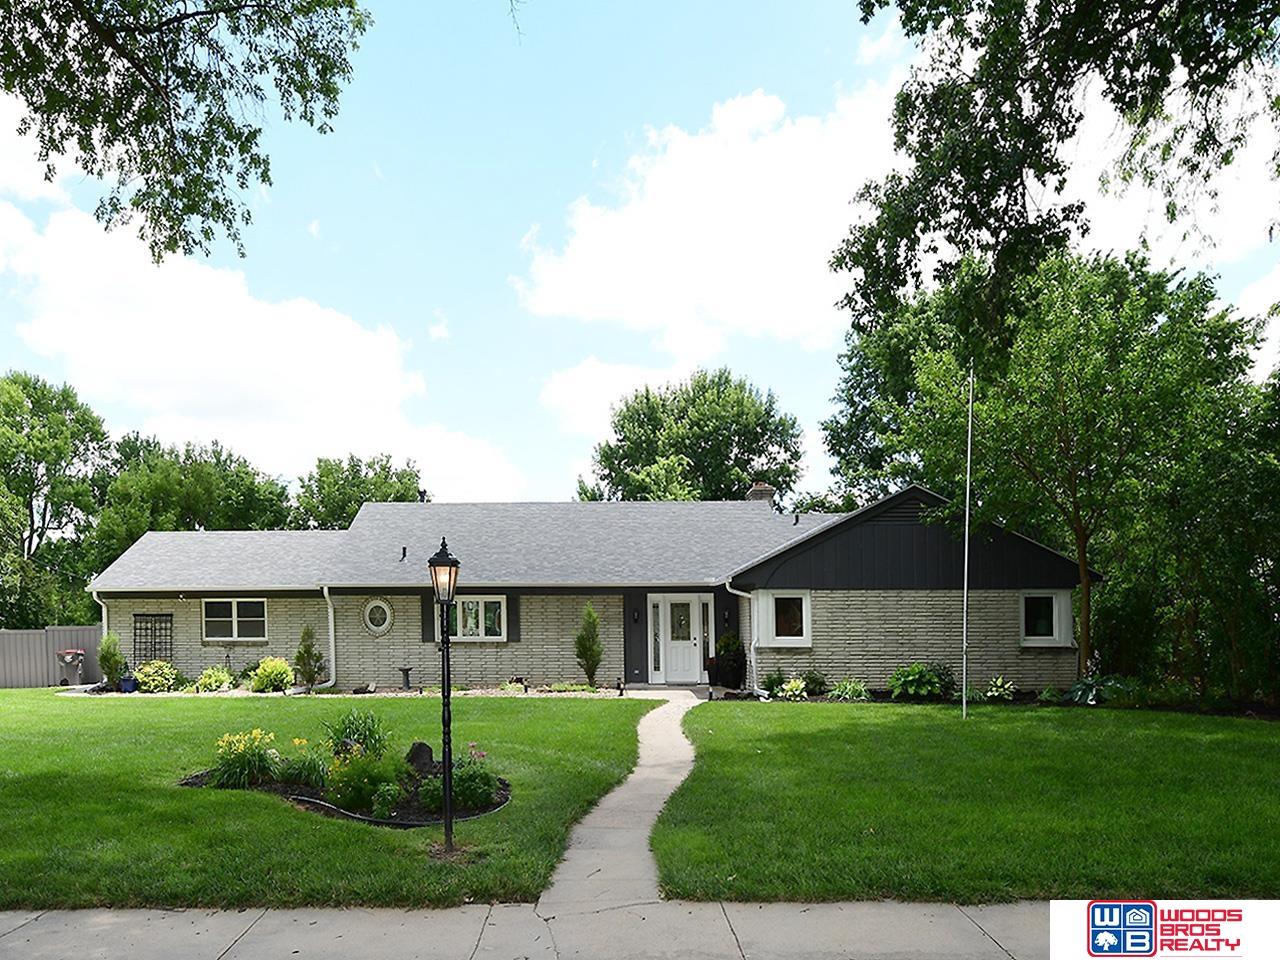
1600 S 4th Avenue, Beatrice, NE 68310
Brumbacks 2nd Add · Gage County
Key Facts
Description
Welcome home to this beautifully maintained and completely updated 3-bedroom, 3-bathroom home offering spacious living and modern amenities throughout! The open concept floor plan features a stunning kitchen with a large center island, perfect for meal prep or gathering with friends and family. The sunken living room offers a cozy fireplace and beautiful bay windows that fill the space with natural light. The spacious primary suite is a true retreat, offering a beautifully updated primary bath. Convenient main-floor laundry adds everyday ease, while the relaxing sunroom provides the prefect spot to enjoy your morning coffee or unwind at the end of the day. Outside, enjoy the privacy and security of the privacy fence surrounding the backyard, creating the perfect space for outdoor entertaining, pets, or simply unwinding. With stylish updates and generous livig spaces, this move in ready home is one you won't want to miss!
Property Information
Property Type
Residential
Sub-Type
Single Family Residence
Style
Ranch
Year Built
1956
Living Area
2,704 sq ft
Lot Size
0.44 acres
Garage Spaces
2
Parking Spaces
2
Ownership
Fee Simple
MLS® Listing#
22617254
Property Features
Appliances
Cooling
Heating
Flooring
Fireplace
Basement
Parking
Patio
Fencing
Lot Features
Construction
Foundation
Roof
Windows
Utilities
Sewer
Water Source
Rooms
- Bedroom 213x10
- Bedroom 313x10
- Family Room22x21Basement
- Kitchen22x20
- Living Room24x15
- Master Bathroom
- Master Bedroom15x15
Schools
- Elementary:
- Beatrice
- Middle:
- Beatrice
- High:
- Beatrice
Financial Details
HOA
None
Annual Taxes
$3,017
Tax year 2025
Parcel Number
010537000
Directions
Follow GPS
Affordability Calculator
$88,000
Estimated monthly payment
$2,342/mo
Principal $352,000 · Est. interest $491,071 over 30 yrs
Neighborhood Market Statistics
How this home compares to active listings in Beatrice, NE
- $264,286
- Median Listing Price
- 52
- Median Days on Market
- 1,981
- Median Sq Ft
- $126
- Median Price / Sq Ft
- 56
- Active Listings
- This home’s price is 66% above the area median.
- Its price per sq ft is 29% above the area median.
Market statistics compiled from active EXIT Realty® and MLS listings in Beatrice, NE.
Location
Map is currently unavailable for this location.
Points of Interest in Beatrice, NE
Showing the Beatrice area map.
Commute Calculator
Nearby Homes


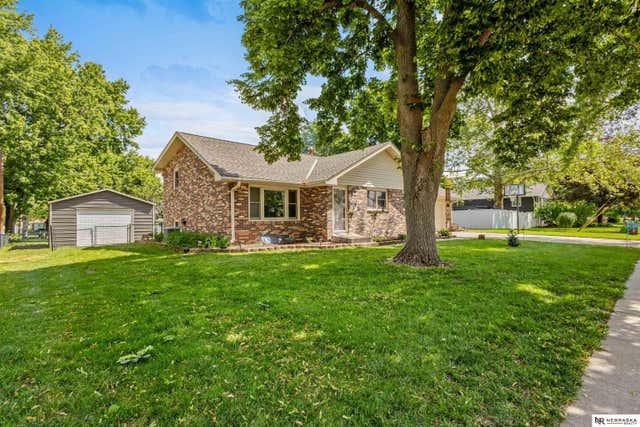


Similar Homes Nearby
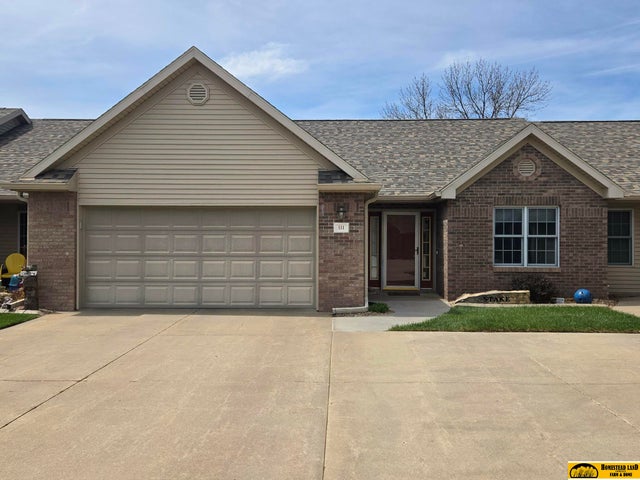

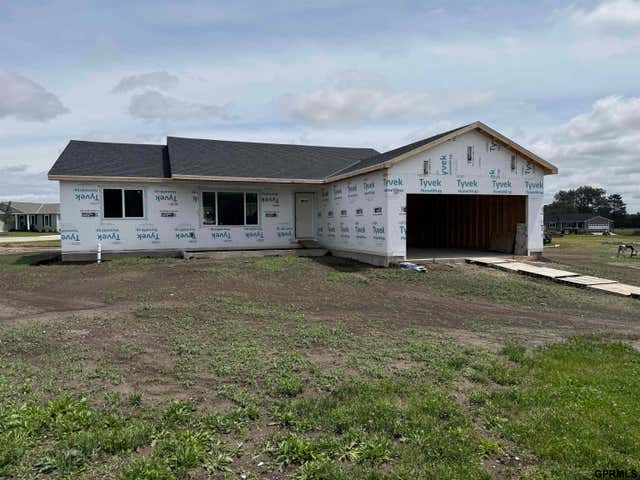


Similar Home Values
Comparable nearby listings and their asking prices.
| Address | Price | Beds | Baths | Sq Ft |
|---|---|---|---|---|
| 410 Florence Street, Beatrice, NE | $313,300 | 4 | 2 | 2,412 |
| 511 Clearwater Circle, Beatrice, NE | $315,000 | 3 | 3 | 2,562 |
| 29824 US Highway 77, Beatrice, NE | $324,000 | 3 | 3 | 2,000 |
| 2600 N Jefferson Street, Beatrice, NE | $325,000 | 3 | 2 | 1,555 |
| 506 Springview Street, Beatrice, NE | $329,000 | 3 | 3 | 2,686 |
| 613 Springview Circle, Beatrice, NE | $349,900 | 3 | 3 | 2,235 |
Moving Cost Estimate
EXIT Agents in Beatrice


Listing Courtesy: Woods Bros Realty - 4024343500
Presented by: Tessa Mangnall