

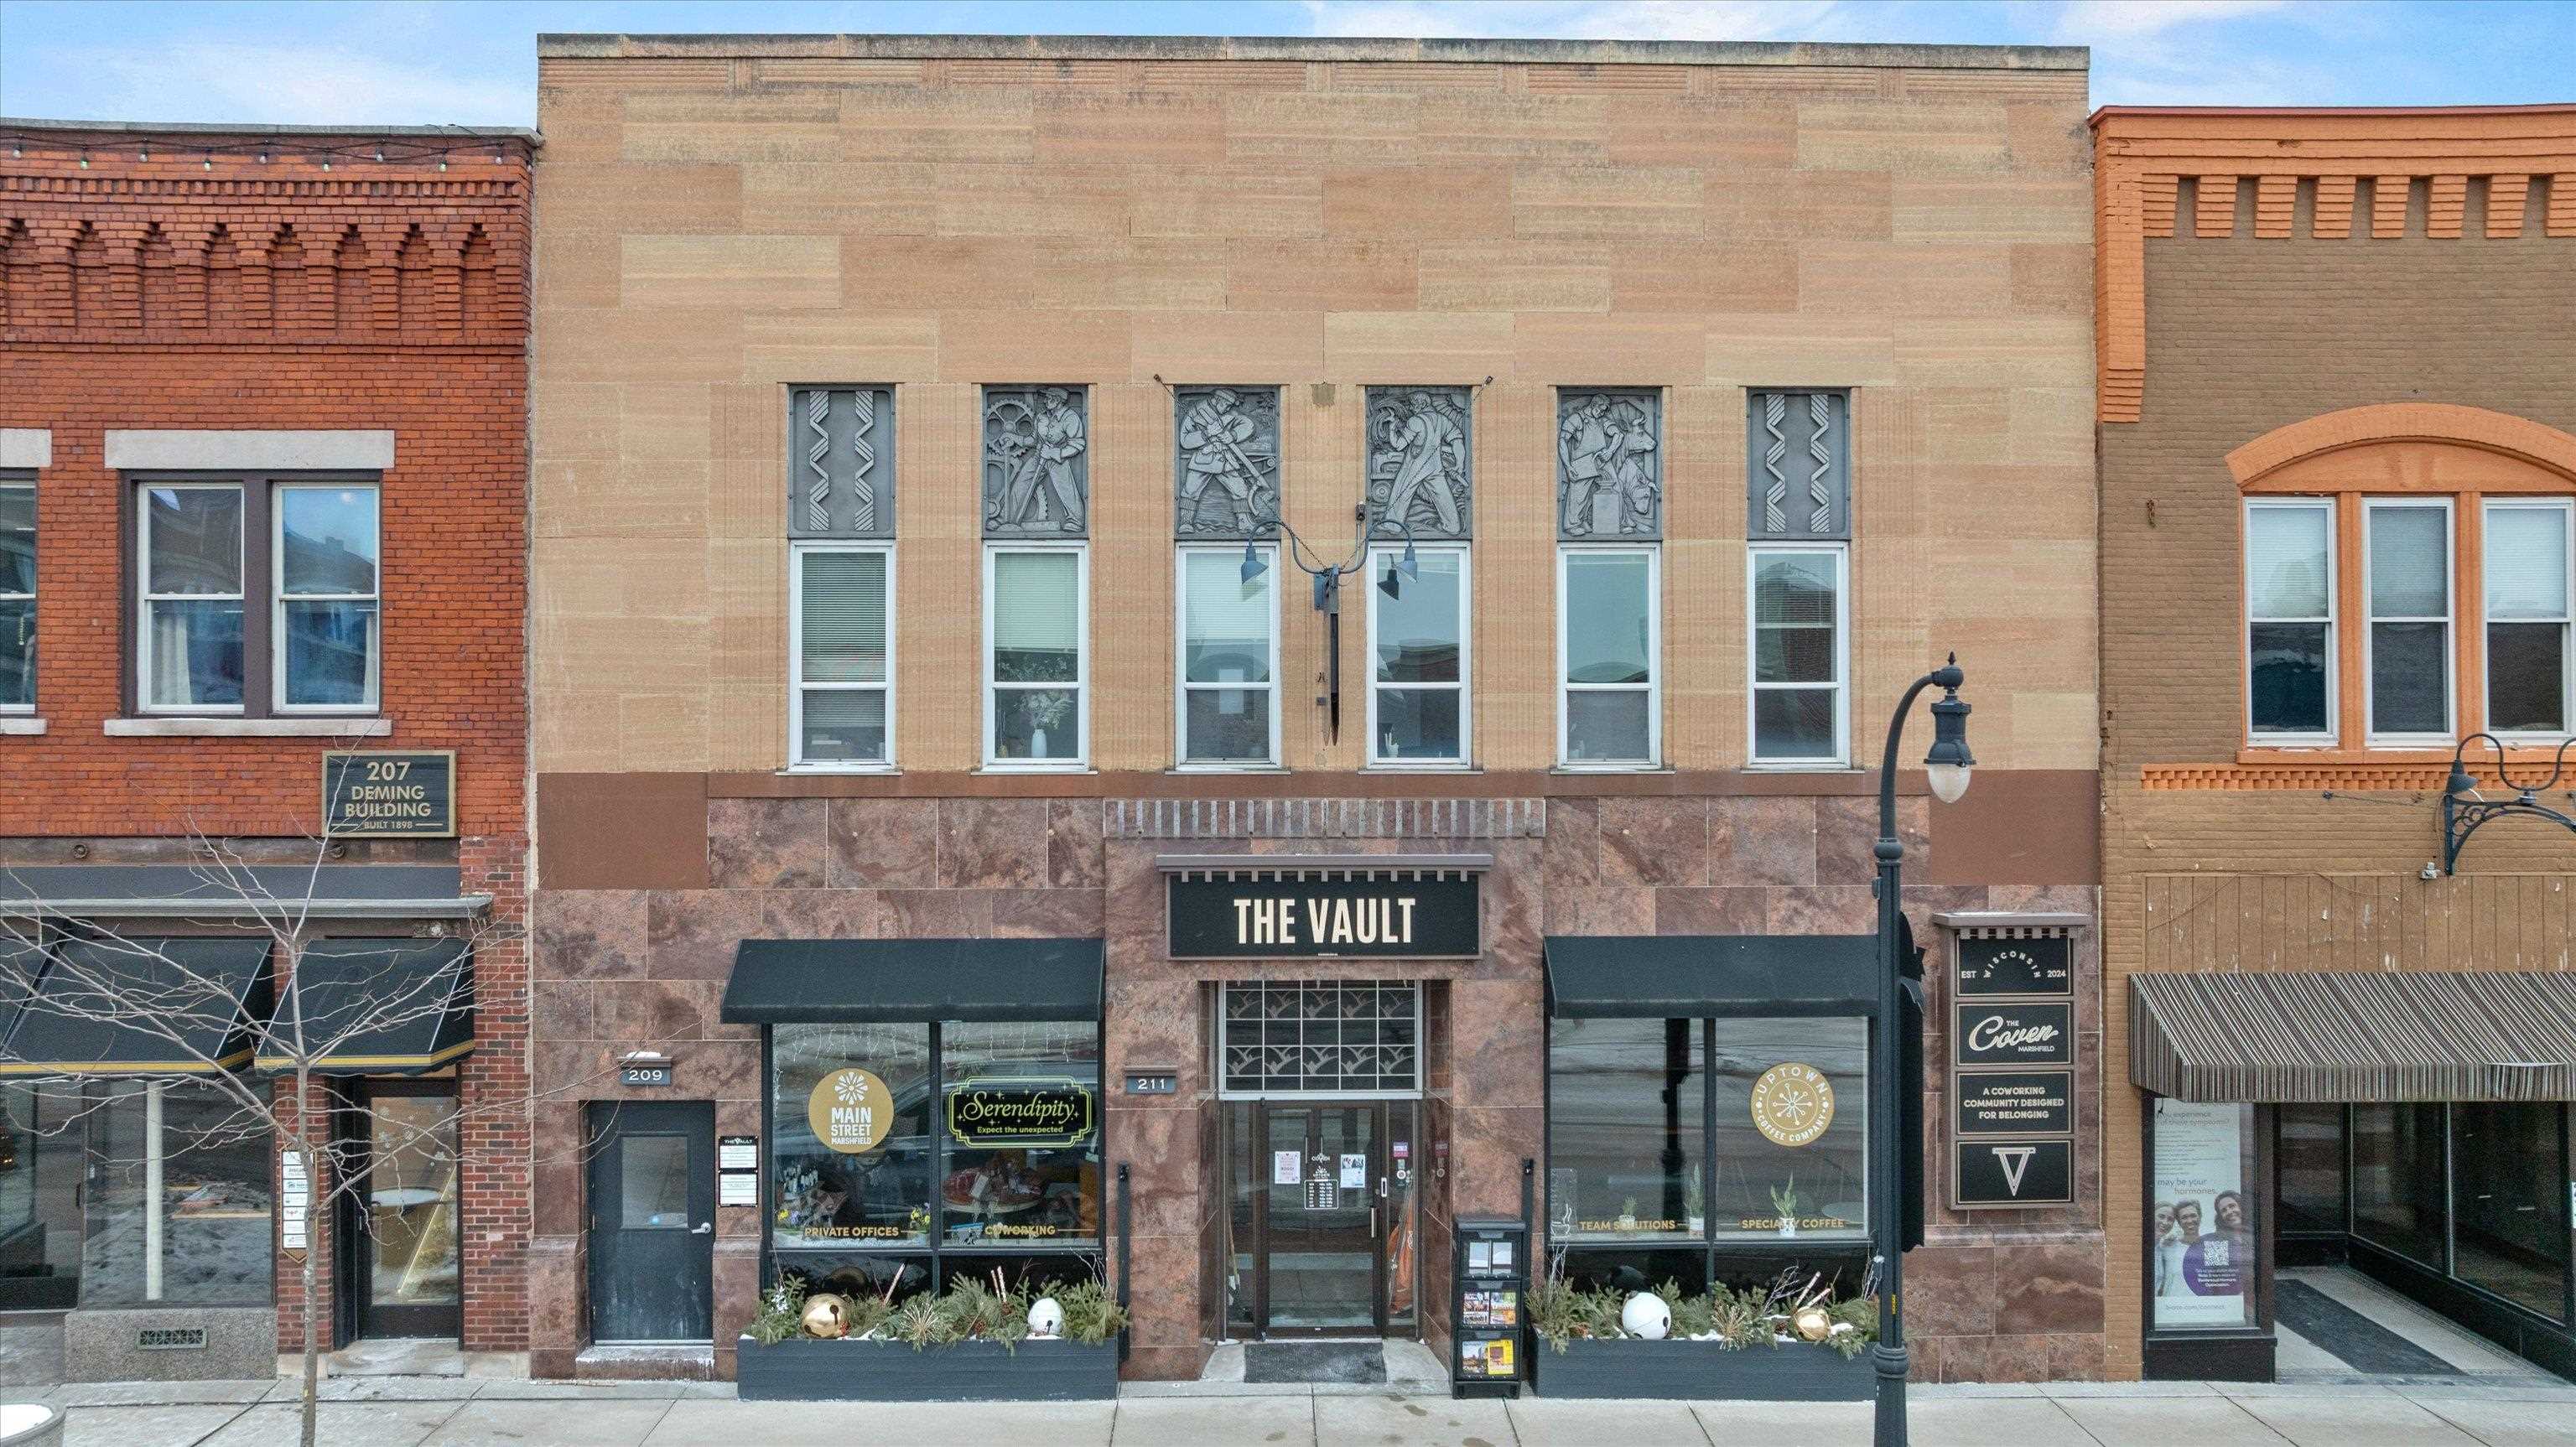
209 S CENTRAL AVENUE Unit Suite 400, Marshfield, WI 54449
Wood County
Key Facts
Description
Looking for the perfect place to grow your business in the heart of downtown Marshfield? Welcome to The Vault, a thoughtfully designed office environment where productivity, connection, and opportunity come together. These private office spaces offer a cozy yet functional layout ideal for solo entrepreneurs, small teams, freelancers, consultants, and growing businesses, especially those ready to transition from a home office into a professional setting. Each space is designed to inspire focus and creativity, with access to high-speed internet and modern shared amenities. When you lease at The Vault, you’re getting more than just an office; you’re joining a vibrant community of entrepreneurs, professionals, creatives, and community partners. Enjoy convenient access to shared conference rooms, a welcoming reception area, kitchenette, restrooms, and the added bonus of built-in networking and foot traffic with coffee, meetings, and events happening right downstairs. Located steps from local coffee shops, restaurants, and boutiques, The Vault offers the kind of downtown energy that truly supports business growth. Flexible lease terms and a responsive management team make it easy to find an option that fits your needs, with several office sizes available. Whether you’re launching something new or ready to level up, The Vault is designed to support what’s next. Schedule a tour today!
Property Information
Property Type
Commercial Lease
Year Built
1910
Stories
2
Living Area
209 sq ft
Lot Size
0.16 acres
Zoning
Commercial
Days on Market
147
MLS® Listing#
22600427
Property Features
Appliances
Cooling
Heating
Basement
Parking
Construction
Security
Sewer
Water Source
Directions
S. on Central
Affordability Calculator
$60,000
Estimated monthly payment
$1,597/mo
Principal $240,000 · Est. interest $334,821 over 30 yrs
Neighborhood Market Statistics
How this home compares to active listings in Marshfield, WI
- $312,000
- Median Listing Price
- 57
- Median Days on Market
- 2,120
- Median Sq Ft
- $139
- Median Price / Sq Ft
- 50
- Active Listings
Market statistics compiled from active EXIT Realty® and MLS listings in Marshfield, WI.
Location
Map is currently unavailable for this location.
Points of Interest in Marshfield, WI
Showing the Marshfield area map.
Commute Calculator
Nearby Homes


Similar Homes Nearby


Similar Home Values
Comparable nearby listings and their asking prices.
| Address | Price | Beds | Baths | Sq Ft |
|---|---|---|---|---|
| 214 W 2ND STREET, Marshfield, WI | Price on request | — | — | 5,688 |
| 209 S CENTRAL AVENUE, Marshfield, WI | Price on request | — | — | 120 |
| 209 S CENTRAL AVENUE, Marshfield, WI | Price on request | — | — | 216 |
| 1905 S CENTRAL AVENUE, Marshfield, WI | Price on request | — | — | 3,000 |
| 630 S CENTRAL AVENUE, Marshfield, WI | Price on request | — | — | 6,000 |
| 209 S CENTRAL AVENUE, Marshfield, WI | Price on request | — | — | 530 |
Moving Cost Estimate
EXIT Agents in Marshfield


Listing Courtesy: NEXTHOME HUB CITY - Phone: 715-207-9300