

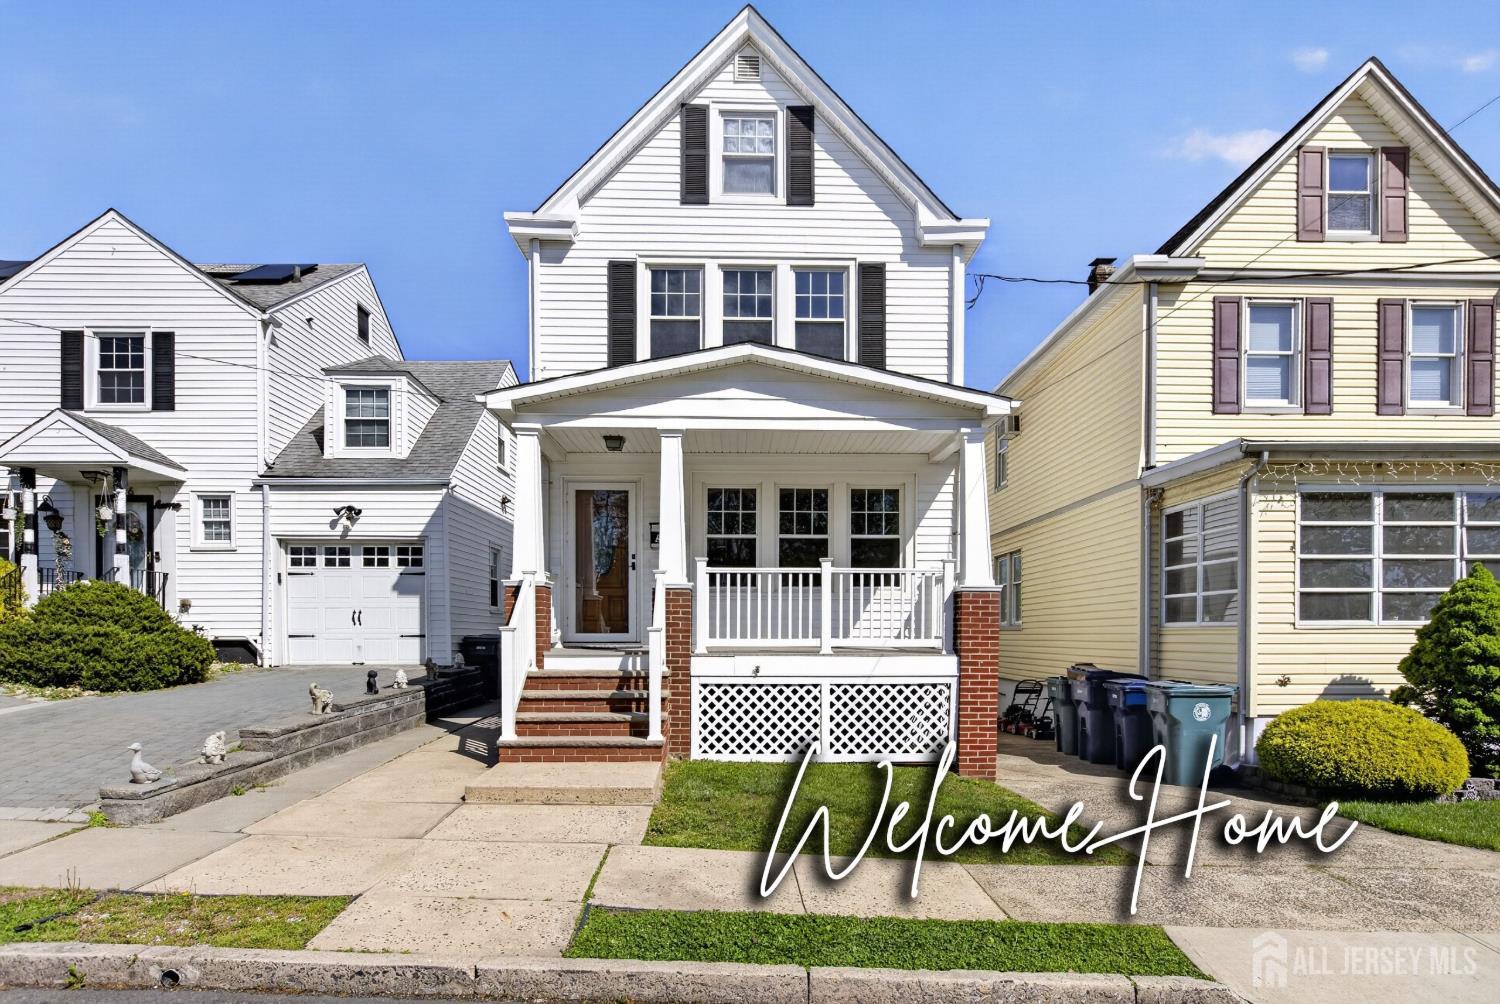
574 Hazel Avenue, Perth Amboy, NJ 08861
Washington Park Heights · Middlesex County
Key Facts
Description
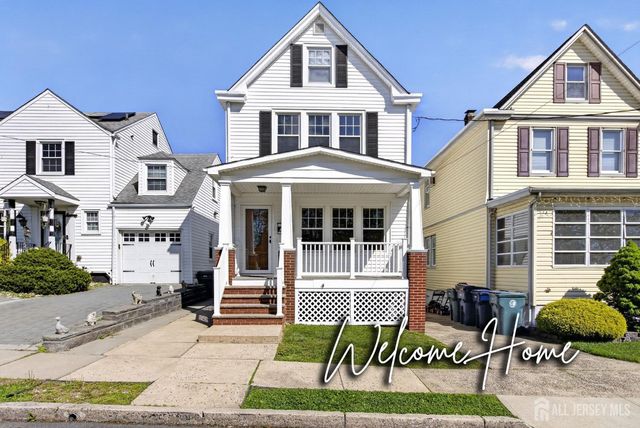
WOW!! Come see this Fully Renovated Colonial, offering 'Old World Charm' with all of today's modern finishes.... 3 HUGE bedrooms, 2 Fully remodeled bathrooms. LARGE Kitchen with top of the line finishes, breakfast bar , Brand-New High-End appliances. The Covered Front Porch is the perfect place to relax after a long day.... Beautiful Gleaming Hardwood Flooring. Brand New Windows. Brand new 2 zone Central HVAC WALK-OUT Basement. Plenty of Storage. LOW TAXES... Seconds away from the Outer Bridge Crossing and all Major Highways. Close Proximity to Train and Bus Stations. Commuting to NYC or Philly is a Breeze!! Do not let this opportunity get away... ACT FAST!!
Property Information
Property Type
Residential
Sub-Type
Single Family Residence
Style
Colonial / Two Story
Year Built
1934
Stories
2
Living Area
1,444 sq ft
Lot Dimensions
100.00 x 25.00
Ownership
Fee Simple
Zoning
R-50
Days on Market
73
MLS® Listing#
2615131R
Property Features
Appliances
Cooling
Heating
Flooring
Basement
Parking
Patio
Lot Features
Construction
Roof
Utilities
Sewer
Water Source
Financial Details
Annual Taxes
$7,770
Tax year 2025
Assessed Value
$244,500
Parcel Number
16001900200020
Directions
Gps
Affordability Calculator
$108,960
Estimated monthly payment
$2,900/mo
Principal $435,840 · Est. interest $608,036 over 30 yrs
Neighborhood Market Statistics
How this home compares to active listings in Perth Amboy, NJ
- $535,294
- Median Listing Price
- 53
- Median Days on Market
- 1,560
- Median Sq Ft
- $323
- Median Price / Sq Ft
- 140
- Active Listings
- This home’s price is 2% above the area median.
- Its price per sq ft is 17% above the area median.
Market statistics compiled from active EXIT Realty® and MLS listings in Perth Amboy, NJ.
Location

Getting Around
Points of Interest in Perth Amboy, NJ
Showing the Perth Amboy area map.
Nearby Schools
Middlesex County Stem Charter School
Elementary · 0.1 mi away
Perth Amboy Catholic Primary
Elementary · 0.1 mi away
James J Flynn Elementary School
Elementary · 0.7 mi away
Academy for Urban Leadership Charter School
School · 0.7 mi away
Rose M. Lopez Elementary School
Elementary · 0.7 mi away
Samuel E. Shull Middle School
Secondary · 0.8 mi away
Assumption Catholic School
School · 0.8 mi away
Perth Amboy High School
Secondary · 1.0 mi away
Acelero Learning Center
School · 1.0 mi away
Government Offices City Public Schools
Elementary · 1.0 mi away
Woodbridge Academy Magnet School
School · 1.2 mi away
Woodbridge Schools
School · 1.3 mi away
Anthony V Ceres School
Elementary · 1.4 mi away
Perth Amboy Catholic School
School · 1.4 mi away
Our Redeemer Lutheran Church
School · 1.5 mi away
Perth Amboy Magnet School
Secondary · 1.5 mi away
Perth Amboy Public Schools
School · 1.5 mi away
Peterson Elementary School
Elementary · 1.5 mi away
William C. McGinnis Middle School
Secondary · 1.5 mi away
Robert N. Wilentz Elementary School
Elementary · 1.7 mi away
Commute Calculator
Nearby Homes


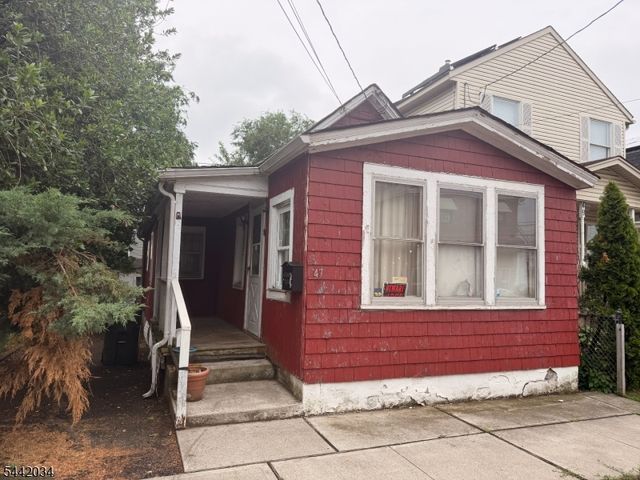
Similar Homes Nearby
Similar Home Values
Comparable nearby listings and their asking prices.
| Address | Price | Beds | Baths | Sq Ft |
|---|---|---|---|---|
| 288 Conover Street, South Amboy, NJ | $385,000 | 3 | 2 | 1,320 |
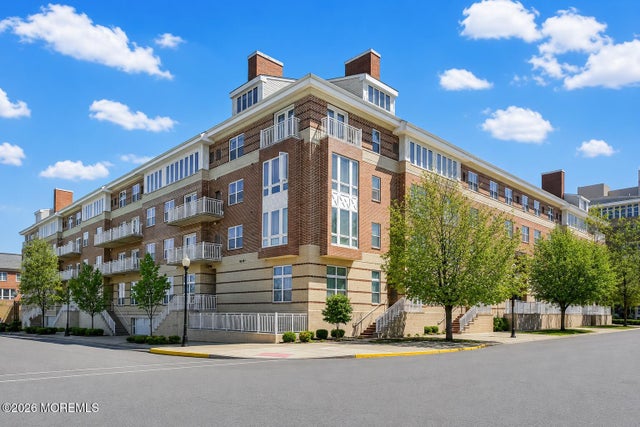
| 368 Rector Street 414, Perth Amboy, NJ | $390,000 | 2 | 2 | 1,307 |
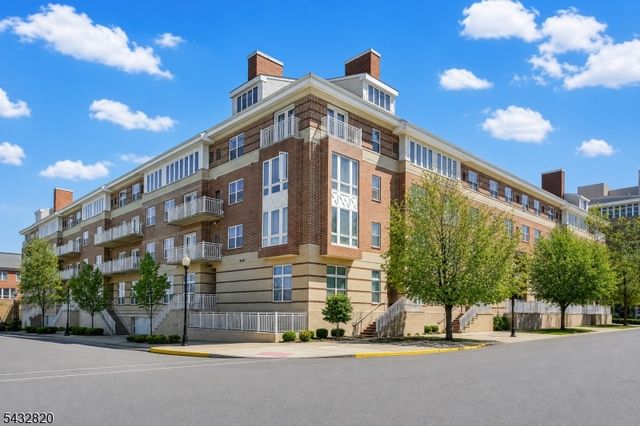
| 368 Rector St 414, Perth Amboy City, NJ | $390,000 | 2 | 2 | 1,307 |
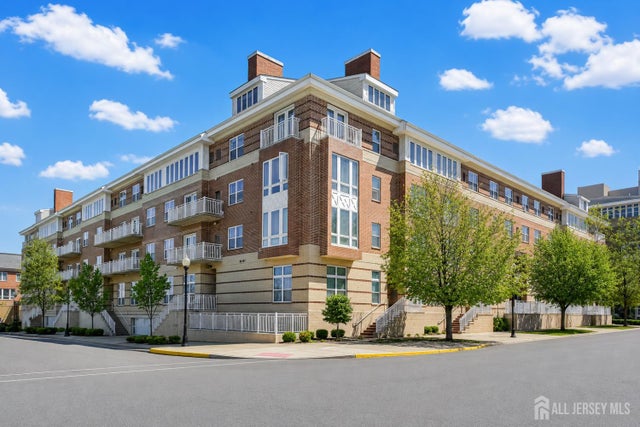
| 368 Rector Street 414, Perth Amboy, NJ | $390,000 | 2 | 2 | 1,307 |
| 686 Colgate Ave, Perth Amboy City, NJ | $390,000 | 2 | 1 | 928 |
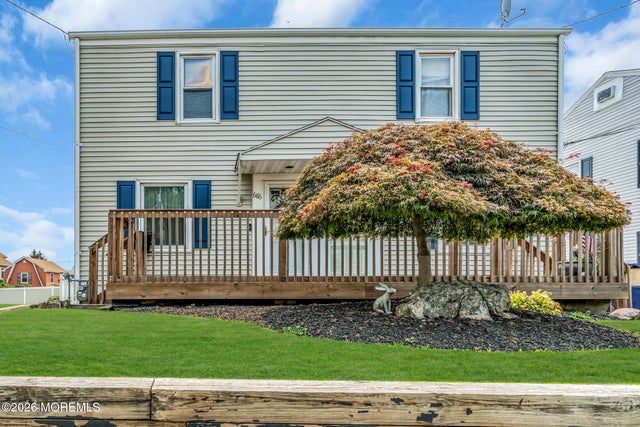
| 686 Colgate Avenue, Perth Amboy, NJ | $390,000 | 2 | 1 | 928 |
Moving Cost Estimate
EXIT Agents in Perth Amboy



Listing Courtesy: J.J. ELEK REALTY CO. - 7326349100