

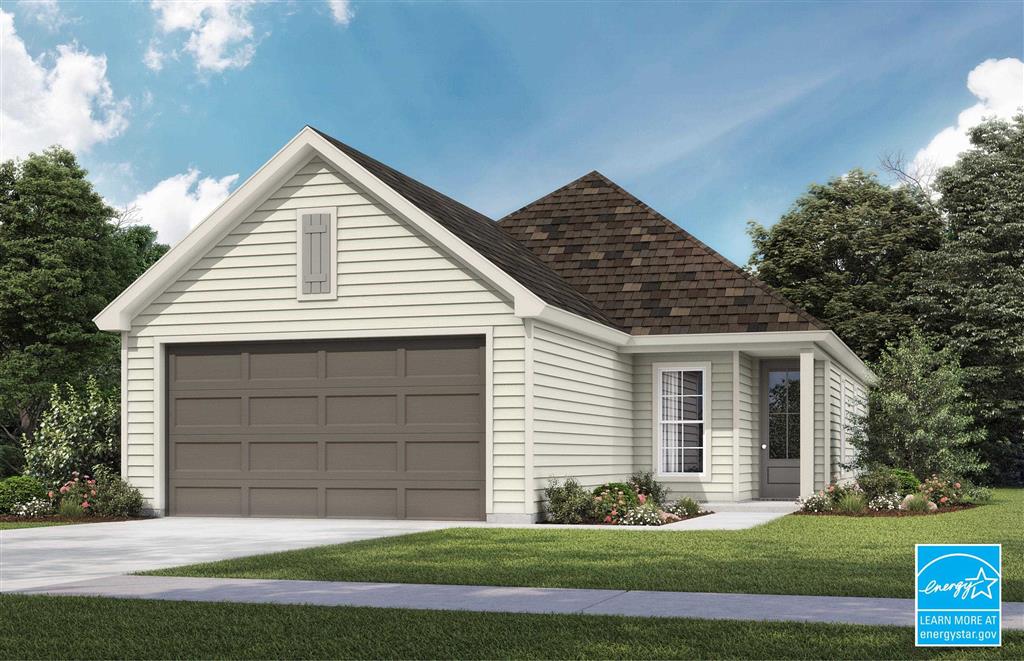
3029 Southern Trace Drive, Lake Charles, LA 70607
Morganfield South · Calcasieu County
Key Facts
Description
New construction, Energy Star certified home in Lake Charles featuring the Autumn French floorplan with 3 bedrooms, 2 bathrooms, and 1,216 sq. ft. Thoughtfully designed for comfortable everyday living, this home offers an open-concept layout with durable vinyl plank flooring throughout the main living areas and functional finishes throughout. The kitchen includes custom soft-close cabinetry, ample prep space, and a full appliance package with gas range, microwave hood vent combo, dishwasher, and garbage disposal. Additional highlights include a tankless gas water heater, low-maintenance finishes, and up to 10 pallets of sod for added curb appeal.
Property Information
Property Type
Residential
Sub-Type
Single Family Residence
Structure Type
House
Year Built
2026
Stories
1
Living Area
1,216 sq ft
Lot Size
0.14 acres
Lot Dimensions
50x120
Garage Spaces
2
Days on Market
1
MLS® Listing#
SWL26002199
Property Features
- Interior:
- Ceiling Fan(s), Crown Molding, Granite Counters, Open Floorplan, Pantry, Recessed Lighting
- Appliances:
- Dishwasher, ENERGY STAR Qualified Appliances, ENERGY STAR Qualified Water Heater, Free-Standing Range, Disposal, Gas Range, Gas Water Heater, Microwave, Tankless Water Heater, Vented Exhaust Fan, Water Heater, Refrigerator
- Cooling:
- Central Air, Ceiling Fan(s), ENERGY STAR Qualified Equipment
- Heating:
- Central, ENERGY STAR Qualified Equipment, Natural Gas
- Fireplace:
- None
- Parking:
- Driveway, Garage Faces Front, Garage, Garage Door Opener
- Laundry:
- Washer Hookup, Electric Dryer Hookup, Inside, Laundry Room
- Patio:
- Rear Porch, Covered, Front Porch, Patio, Porch
- Fencing:
- None
- Lot Features:
- Back Yard, City Lot, Front Yard, Landscaped, Rectangular Lot
- Construction:
- Blown-In Insulation, Frame, HardiPlank Type
- Foundation:
- Slab
- Roof:
- Composition
- Security:
- Carbon Monoxide Detector(s), Smoke Detector(s)
- Utilities:
- Cable Available, Electricity Available, Electricity Connected, Natural Gas Available, Natural Gas Connected, Sewer Available, Sewer Connected, Water Available, Water Connected
- Sewer:
- Public Sewer
- Water Source:
- Public
Rooms
- Lower
- Lower
- BedroomLower
- BedroomLower
- Dining RoomLower
- KitchenLower
- Living RoomLower
Schools
- Elementary:
- Fairview
- Middle:
- F.K. White
- High:
- LaGrange
HOA & Tax
- HOA:
- $400/Annually
- Parcel #:
- 01343206CAB
Directions
East on Mcneese St pass over HWY 14 going into Morganfield take the first right at the round about onto Corbina Rd. Continue down Corbina rd .5 miles and Morganfield South is on the right across from the property for Hamiliton Christian Academy and Church of the King and 1 mile from St Louis Catholic Highschool is going up.
Affordability Calculator
$48,400
Estimated monthly payment
$1,288/mo
Principal $193,599 · Est. interest $270,088 over 30 yrs
Neighborhood Market Statistics
How this home compares to active listings in Lake Charles, LA
- $284,615
- Median Listing Price
- 105
- Median Days on Market
- 1,985
- Median Sq Ft
- $132
- Median Price / Sq Ft
- 610
- Active Listings
- This home’s price is 15% below the area median.
- Its price per sq ft is 51% above the area median.
Market statistics compiled from active EXIT Realty® and MLS listings in Lake Charles, LA.
Similar Homes Nearby


Moving Cost Estimate
Listing Courtesy: Lamplighter Realty, LLC - 3377047311