


641 S 5th Avenue 2nd/3rd Floor, Mount Vernon, NY 10550
Westchester County
Key Facts
Description
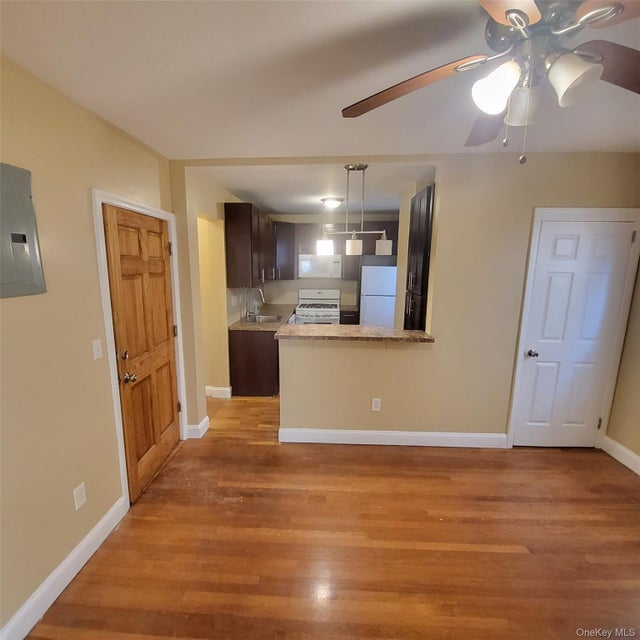
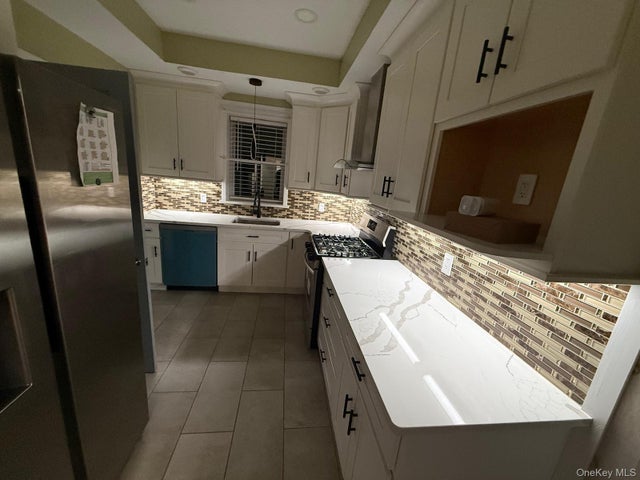
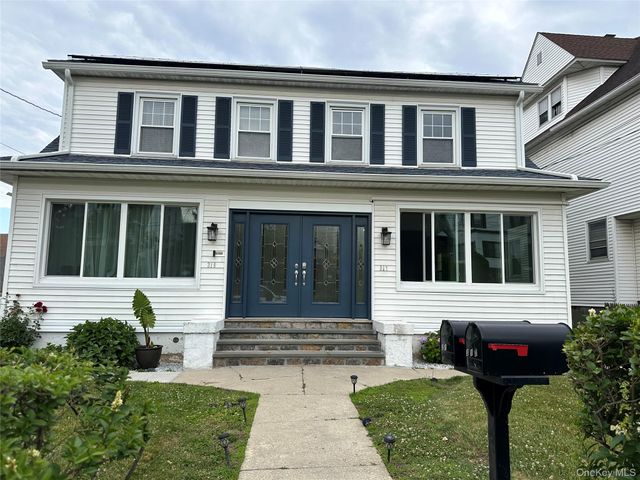
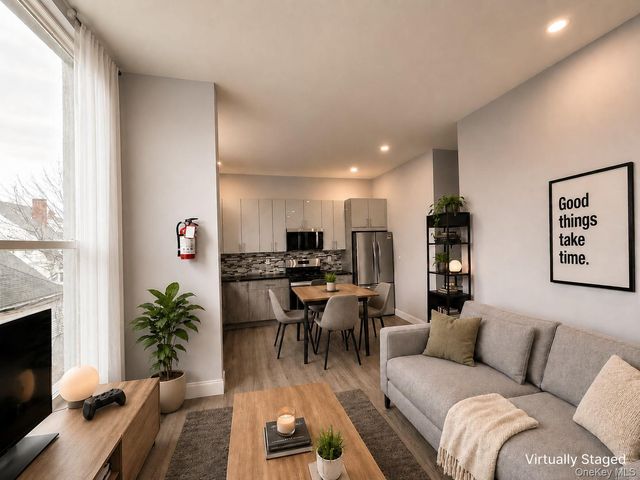
4/5 Bedrooms/ 2 Bathrooms - Kitchen with fridge, stove and over the stove microwave - Living Room - Eat in Kitchen - Dining Area or Office Area - 4/5 bedrooms each with a closet - 2 full bathrooms - Washer and Dryer hookup - Hardwood flooring throughout - Lots of street parking readily available - Duplex apartment located on the 2nd and 3rd Floors Apartment located in Mt. Vernon boarding the North Bronx. Close to Dyre Avenue Subway #5 station and #52 Bee Line Bus. Close to local elementary school. Tenant pays cooking gas, electric and gas for hot water. Heat is included in the rent.
Property Information
Property Type
Residential Lease
Sub-Type
Apartment
Style
Other
Year Built
1900
Living Area
1,800 sq ft
Lot Size
0.11 acres
Garage Spaces
2
Days on Market
105
MLS® Listing#
979833
Property Features
Interior
Appliances
Cooling
Heating
Basement
Parking
Laundry
Construction
Utilities
Sewer
Water Source
Schools
- Elementary:
- Rebecca Turner Elementary School
- Middle:
- Benjamin Turner Middle School
- High:
- DENZEL WASHINGTON SCHOOL-ARTS (at Nelie Thornton
Financial Details
Parcel Number
0800-169-055-03093-000-0010
Affordability Calculator
$770
Estimated monthly payment
$20/mo
Principal $3,080 · Est. interest $4,297 over 30 yrs
Neighborhood Market Statistics
How this home compares to active listings in Mount Vernon, NY
- $707,692
- Median Listing Price
- 59
- Median Days on Market
- 1,903
- Median Sq Ft
- $325
- Median Price / Sq Ft
- 190
- Active Listings
- This home’s price is 99% below the area median.
- Its price per sq ft is 99% below the area median.
Market statistics compiled from active EXIT Realty® and MLS listings in Mount Vernon, NY.
Location

Points of Interest in Mount Vernon, NY
Showing the Mount Vernon area map.
Nearby Schools
Rebecca Turner Elementary School
Elementary · 0.1 mi away
Benjamin Turner Middle School
Elementary · 0.1 mi away
Cecil H Parker School
Elementary · 0.3 mi away
PS 68
Elementary · 0.5 mi away
Wake- Eden Christian Academy
School · 0.5 mi away
Edward Williams School
Elementary · 0.6 mi away
Bronx Charter School for Excellence 4
Elementary · 0.6 mi away
Mt St Michael Academy
School · 0.6 mi away
St. Francis of Assisi School
School · 0.7 mi away
PS 87
Elementary · 0.7 mi away
Montauk Student Transport
School · 0.8 mi away
Baychester Middle School
Secondary · 0.8 mi away
Bronx Alliance
Secondary · 0.8 mi away
Cornerstone Academy for Social Action
School · 0.9 mi away
Rosa Parks Educational Campus
Elementary · 0.9 mi away
PS 723
Elementary · 0.9 mi away
PS 111 Seton Falls
Elementary · 0.9 mi away
Bronx Charter School
Elementary · 0.9 mi away
Graham School
Elementary · 0.9 mi away
Denzel Washington School of the Arts (Nellie Thornton Campus Pta)
Secondary · 0.9 mi away
Commute Calculator
Nearby Homes



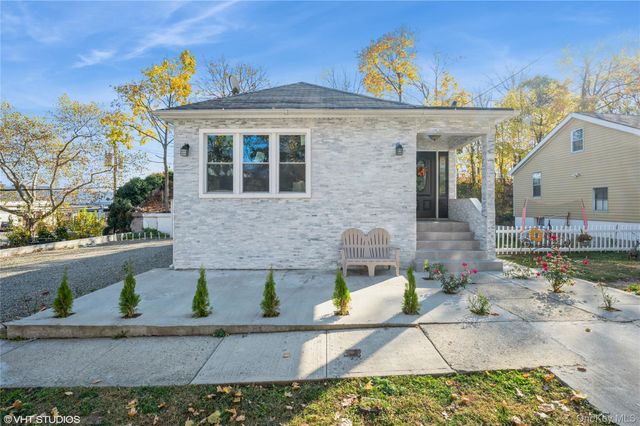
Similar Homes Nearby

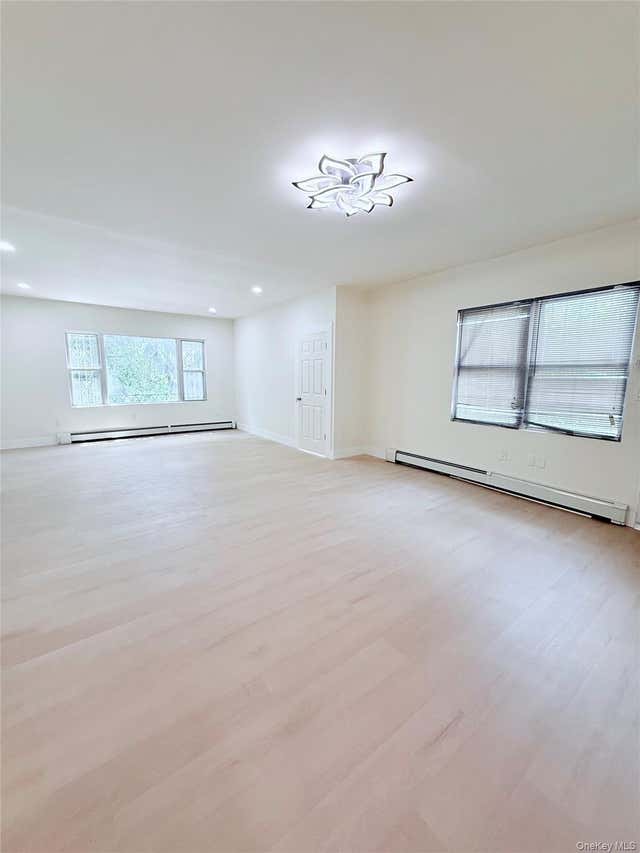

Similar Home Values
Comparable nearby listings and their asking prices.
| Address | Price | Beds | Baths | Sq Ft |
|---|---|---|---|---|
| 33 Union Lane, Mount Vernon, NY | $3,900/mo | 5 | 1 | 1,200 |
| 435 E 5th Street 1, Mount Vernon, NY | $4,000/mo | 4 | 2 | 1,500 |
| 149 W Kingsbridge Road 2, Mount Vernon, NY | $4,077/mo | 4 | 1 | 1,200 |
| 319 N Fulton Avenue 317, Mount Vernon, NY | $4,200/mo | 4 | 3 | 2,023 |
| 310 S 7th Avenue, Mount Vernon, NY | $4,800/mo | 5 | 2 | 1,000 |
| 222 Primrose 2, Mount Vernon, NY | $4,950/mo | 5 | 2 | 2,500 |
Moving Cost Estimate
EXIT Agents in Mount Vernon


Listing Courtesy: eRealty Advisors, Inc - 9147126330
Presented by: Khadija Howell
 Fair Housing Notice