

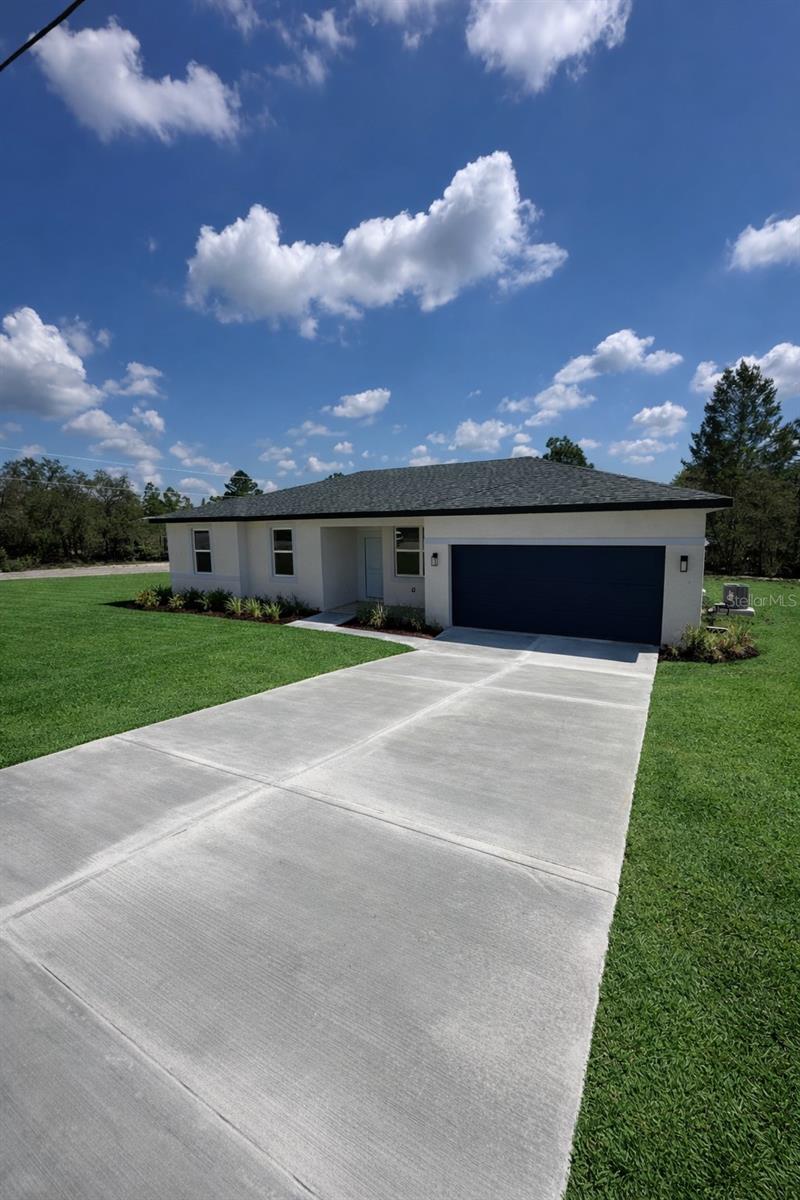
6327 N HOBSON TERRACE, DUNNELLON, FL 34433
CITRUS SPGS UNIT 22 · Citrus County
Key Facts
Description
Under Construction. The prefer lender is offering up to 5k of the purchase price as a credit toward the buyer’s closing costs. The exact contribution amount will be determined by the lender after the Buyer completes the initial loan application. The home is expected to be ready for closing in the second half of March 2026 Welcome to 6327 N HOBSON TER — a beautifully crafted single-story residence that combines modern design, comfort, and outstanding value. This thoughtfully designed home features 4 bedrooms and 2 bathrooms, offering a functional layout ideal for both everyday living and entertaining. The interior showcases durable luxury vinyl flooring throughout the main living areas, while the bathrooms are finished with elegant porcelain tile, creating a clean and contemporary aesthetic. Carefully selected finishes and attention to detail give this home a modern, upscale feel while remaining practical and low-maintenance, making it perfect for homeowners as well as investors. Located in the rapidly growing Citrus Springs community, this move-in ready property represents an excellent opportunity to own a stylish, well-built home at an attractive price point. Note: Photos include the property in its current condition, along with rendered images for each room to help visualize the finished living spaces.
Property Information
Property Type
Residential
Sub-Type
Single Family Residence
Year Built
2026
Living Area
2,155 sq ft
Lot Size
0.30 acres
Lot Dimensions
94x125
Garage Spaces
2
Ownership
Fee Simple
Zoning
RUR
Days on Market
131
MLS® Listing#
O6387822
Property Features
Interior
Exterior
Appliances
Cooling
Heating
Flooring
Parking
Laundry
Construction
Foundation
Roof
Utilities
Sewer
Water Source
Rooms
- KitchenFirst
- LaundryFirst
- Living RoomFirst
- Master BathroomFirst
- Master BedroomFirst
- Master BedroomFirst
Financial Details
HOA
None
Annual Taxes
$298
Tax year 2025
Parcel Number
18E-17S-10-0220-15720-0010
Directions
From US-41 N, turn left onto W Citrus Springs Blvd. Continue straight, then turn left onto N Deltona Blvd. Turn right onto N Elkcam Blvd, then left onto W Century Blvd. Turn right onto N Hobson Terrace. The property will be on the right.
Affordability Calculator
$49,700
Estimated monthly payment
$1,323/mo
Principal $198,800 · Est. interest $277,344 over 30 yrs
Neighborhood Market Statistics
How this home compares to active listings in DUNNELLON, FL
- $320,513
- Median Listing Price
- 63
- Median Days on Market
- 1,670
- Median Sq Ft
- $182
- Median Price / Sq Ft
- 615
- Active Listings
- This home’s price is 22% below the area median.
- Its price per sq ft is 36% below the area median.
Market statistics compiled from active EXIT Realty® and MLS listings in DUNNELLON, FL.
Location
- 6327 N HOBSON TERRACE, DUNNELLON, FL 34433
Getting Around
Points of Interest in DUNNELLON, FL
Showing the DUNNELLON area map.
Nearby Schools
Citrus Springs Elementary School
Elementary · 1.8 mi away
St Pauls Lutheran School
School · 2.8 mi away
Central Ridge Elementary School
Elementary · 3.3 mi away
Citrus Springs Middle School
Secondary · 3.5 mi away
Forest Ridge Elementary School
Elementary · 4.3 mi away
Crystal River High School
Secondary · 6.5 mi away
Crystal River Primary School
Elementary · 6.6 mi away
Seven Rivers Christian School
Elementary · 6.6 mi away
Dunnellon Middle School
Secondary · 6.8 mi away
Dunnellon Christian Academy
School · 7.0 mi away
Crystal River Middle School
Secondary · 7.1 mi away
All About Kids Preschool
School · 7.3 mi away
Hernando Elementary School
Elementary · 7.4 mi away
West Coast Christian School
School · 7.4 mi away
Cypress Creek Academy
School · 7.6 mi away
Saint John Paul II Catholic School
School · 7.8 mi away
Rock Crusher Elementary School
Elementary · 7.9 mi away
Lecanto Middle School
Secondary · 9.0 mi away
Lecanto High School
Secondary · 9.1 mi away
Crest School
School · 9.2 mi away
Commute Calculator
Nearby Homes
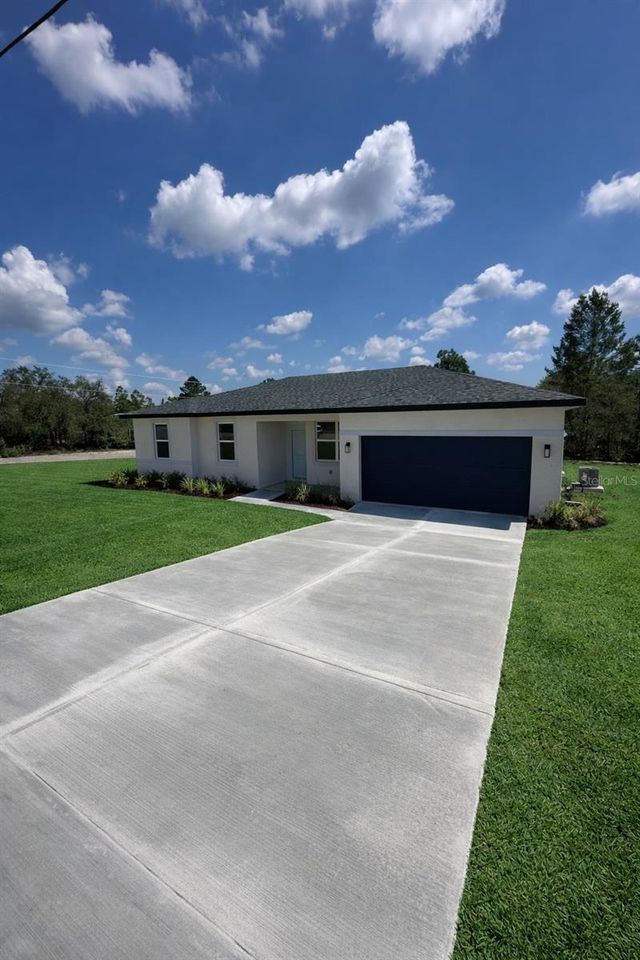
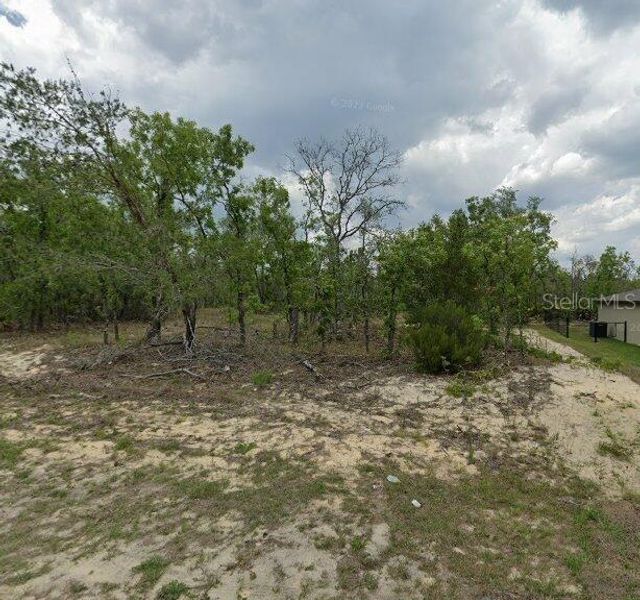
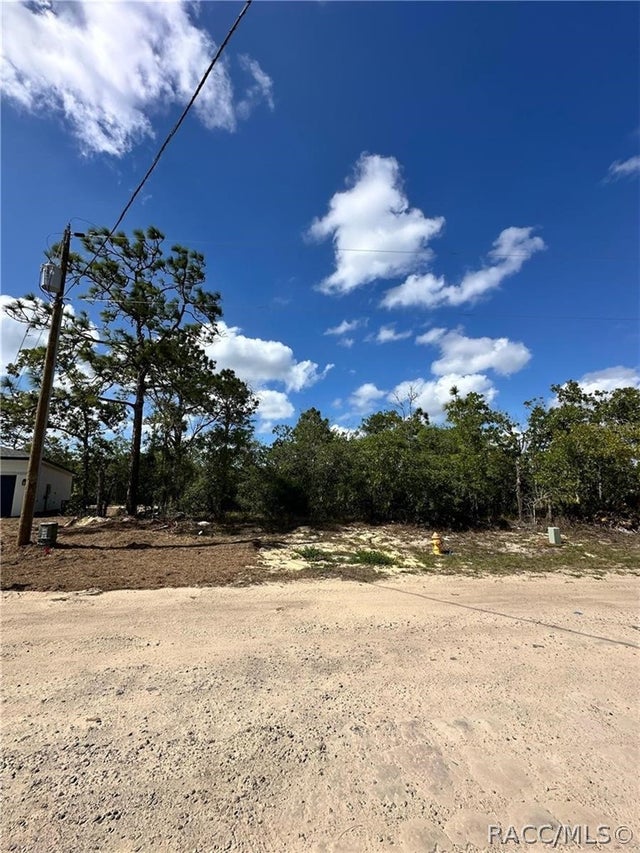
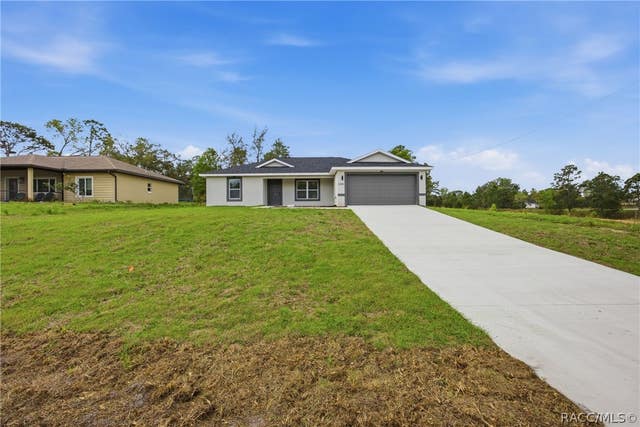
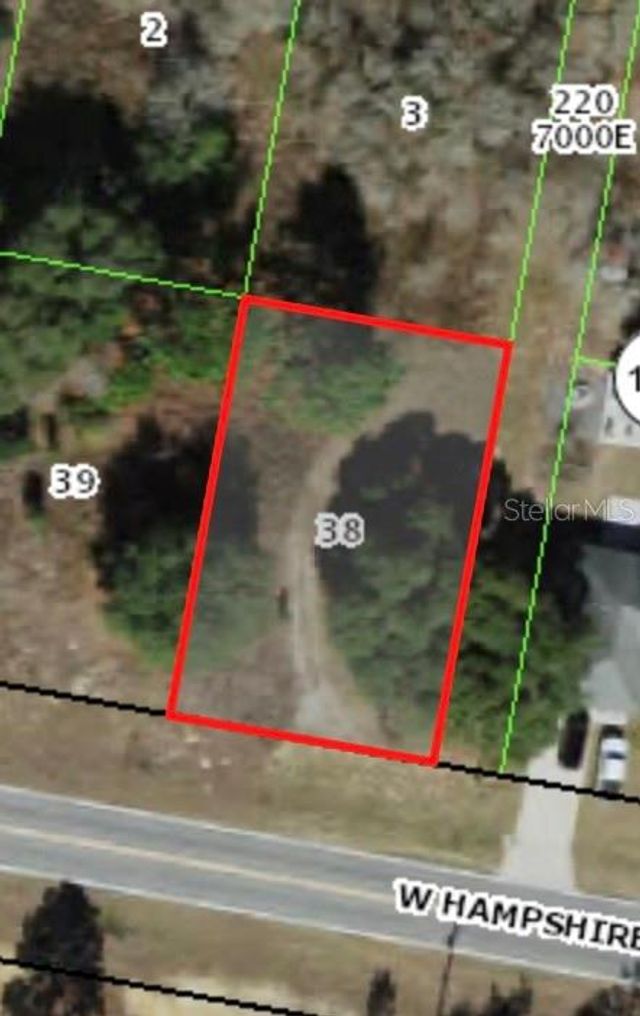

Similar Homes Nearby
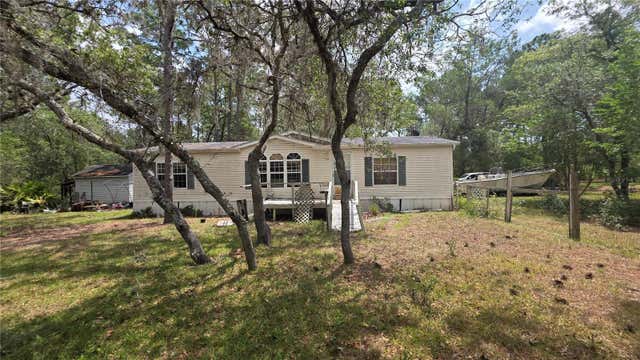


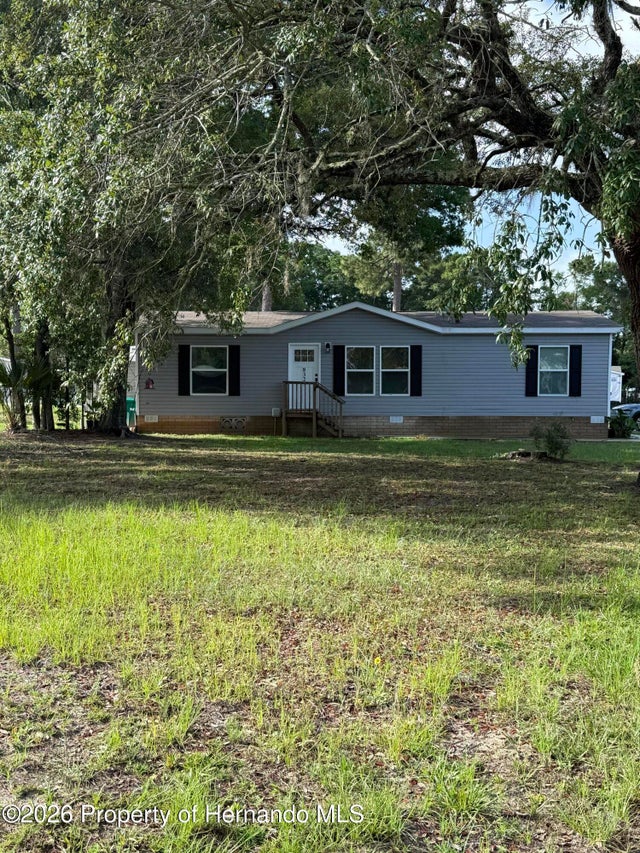


Similar Home Values
Comparable nearby listings and their asking prices.
| Address | Price | Beds | Baths | Sq Ft |
|---|---|---|---|---|
| 5719 W STOCKHOLM LANE, DUNNELLON, FL | $185,000 | 3 | 2 | 1,404 |
| 7772 N Moonwind Terrace, Dunnellon, FL | $189,000 | 3 | 2 | 1,296 |
| 11990 SW 147th Place, Dunnellon, FL | $189,900 | 3 | 2 | 1,152 |
| 8325 N Fairgrove Ter Terrace, Dunnellon, FL | $189,900 | 3 | 2 | 1,248 |
| 12315 N MARGARET TERRACE, DUNNELLON, FL | $193,750 | 3 | 2 | 1,064 |
| 11924 SW 141ST PLACE, DUNNELLON, FL | $195,000 | 4 | 2 | 2,052 |
Moving Cost Estimate
EXIT Agents in DUNNELLON


Listing Courtesy: KARDOSH REALTY - 407-499-4466
Last Updated: 2026-03-04