

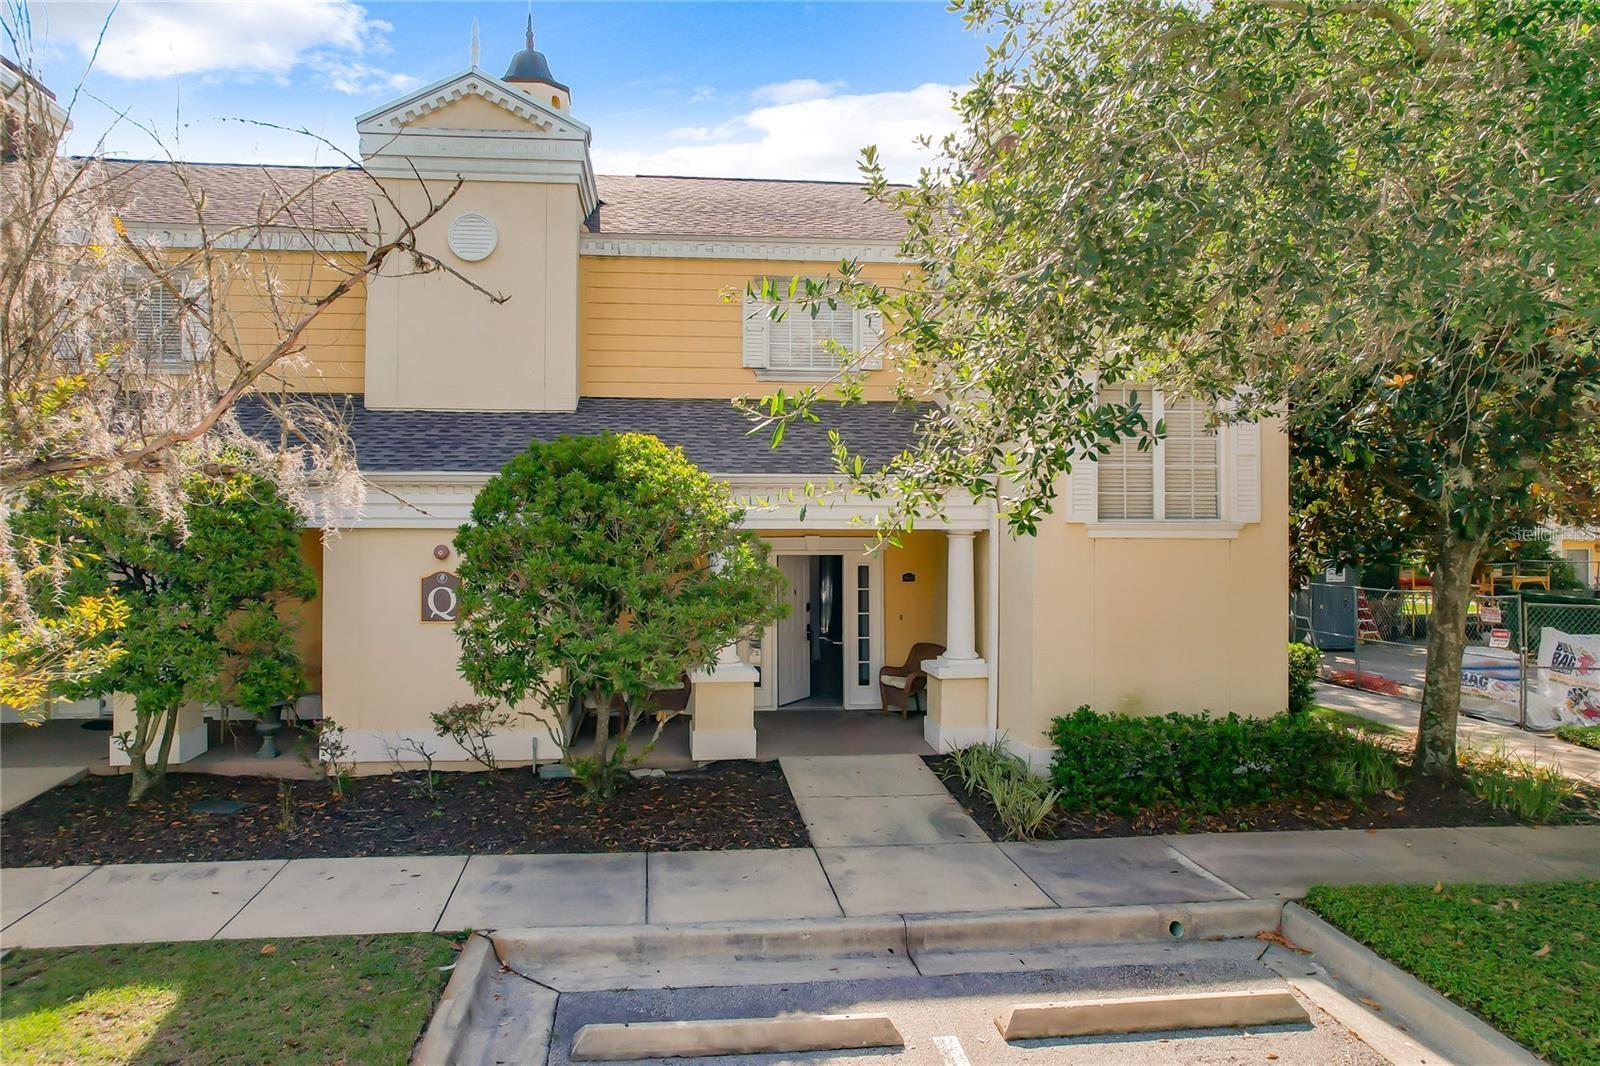
7510 SEVEN EAGLES WAY 7510, REUNION, FL 34747
SEVEN EAGLES CONDO · Osceola County
Key Facts
Description
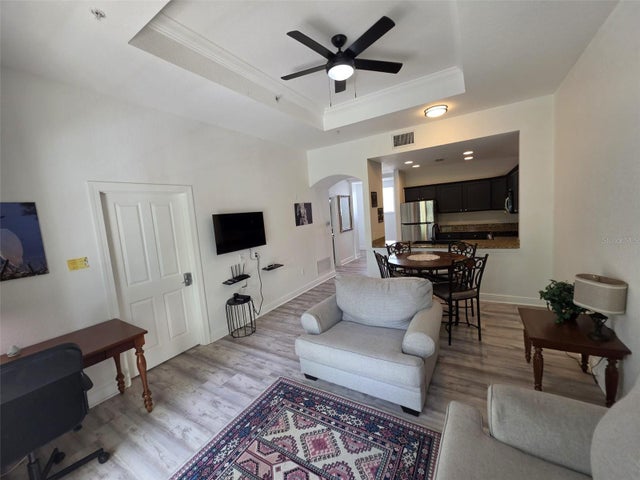
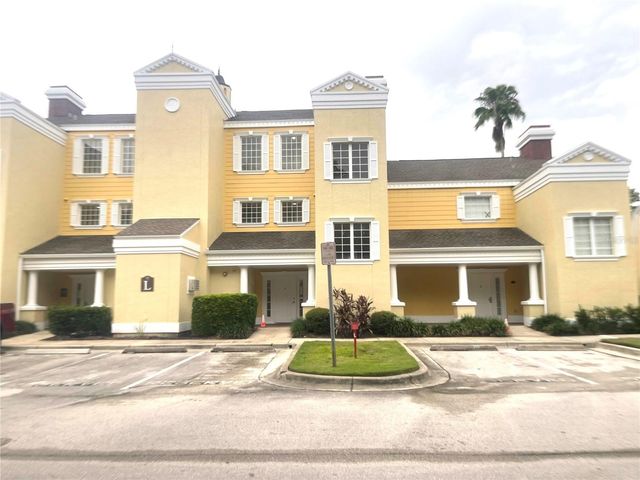
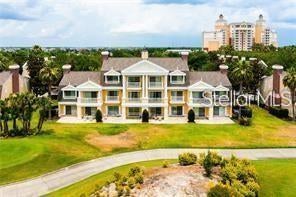
**Reunion Club Membership Available** Welcome to Seven Eagles, nestled within the renowned golf community of Reunion Resort. Perfectly positioned in the heart of the resort, this beautifully updated 3 bedroom, 3 bath condo offers effortless access to world class amenities all just steps from your door. Enjoy a short stroll (under five minutes) to the Reunion Grande, where you’ll find four on-site restaurants, a stunning rooftop pool and bar, as well as close proximity to the Cove community pool, fitness center, and Reunion’s tennis courts. From the moment you enter, you’re welcomed by a spacious foyer and a modern, cohesive design. Luxury vinyl plank flooring flows seamlessly throughout the entire home, complemented by freshly updated paint on the walls, doors, and trim, creating a bright, clean, and contemporary feel. The first floor features two generously sized bedrooms, ideal for guests or flexible living. Upstairs, the open-concept layout is perfect for both relaxing and entertaining. The upgraded flooring continues throughout, leading into a stylish kitchen that opens effortlessly to the living area. The kitchen has been refreshed with refinished cabinetry, while all appliances—including the washer and dryer—were replaced in 2023 and are included with the home. This condo is also being sold fully furnished, offering a true turnkey opportunity. Additional recent upgrades provide peace of mind and modern efficiency, including a tankless water heater installed in 2023 and a fully replaced upstairs A/C system. Whether you’re seeking a primary residence, vacation retreat, or investment property, this move-in-ready condo delivers comfort, style, and unbeatable access to everything Reunion Resort has to provide. Reunion Resort is a luxury resort, that also allows short term rental, and is a top choice for visitors of all ages, Reunion features 12 Pools In The Community, Including a multimillion dollar water park, Complete with a lazy river, splash park for the little ones, tiki bar, & Water Slides, 3 championship golf courses, 5 restaurants, tennis/pickleball courts, putt putt golf, and many more amenities, making Reunion truly a city within gates. This condo is turnkey, and has so much more to see, that you will have to see in person to appreciate. It is now your turn to call Reunion Resort your new home, or home away from home, welcome home!
Property Information
Property Type
Residential
Sub-Type
Condominium
Style
Florida
Year Built
2003
Stories
2
Living Area
2,124 sq ft
Lot Size
0.05 acres
Ownership
Fee Simple
Zoning
RESI
Days on Market
76
MLS® Listing#
S5147943
Property Features
Interior
Exterior
Appliances
Cooling
Heating
Laundry
Construction
Foundation
Roof
Security
Community
Utilities
Sewer
Water Source
Rooms
- Bedroom 213x15First
- Bedroom 313x13First
- Kitchen9x10Second
- Living Room13x16Second
- Master Bedroom18x13.4Second
Schools
- Elementary:
- Celebration K-8
- Middle:
- Celebration K-8
- High:
- Celebration High
Financial Details
HOA
$1,130 / Monthly
Platinum Association Management / Alexis Berbers
Annual Taxes
$5,786
Tax year 2025
Parcel Number
35-25-27-4959-0001-Q700
Directions
From Osceola Polk Line Rd eastbound turn left on to Reunion Blvd and approach the guard gate, beyond the guard gate continue straight to the round about. Continue through the round about and take the first ext, go over the bridge, turn right on Seven Eagles Way (directly across the street from the Reunion Grande) take an immediate right into the parking lot, then a quick left, 7510 Seven Eagles Way will be the last building on the left.
Affordability Calculator
$59,000
Estimated monthly payment
$1,570/mo
Principal $236,000 · Est. interest $329,241 over 30 yrs
Neighborhood Market Statistics
How this home compares to active listings in REUNION, FL
- $486,667
- Median Listing Price
- 125
- Median Days on Market
- 2,069
- Median Sq Ft
- $247
- Median Price / Sq Ft
- 186
- Active Listings
- This home’s price is 39% below the area median.
- Its price per sq ft is 44% below the area median.
Market statistics compiled from active EXIT Realty® and MLS listings in REUNION, FL.
Location

Points of Interest in REUNION, FL
Showing the REUNION area map.
Nearby Schools
Island Village Elementary
Elementary · 1.4 mi away
Kids Core Learning Center
School · 2.0 mi away
Celebration High School
Secondary · 2.4 mi away
Davenport School of the Arts
Elementary · 2.8 mi away
Davenport High School
Secondary · 2.8 mi away
Montessori School of Celebration
Elementary · 3.7 mi away
Loughman Oaks Elementary School
Elementary · 3.7 mi away
Four Corners Upper School
Secondary · 3.9 mi away
Oasis Residential Center
Secondary · 4.0 mi away
Bella Citta
Elementary · 4.2 mi away
Four Corners Charter School
Elementary · 4.2 mi away
Ridgeview Global Studies Academy
School · 4.4 mi away
Celebration School
Elementary · 4.4 mi away
Creation Development Foundation
Elementary · 4.8 mi away
Montessori School of Davenport
Elementary · 4.8 mi away
Westside K-8 School
Elementary · 4.9 mi away
Citrus Ridge A Civics Academy
School · 5.2 mi away
Creative Kids Connection
School · 6.0 mi away
Renaissance Charter School
Elementary · 6.2 mi away
Poinciana High School
Secondary · 6.5 mi away
Commute Calculator
Nearby Homes
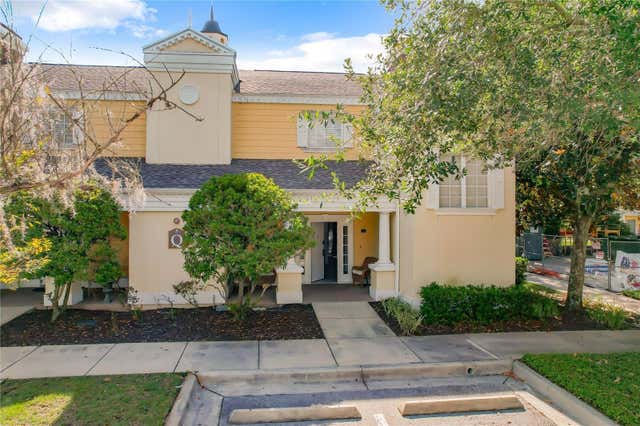
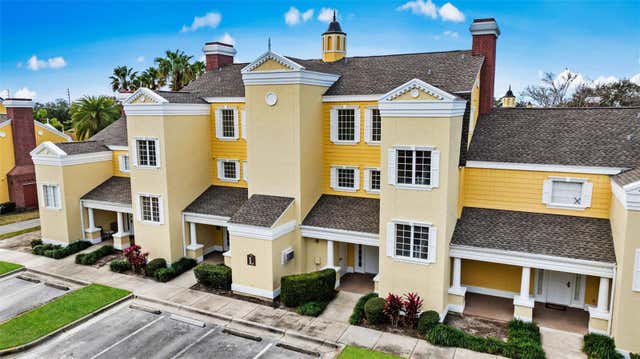

Similar Homes Nearby
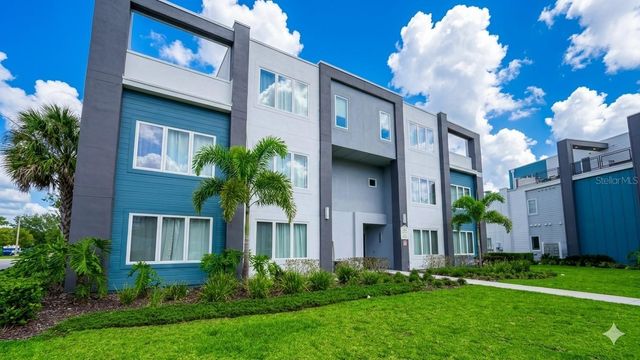


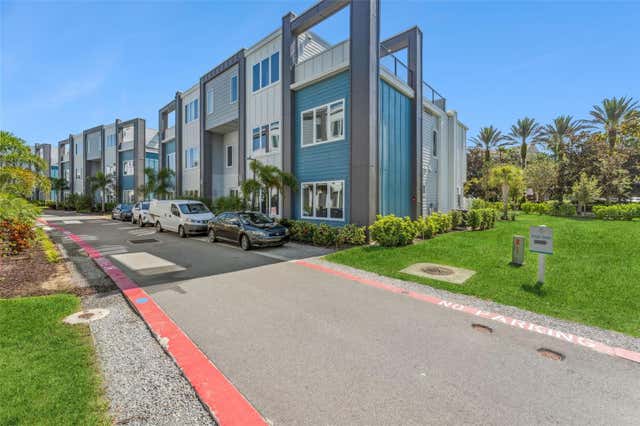
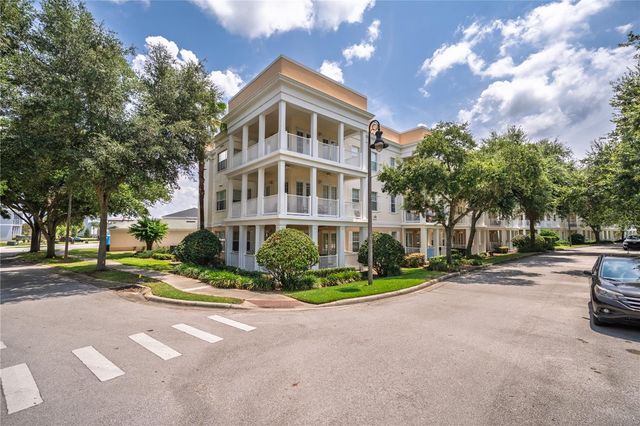
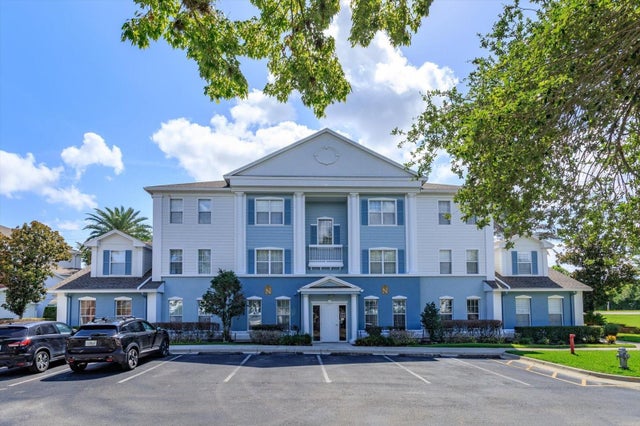
Similar Home Values
Comparable nearby listings and their asking prices.
| Address | Price | Beds | Baths | Sq Ft |
|---|---|---|---|---|
| 7760 SANDY RIDGE DRIVE 116, REUNION, FL | $224,999 | 3 | 3 | 1,500 |
| 873 ASSEMBLY COURT, REUNION, FL | $265,000 | 3 | 3 | 1,686 |
| 7770 SANDY RIDGE DRIVE 145, REUNION, FL | $275,000 | 3 | 3 | 1,500 |
| 7760 SANDY RIDGE DRIVE 112, REUNION, FL | $275,000 | 3 | 3 | 1,503 |
| 7503 MOURNING DOVE CIR 202, REUNION, FL | $279,000 | 3 | 2 | 1,354 |
| 7644 HERITAGE CROSSING WAY 102, REUNION, FL | $280,000 | 3 | 2 | 1,344 |
Moving Cost Estimate
EXIT Agents in REUNION


Listing Courtesy: REAL BROKER, LLC - 855-450-0442
Last Updated: 2026-04-15