

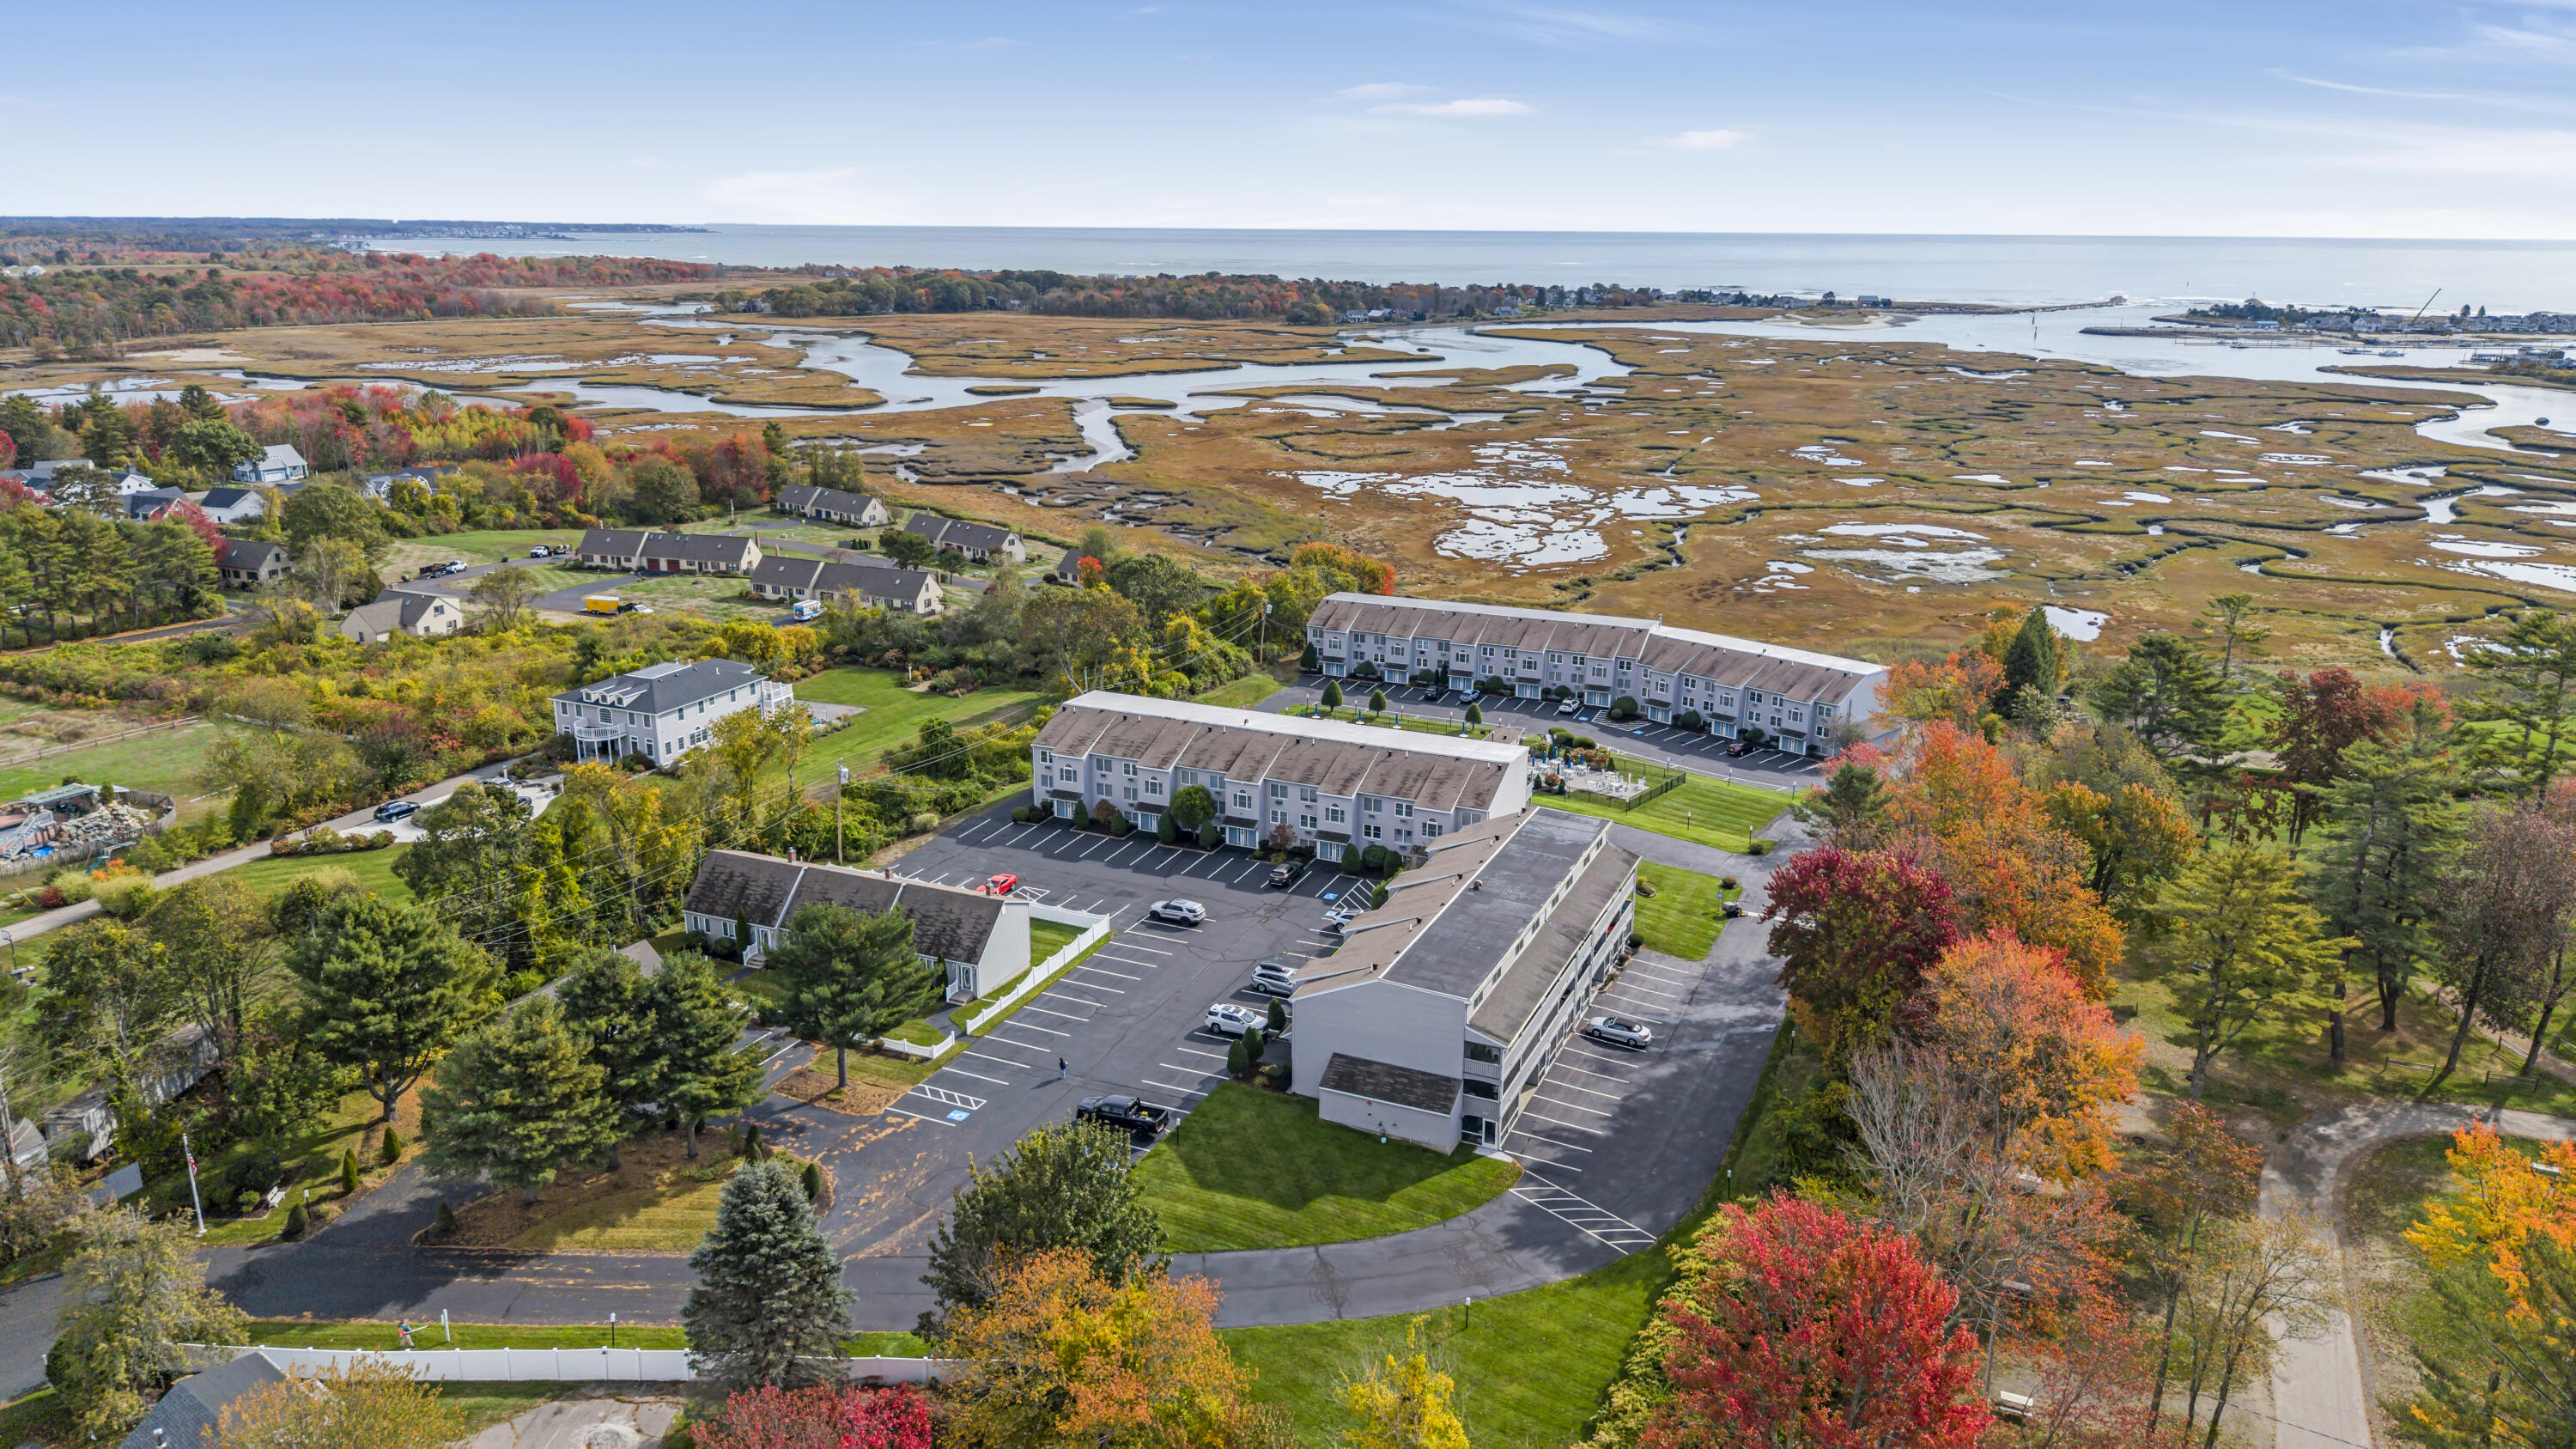
1801 Post Road 190, Wells, ME 04090
Pointe East Resort Condominium · York County
Key Facts
Description
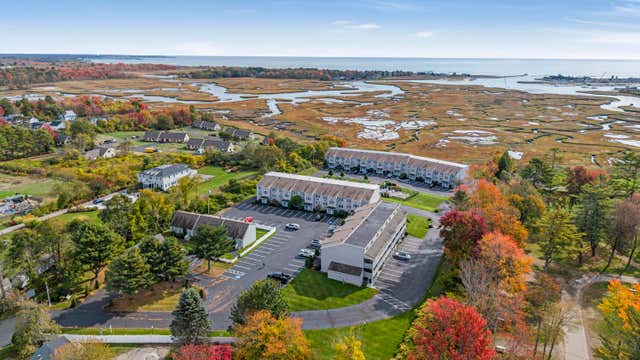
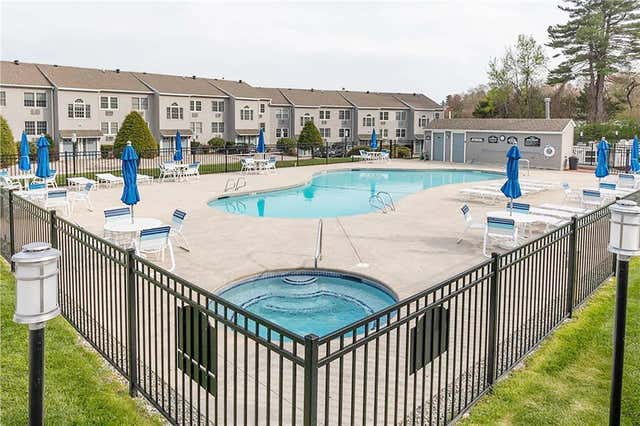
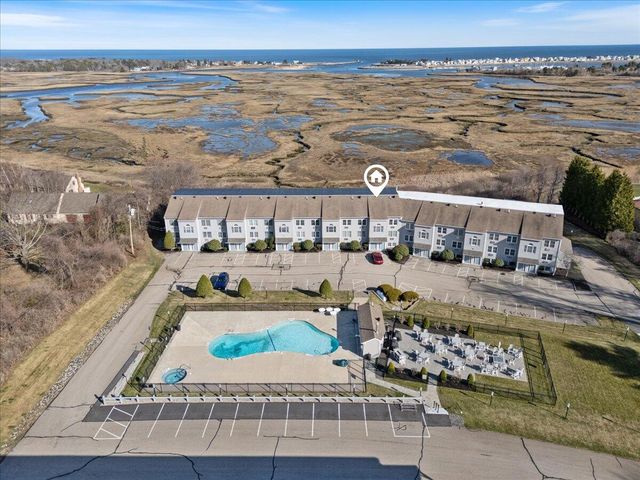
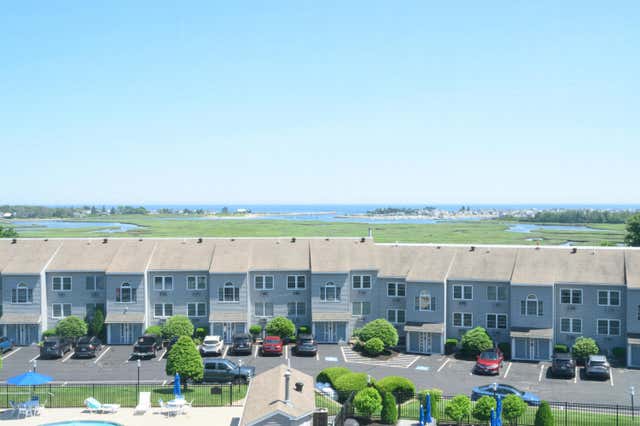
Rare Opportunity Awaits! Welcome to 1801 Post Road Unit 190. This Multi Level Unit With Loft Bedroom Ensuite Comes Fully Furnished and is Ready for Immediate Coastal Enjoyment. Great for Personal Use and/or Potential Rental Income. Located at the Popular Point East Condominiums Just Minutes to Beaches, Restaurants, Shopping, Drakes Island and Everything the Wells Ogunquit Area has for Pleasure!!! The Unit and Association Features Include Updated Kitchen and Baths, Private Back Porch with Partial Ocean Views, Newer Bay Window on Second Floor, Newer Carpet, Great Unit Layout, Plenty of Onsite Parking, Amazing Pool/Hot Tub Area, On Site Laundry and 28 Day Rule Does Not Apply to this Association (Can be a Primary Residence). Point East is Open 10 Months of the Year March 1st-Dec 31st (Closed Jan and Feb)!! Don't Miss out! Schedule a Showing today!
Property Information
Property Type
Residential
Sub-Type
Condominium
Style
Row-Inside
Year Built
1986
Living Area
956 sq ft
Lot Size
0.05 acres
Zoning
GB
Days on Market
106
MLS® Listing#
1641165
Property Features
Appliances
Cooling
Heating
Flooring
Pool
Parking
Patio
Lot Features
Construction
Foundation
Roof
Community
Sewer
Water Source
Financial Details
HOA
$415 / Monthly
Annual Taxes
$1,913
Tax year 2024
Parcel Number
WLLS-000139-000033-000000-B000000-190
Directions
GPS- First Building on Right when Pulling in to Point East. 190 Entry Way is Far Left Front Entry.
Affordability Calculator
$69,800
Estimated monthly payment
$1,858/mo
Principal $279,200 · Est. interest $389,509 over 30 yrs
Neighborhood Market Statistics
How this home compares to active listings in Wells, ME
- $618,519
- Median Listing Price
- 69
- Median Days on Market
- 1,436
- Median Sq Ft
- $371
- Median Price / Sq Ft
- 282
- Active Listings
- This home’s price is 44% below the area median.
- Its price per sq ft is 2% below the area median.
Market statistics compiled from active EXIT Realty® and MLS listings in Wells, ME.
Location

Points of Interest in Wells, ME
Showing the Wells area map.
Nearby Schools
Brilliant Bloomers Nursery School
School · 0.2 mi away
Roots and Wings Preschool
School · 0.2 mi away
Wells Junior High School
Secondary · 0.8 mi away
Wells-Ogunquit Community School District
School · 0.8 mi away
Wells High School
Secondary · 1.0 mi away
Wells Elementary School
Elementary · 1.2 mi away
The Cellar Co.
School · 2.7 mi away
The New School
Secondary · 3.9 mi away
Sea Road School
Elementary · 4.0 mi away
Kennebunk High School
Secondary · 4.8 mi away
Kennebunkport Consolidated School
Elementary · 5.7 mi away
Ogunquit Village School
School · 5.8 mi away
Middle School of the Kennebunks
Secondary · 5.8 mi away
Kennebunk Elementary School
Elementary · 6.2 mi away
Crayon Academy
School · 6.7 mi away
School Around US
School · 7.1 mi away
Mildred L Day School
Elementary · 8.3 mi away
Mary R Hurd School
School · 8.4 mi away
North Berwick Elementary School
Elementary · 8.5 mi away
Noble High School
Secondary · 10.4 mi away
Commute Calculator
Nearby Homes


Similar Homes Nearby
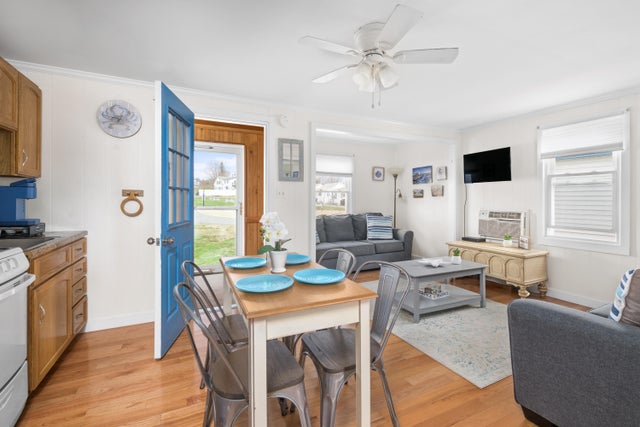

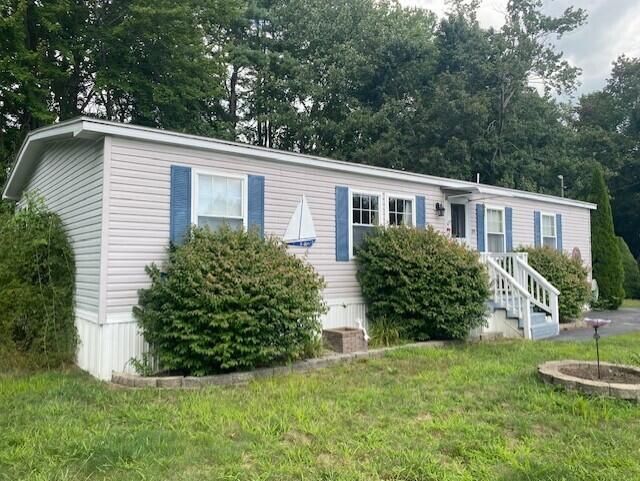

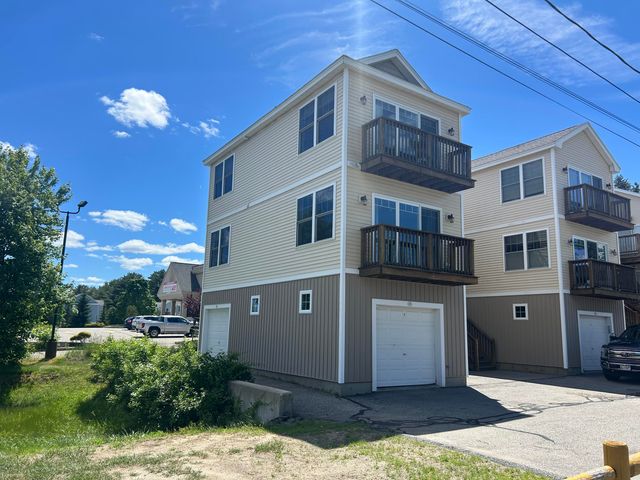
Similar Home Values
Comparable nearby listings and their asking prices.
| Address | Price | Beds | Baths | Sq Ft |
|---|---|---|---|---|
| 1277 Post Road 118, Wells, ME | $249,000 | 2 | 1 | 525 |
| 376 Mile Road 202, Wells, ME | $249,900 | 1 | 1 | 563 |
| 1373 Post Road 10 A, Wells, ME | $250,000 | 1 | 2 | 850 |
| 89 Skyline Circle, Wells, ME | $255,000 | 3 | 2 | 1,323 |
| 12 Whistle Stop Circle, Wells, ME | $264,900 | 3 | 2 | 1,436 |
| 35 Barefoot Cottage Road 165, Wells, ME | $264,900 | 1 | 1 | 480 |


