

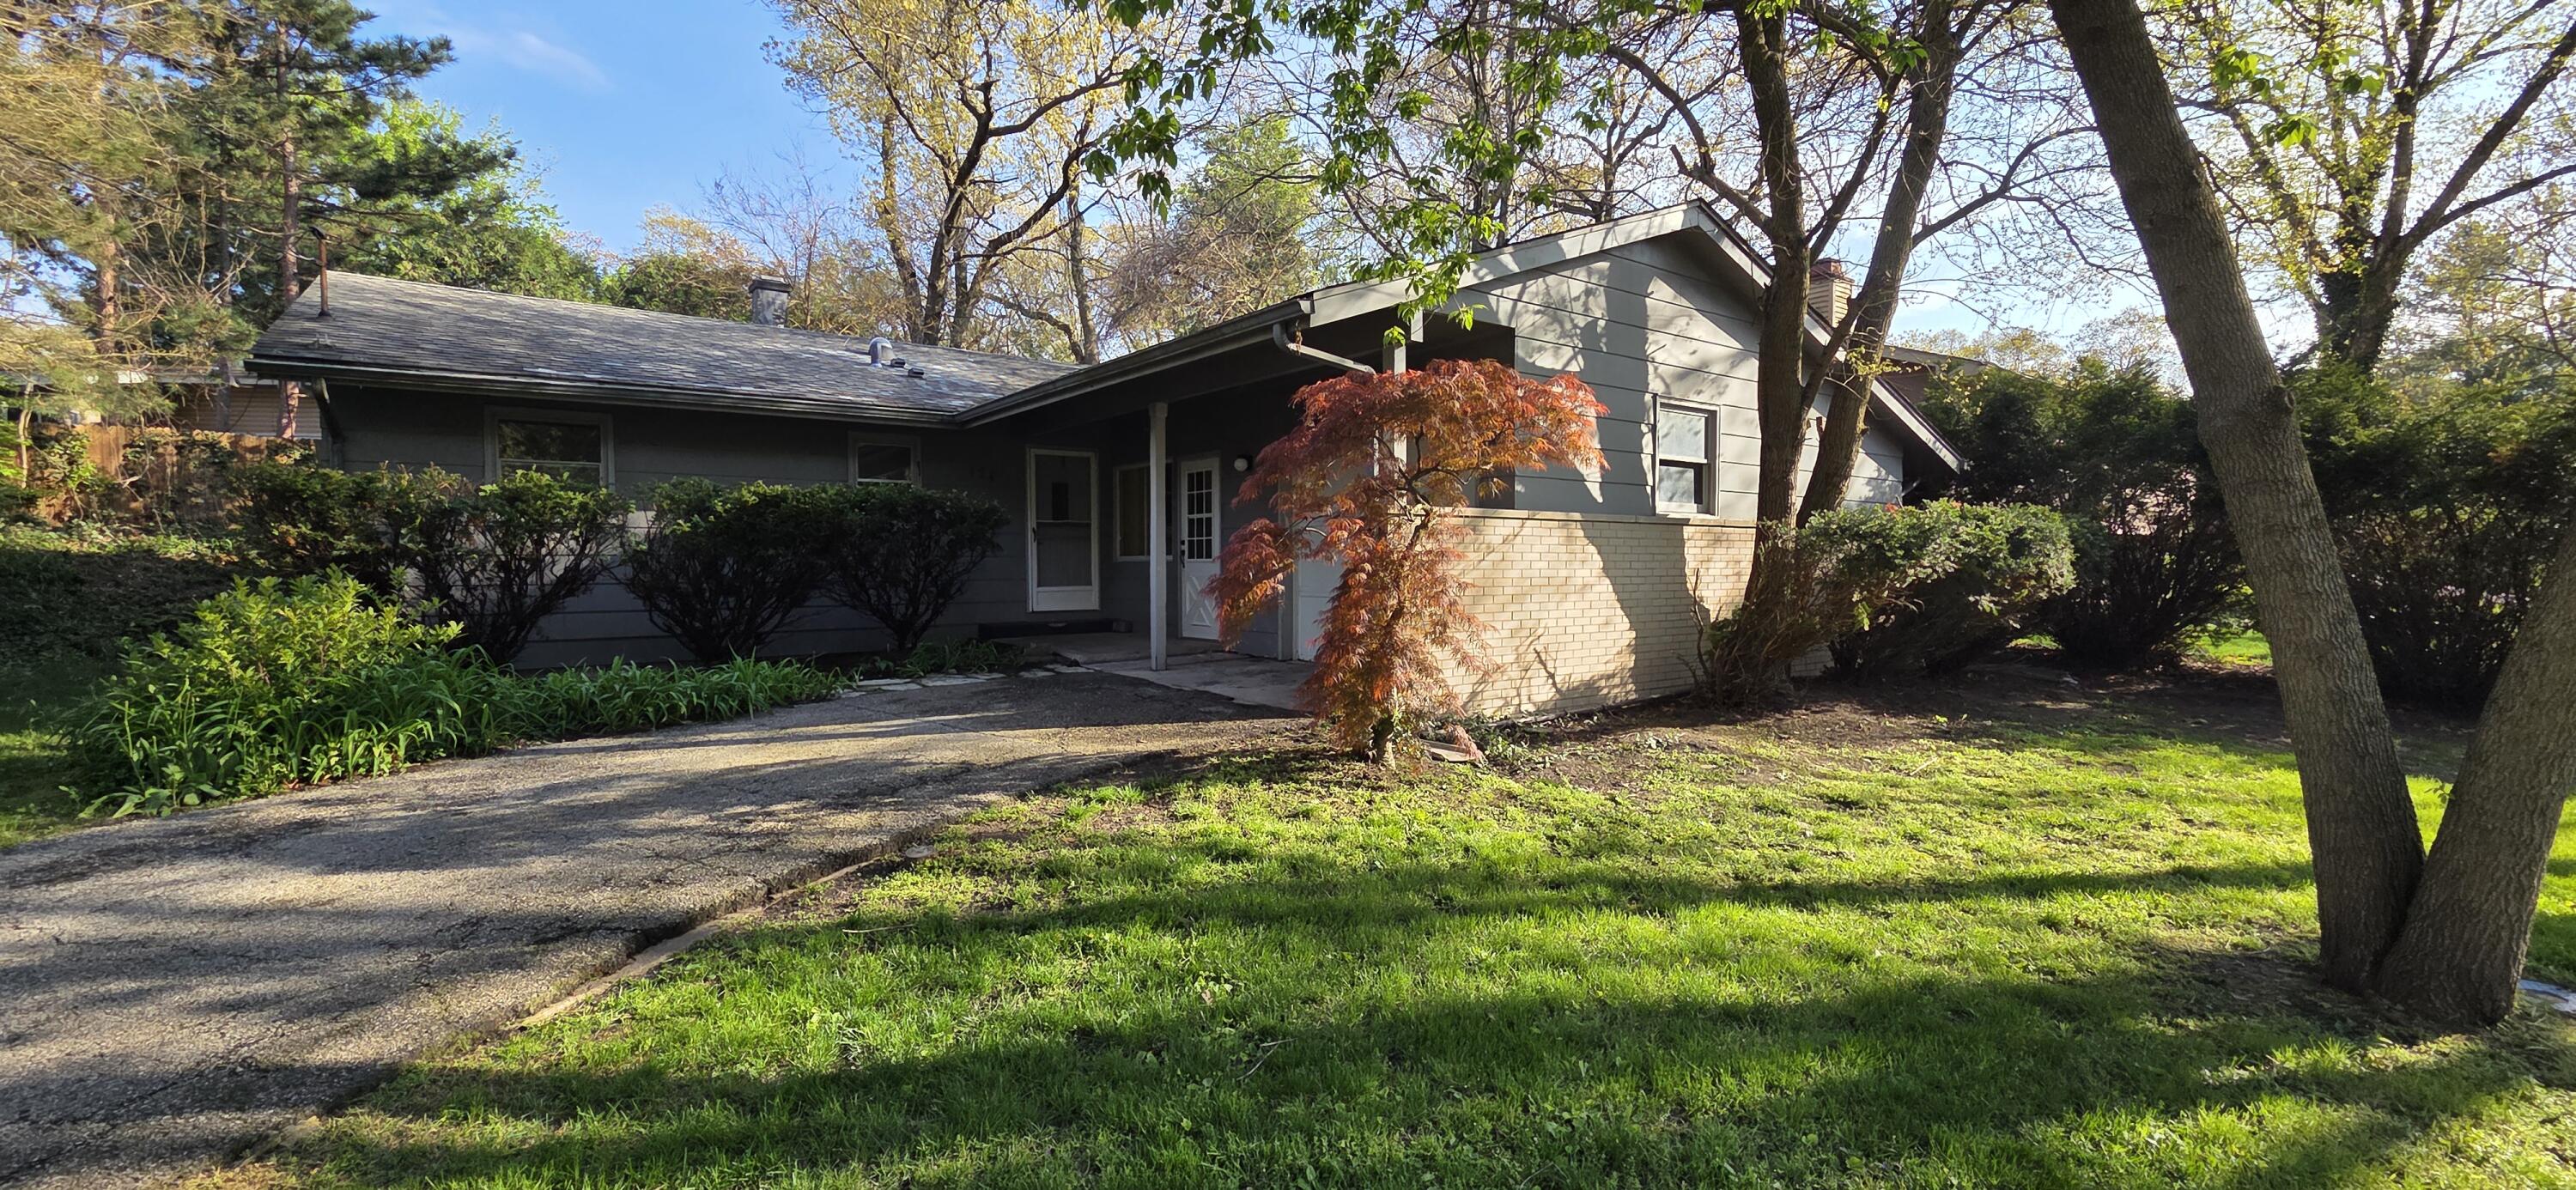
124 Diana Road, Portage, IN 46368
Ogden Duns 5th Add · Porter County
Key Facts
Description
New to Market! Welcome to 124 Diana Road, located in the highly sought-after beach community of Ogden Dunes. Built in 1964, this 3-bedroom, 2-bathroom mid-century home offers approximately 2,200 square feet of interior living space. The home has been thoughtfully updated to include two brand-new bathrooms and a modernized kitchen featuring sleek, all-new stainless steel appliances. A standout feature is the 192-square-foot three-season enclosed porch. Strategically positioned between the kitchen and the attached garage, this area acts as a natural bridge for indoor-outdoor living. It's the perfect spot for summer dinners, entertaining guests, or transitioning from a sunny day on the Lake Michigan shore to a relaxing evening at home. A partially finished basement offers endless options for extra rooms, a home office, or a gym. Situated on a generous 76' x 103' lot, the property offers wonderful privacy in the rear. Whether you are a mid-century enthusiast or looking for a coastal escape, 124 Diana Road is ready for its next chapter!
Property Information
Property Type
Residential
Sub-Type
Single Family Residence
Year Built
1964
Living Area
1,770 sq ft
Lot Size
0.18 acres
Garage Spaces
1
Days on Market
52
MLS® Listing#
838224
Property Features
Interior
Exterior
Appliances
Cooling
Heating
Flooring
Basement
Parking
Laundry
Patio
Lot Features
Construction
Roof
Windows
Security
Utilities
Sewer
Water Source
Financial Details
HOA
None
Annual Taxes
$5,178
Tax year 2024
Assessed Value
$258,900
Parcel Number
640235206005000017
Directions
From Rt 12/ 20 Dunes Highway. Proceed to stop light at the entrance of Ogden Dunes. Cross the train track and proceed North on Hillcrest to the Diana Road. Turn left on Diana and proceed to 124 Diana. Home on left.
Affordability Calculator
$65,900
Estimated monthly payment
$1,754/mo
Principal $263,600 · Est. interest $367,745 over 30 yrs
Neighborhood Market Statistics
How this home compares to active listings in Portage, IN
- $323,810
- Median Listing Price
- 45
- Median Days on Market
- 1,864
- Median Sq Ft
- $179
- Median Price / Sq Ft
- 110
- Active Listings
- This home’s price is 2% above the area median.
- Its price per sq ft is 4% above the area median.
Market statistics compiled from active EXIT Realty® and MLS listings in Portage, IN.
Location
Map is currently unavailable for this location.
Points of Interest in Portage, IN
Showing the Portage area map.
Commute Calculator
Nearby Homes


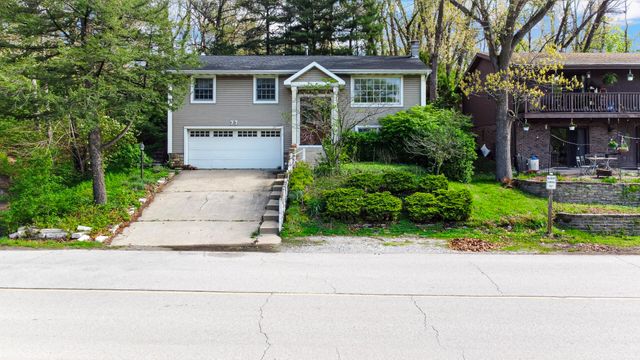

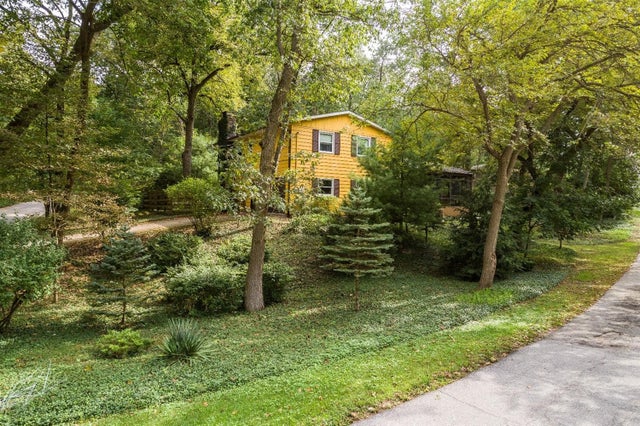
Similar Homes Nearby


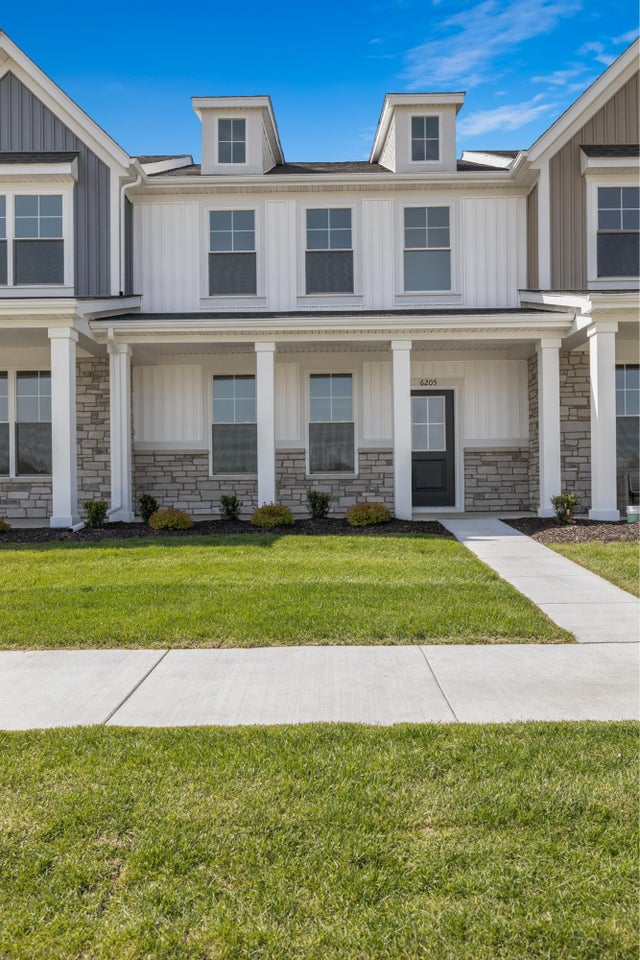


Similar Home Values
Comparable nearby listings and their asking prices.
| Address | Price | Beds | Baths | Sq Ft |
|---|---|---|---|---|
| 2911 Airport Road, Portage, IN | $239,410 | 3 | 1 | 1,560 |
| 2428 Sea Horse Street, Portage, IN | $239,900 | 3 | 3 | 1,864 |
| 7080 Sherwood Avenue, Portage, IN | $239,900 | 3 | 1 | 1,009 |
| 6205 Brook Avenue, Portage, IN | $244,305 | 2 | 2 | 1,356 |
| 6163 Rushing Avenue, Portage, IN | $244,330 | 2 | 2 | 1,356 |
| 6171 Rushing Avenue, Portage, IN | $244,847 | 2 | 2 | 1,356 |
Moving Cost Estimate
EXIT Agents in Portage


Listing Courtesy: McColly Real Estate - 2199261616
Presented by: Alan Harrell
Last Updated: 2026-05-04