

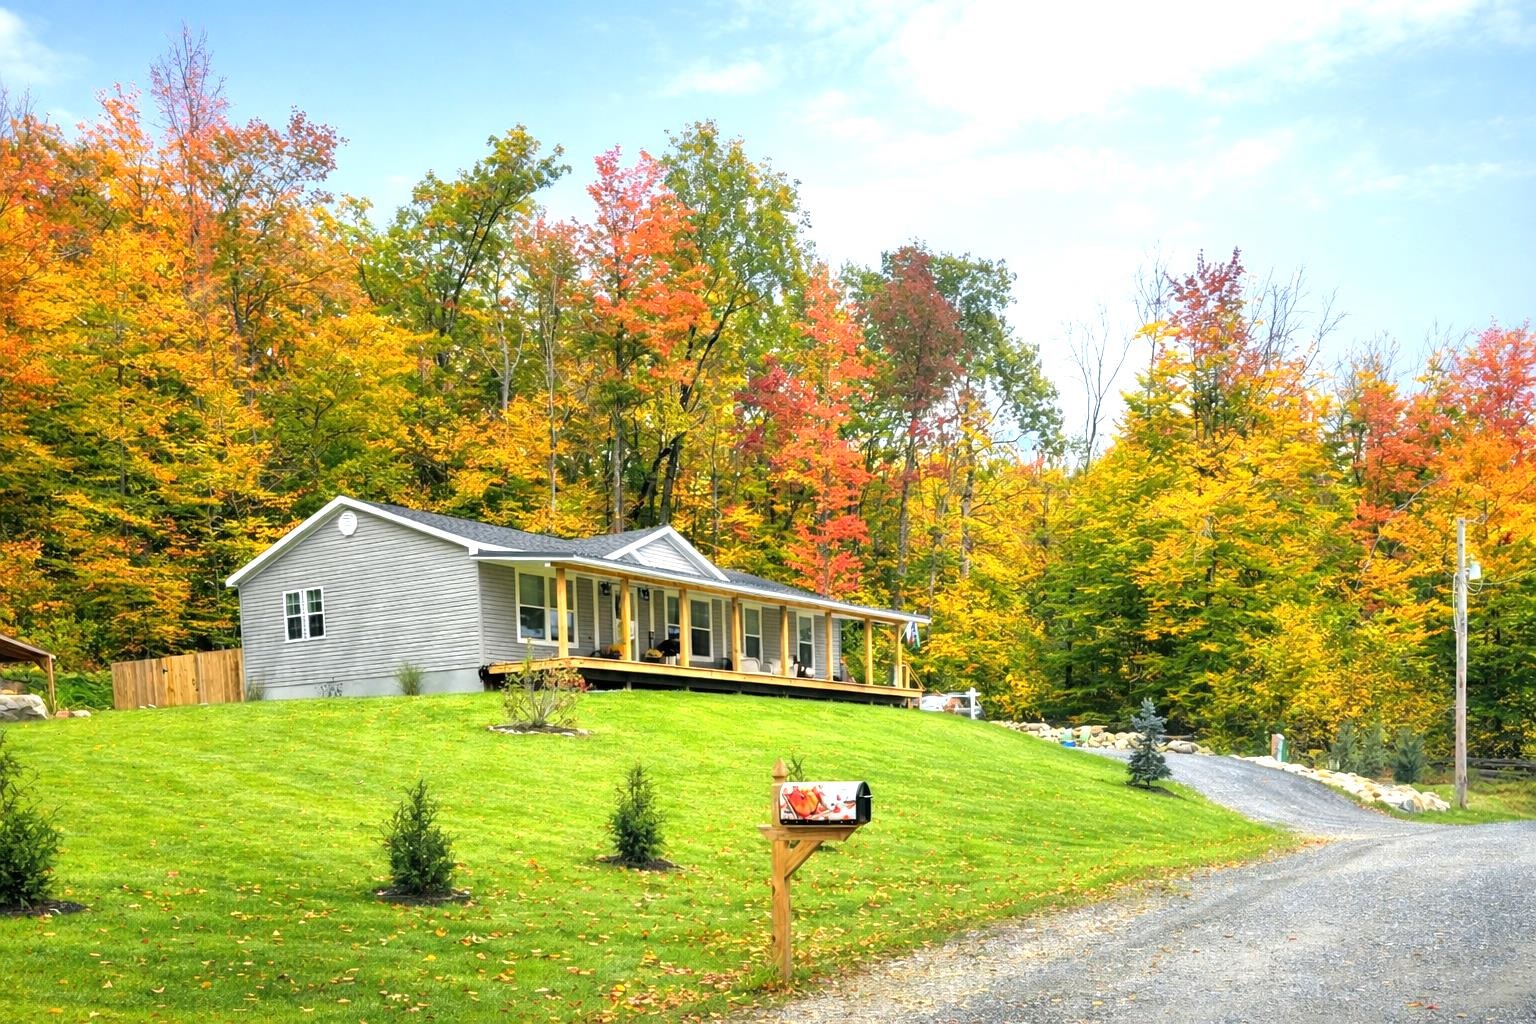
38 Oak Ridge Lane, Bennington, VT 05201
VT-Bennington County
Key Facts
Description
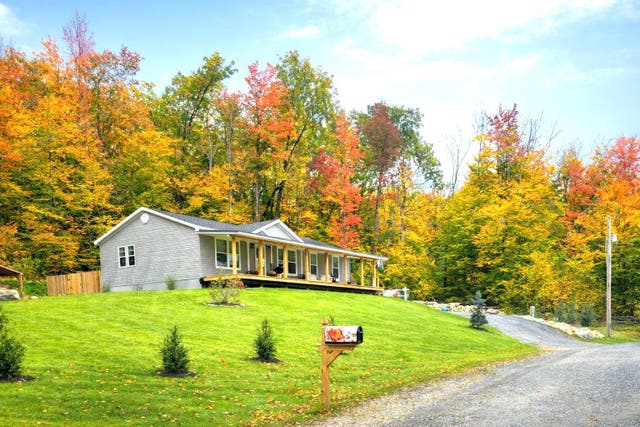
Convenient one-level living meets modern style and design in this beautifully crafted ranch home, situated on a spacious 1.4-acre lot within a newer, private four-home subdivision. Relax on the impressive 52-foot farmer’s porch—perfect for enjoying cool summer breezes, stunning sunsets, entertaining guests, or simply taking in the expansive yard and thoughtfully designed plantings. Inside the open floor plan showcases a stylish kitchen with stainless steel Whirlpool appliances, a walk-in pantry, farmhouse sink, and center island w/ seating, seamlessly flowing into the living room highlighted by a tray ceiling and custom built-in entertainment center. The oversized primary suite offers a private retreat with a spa-like bath, including his-and-her vanity, a glass-enclosed palisade shower, built-ins, window seat, and a generous walk-in closet. The opposite end of the home includes two additional bedrooms, a full bath, and a spacious laundry room with abundant storage. The slider leads out to the covered back deck and overlooks the private, fenced-in backyard. Additionally, the home offers low maintenance flooring, recessed lighting throughout, forced hot air heat via propane, 100 amp electrical, town water, private septic, and Vermont Weatherization including upgraded insulation. Expansion potential for a future garage adds even more value. Constructed in 2023, it is truly move-in ready and offers a wonderful opportunity to create lasting memories. This property is in close proximity to historic downtown Bennington and is just 30 minutes from Manchester VT and Williamstown MA. Additionally, it is within approximately 45 minutes of several ski resorts in Vermont (Mount Snow, Stratton Mountain, and Bromley Mountain) and Massachusetts (Jiminy Peak).
Property Information
Property Type
Residential
Sub-Type
Single Family Residence
Style
Manuf/Mobile / Ranch
Year Built
2023
Stories
1
Living Area
1,404 sq ft
Lot Size
1.40 acres
Zoning
RCON
Days on Market
78
MLS® Listing#
5073481
Property Features
Interior
Exterior
Appliances
Cooling
Heating
Flooring
Parking
Patio
Lot Features
Construction
Foundation
Roof
Other Structures
Utilities
Sewer
Water Source
Financial Details
Annual Taxes
$3,373
Tax year 2025
Directions
Burgess to Gore rd to Oak Ridge Lane. 38 sits on the left.
Affordability Calculator
$71,980
Estimated monthly payment
$1,916/mo
Principal $287,920 · Est. interest $401,674 over 30 yrs
Neighborhood Market Statistics
How this home compares to active listings in Bennington, VT
- $309,259
- Median Listing Price
- 82
- Median Days on Market
- 1,688
- Median Sq Ft
- $164
- Median Price / Sq Ft
- 81
- Active Listings
- This home’s price is 16% above the area median.
- Its price per sq ft is 56% above the area median.
Market statistics compiled from active EXIT Realty® and MLS listings in Bennington, VT.
Location
Map is currently unavailable for this location.
Points of Interest in Bennington, VT
Showing the Bennington area map.
Commute Calculator
Nearby Homes
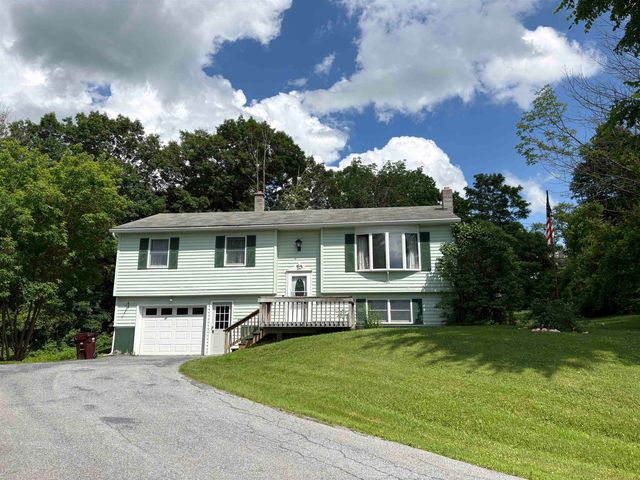

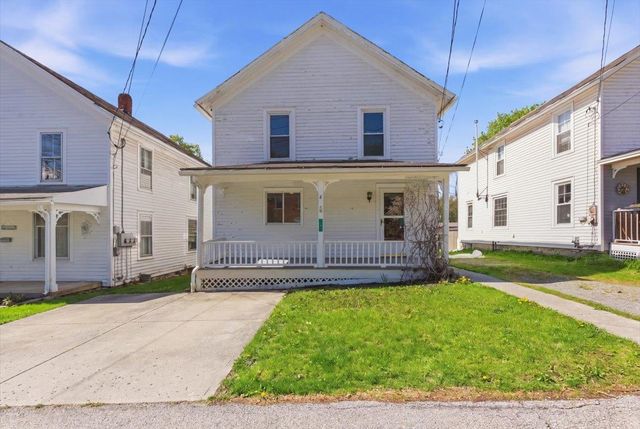

Similar Homes Nearby




Similar Home Values
Comparable nearby listings and their asking prices.
| Address | Price | Beds | Baths | Sq Ft |
|---|---|---|---|---|
| 301 Elm Street, Bennington, VT | $260,000 | 4 | 2 | 1,458 |
| 128 NorthSide Drive, Bennington, VT | $265,000 | 3 | 2 | 1,688 |
| 508 Barney Road, Bennington, VT | $269,000 | 3 | 2 | 1,934 |
| 626 Main Street, Bennington, VT | $269,000 | 2 | 1 | 2,500 |
| 109 County Street, Bennington, VT | $269,900 | 4 | 2 | 1,146 |
| 26 Knoll Crest Lane, Bennington, VT | $274,900 | 3 | 1 | 1,210 |


