

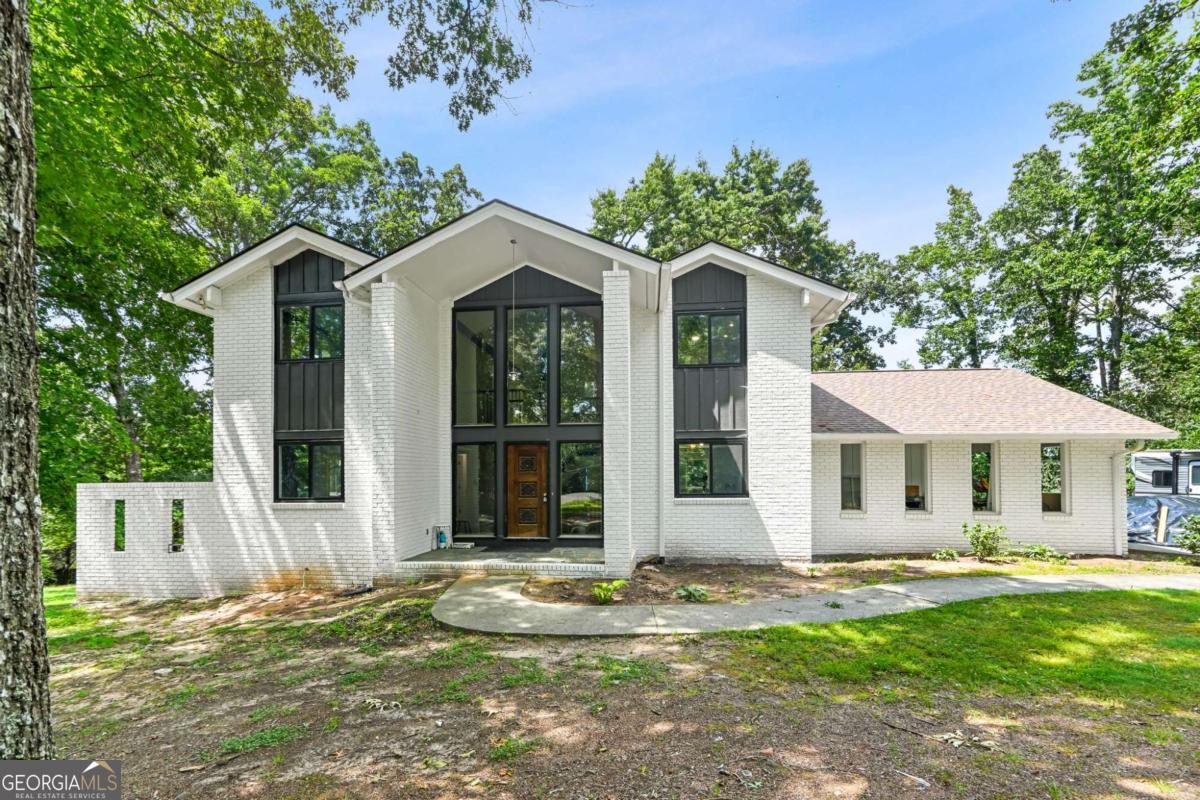
1113 Honeysuckle DR, Canton, GA 30114
JONES MERCANTILE · Cherokee County
Key Facts
Description
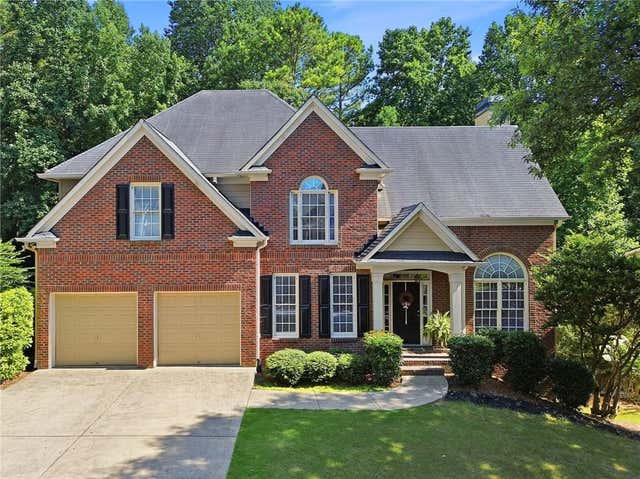
Open Modern Farmhouse on a Spacious Lot Experience the perfect blend of timeless farmhouse charm and modern design in this beautifully renovated open-concept home. Set on a large front and back yard, this property offers plenty of space for entertaining, gardening, or simply enjoying the outdoors-all with no HOA. Completely renovated from top to bottom, this move-in-ready home features splendid open floor plan with hardwood flooring throughout, quartz countertops in the kitchen and bathrooms, and a luxurious custom-tile shower. Every detail has been thoughtfully updated, including all new plumbing fixtures, toilets, shower valve and trim, and a brand-new deck perfect for outdoor living. Major system upgrades provide peace of mind, including a new electrical system with dimmer switches throughout, a new air conditioning system, and a new water heater. A professionally cleaned and restored septic system for years of worry free living! This exceptional home seamlessly combines classic farmhouse character with modern finishes!
Property Information
Property Type
Residential
Sub-Type
Single Family Residence
Structure Type
House
Year Built
1975
Lot Size
1.00 acres
Days on Market
15
MLS® Listing#
10793339
Property Features
Interior
Appliances
Cooling
Heating
Flooring
Fireplace
Basement
Parking
Laundry
Patio
Lot Features
Construction
Foundation
Roof
Other Structures
Community
Utilities
Sewer
Water Source
Rooms
- Kitchen
Schools
- Elementary:
- Knox
- Middle:
- Teasley
- High:
- Cherokee
Financial Details
HOA
None
Annual Taxes
$780
Tax year 2025
Parcel Number
14N16A 132
Directions
GPS
Affordability Calculator
$169,980
Estimated monthly payment
$4,524/mo
Principal $679,920 · Est. interest $948,549 over 30 yrs
Neighborhood Market Statistics
How this home compares to active listings in Canton, GA
- $594,815
- Median Listing Price
- 48
- Median Days on Market
- 2,784
- Median Sq Ft
- $216
- Median Price / Sq Ft
- 1,155
- Active Listings
- This home’s price is 43% above the area median.
Market statistics compiled from active EXIT Realty® and MLS listings in Canton, GA.
Location
Map is currently unavailable for this location.
Points of Interest in Canton, GA
Showing the Canton area map.
Commute Calculator
Nearby Homes


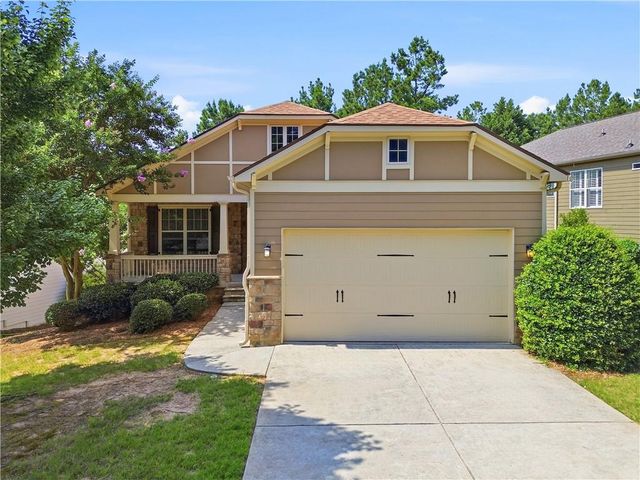
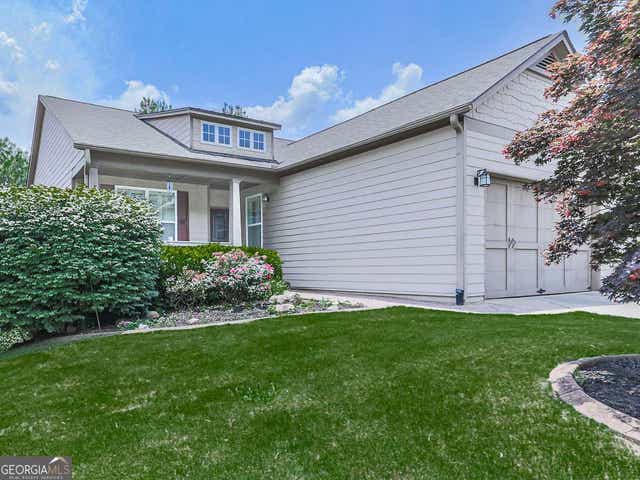


Similar Homes Nearby

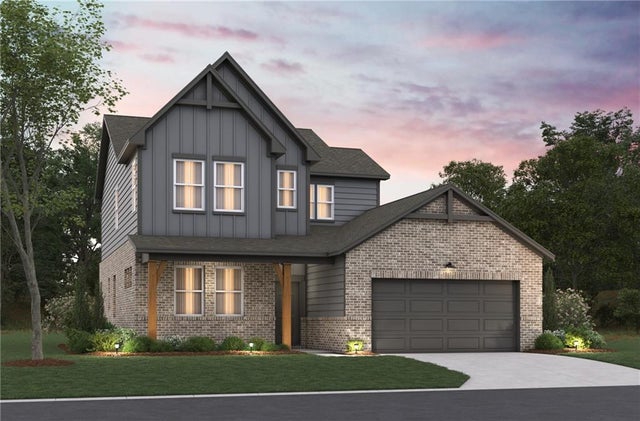



Similar Home Values
Comparable nearby listings and their asking prices.
| Address | Price | Beds | Baths | Sq Ft |
|---|---|---|---|---|
| 155 Henley ST 61, Canton, GA | $594,990 | 4 | — | 2,488 |
| 155 Henley Street, Canton, GA | $594,990 | 4 | 3 | 2,488 |
| 522 Rosemont Avenue, Canton, GA | $595,000 | 5 | 4 | 3,022 |
| 522 Rosemont AVE, Canton, GA | $595,000 | 5 | — | 3,022 |
| 982 BridgeMill Avenue, Canton, GA | $595,000 | 5 | 4 | 3,345 |
| 216 Gaston CT, Canton, GA | $595,000 | 4 | — | — |
Moving Cost Estimate
EXIT Agents in Canton


Listing Courtesy: Chapman Hall Realtors Atlanta North - 7702182624