

8945 Chesterfield Drive NW, Calabash, NC 28467
Brunswick Plantation · Brunswick County
Key Facts
Description
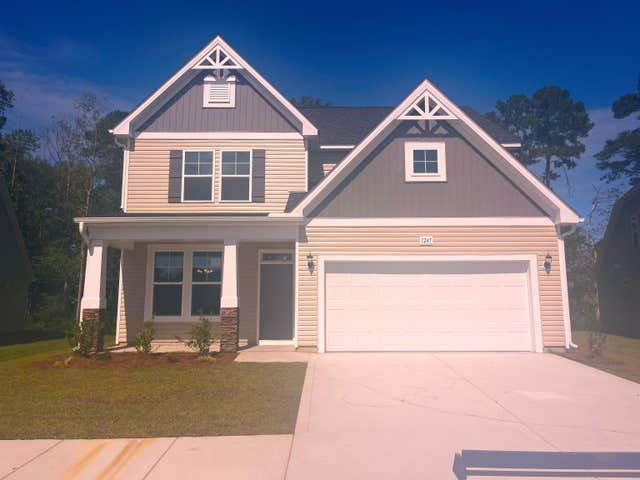
Great alternative to new construction without the wait or expense for this extremely well-built 2019 home with custom features from top to bottom. Hardi siding with stone accents, a fenced-in back yard overlooking a serene pond, low-maintenance LVP flooring in the living areas, a huge open kitchen/living room built for entertaining with gorgeous granite counters, an expansive work island, stainless steel appliances, a gas cooktop, tile backsplash, and ample cabinet space. Walk-in tiled primary shower with dual granite vanities and a large walk-in closet. 2 guest bedrooms downstairs with a jack and jill bath. Sunroom off of the living room offers another great space for entertaining, a den, or lounging. Expansive bonus room over the garage can be used as a 4th bedroom, an office, craft room, or an entertainment room. Huge walk-in attic off of the bonus room for all of your extras. Enlarged patio out back to enjoy our year-round mild climate and serene pond views. Brunswick Plantation offers a phenomenal lifestyle with a heated indoor pool, outdoor pools, pickleball courts, a fitness center, a clubhouse/restaurant, and 27 holes of award-winning golf. The Hamptons section is privately gated and has its own pickleball courts, a swimming pool, and a clubhouse that is currently under construction. Great location to all that the area has to offer as you're only a short drive to the quaint fishing village of Downtown Calabash with shopping, restaurants, and fresh seafood right off of the boats. Tons of golf courses in the immediate area and only a short drive to Sunset Beach or the SC State Line for even more restaurants and shopping options. This home is not in a flood zone so you have nothing to worry about there with the added expense or anxiety. Come see this one today!
Property Information
Property Type
Residential
Sub-Type
Single Family Residence
Year Built
2019
Stories
2
Living Area
2,647 sq ft
Lot Size
0.33 acres
Lot Dimensions
93 x 155 x 93 x 155
Garage Spaces
2
Parking Spaces
2
Zoning
Co-Sbr-6000
Days on Market
187
MLS® Listing#
100547229
Property Features
Interior
Appliances
Cooling
Heating
Flooring
Fireplace
Parking
Laundry
Patio
Fencing
Construction
Foundation
Roof
Windows
Security
Community
Utilities
Water Source
Rooms
- Bedroom 1
- Bedroom 2
- Bedroom 3
- Bedroom 4
- Kitchen
- Living Room
Schools
- Elementary:
- Jessie Mae Monroe Elementary
- Middle:
- Shallotte Middle
- High:
- West Brunswick
Financial Details
HOA
$1,176 / Annually
Waccamaw Management
Annual Taxes
$1,845
Tax year 2025
Assessed Value
$422,590
Parcel Number
209dc008
Directions
Hwy 17 to Pea Landing Road, Take a Left on No. 5 Schoool Road. Right into The Hamptons. Call the Front Gate From the Call Center and they'll buzz you in. Once in the gate 2nd left onto Chesterfield and 8945 will be on your left.
Affordability Calculator
$114,000
Estimated monthly payment
$3,034/mo
Principal $456,000 · Est. interest $636,161 over 30 yrs
Neighborhood Market Statistics
How this home compares to active listings in Calabash, NC
- $353,403
- Median Listing Price
- 85
- Median Days on Market
- 1,788
- Median Sq Ft
- $198
- Median Price / Sq Ft
- 335
- Active Listings
- This home’s price is 61% above the area median.
- Its price per sq ft is 9% above the area median.
Market statistics compiled from active EXIT Realty® and MLS listings in Calabash, NC.
Location

Points of Interest in Calabash, NC
Showing the Calabash area map.
Nearby Schools
Jessie Mae Monroe Elementary
Elementary · 1.1 mi away
Longwood Head Start
School · 3.5 mi away
Union Elementary School
Elementary · 6.1 mi away
Waccamaw Elementary School
Elementary · 8.0 mi away
North Myrtle Beach High School
Secondary · 8.6 mi away
Evelyn Smith Wray Village School
School · 8.7 mi away
West Brunswick High School
Secondary · 9.1 mi away
Academy of Coastal Carolina
School · 9.6 mi away
Buckle My Shoe
School · 9.7 mi away
North Myrtle Beach Middle School
Secondary · 9.7 mi away
Waterway Elementary
Elementary · 9.8 mi away
For Kids Only Child Development Ctr
School · 10.2 mi away
Shallotte Middle School
Secondary · 10.2 mi away
Ocean Drive Elementary School
Elementary · 10.3 mi away
North Myrtle Beach Primary
Elementary · 10.3 mi away
Holy Trinity Catholic School
School · 10.3 mi away
King of Glory Lutheran Church Elca
Elementary · 10.4 mi away
Longs Head Start
School · 10.8 mi away
Guideway Elementary
Elementary · 10.9 mi away
Riverside Elementary
Elementary · 10.9 mi away
Commute Calculator
Nearby Homes

Similar Homes Nearby

Similar Home Values
Comparable nearby listings and their asking prices.
| Address | Price | Beds | Baths | Sq Ft |
|---|---|---|---|---|
| 765 Tartans Glen Street NW, Calabash, NC | $399,900 | 4 | 4 | 2,501 |
| 1140 NW Forest Bend Dr., Calabash, NC | $399,990 | 4 | — | 2,408 |
| 116 Boundary Loop Road NW, Calabash, NC | $399,999 | 3 | 2 | 1,819 |
| 1196 NW Forest Bend Dr., Calabash, NC | $400,990 | 4 | — | 2,408 |
| 8718 Nottoway Avenue NW, Calabash, NC | $405,000 | 3 | 2 | 1,733 |
| 1129 Forest Bend Drive NW, Calabash, NC | $405,990 | 4 | 3 | 2,408 |
Moving Cost Estimate
EXIT Agents in Calabash


Presented by: Ryan Powers