

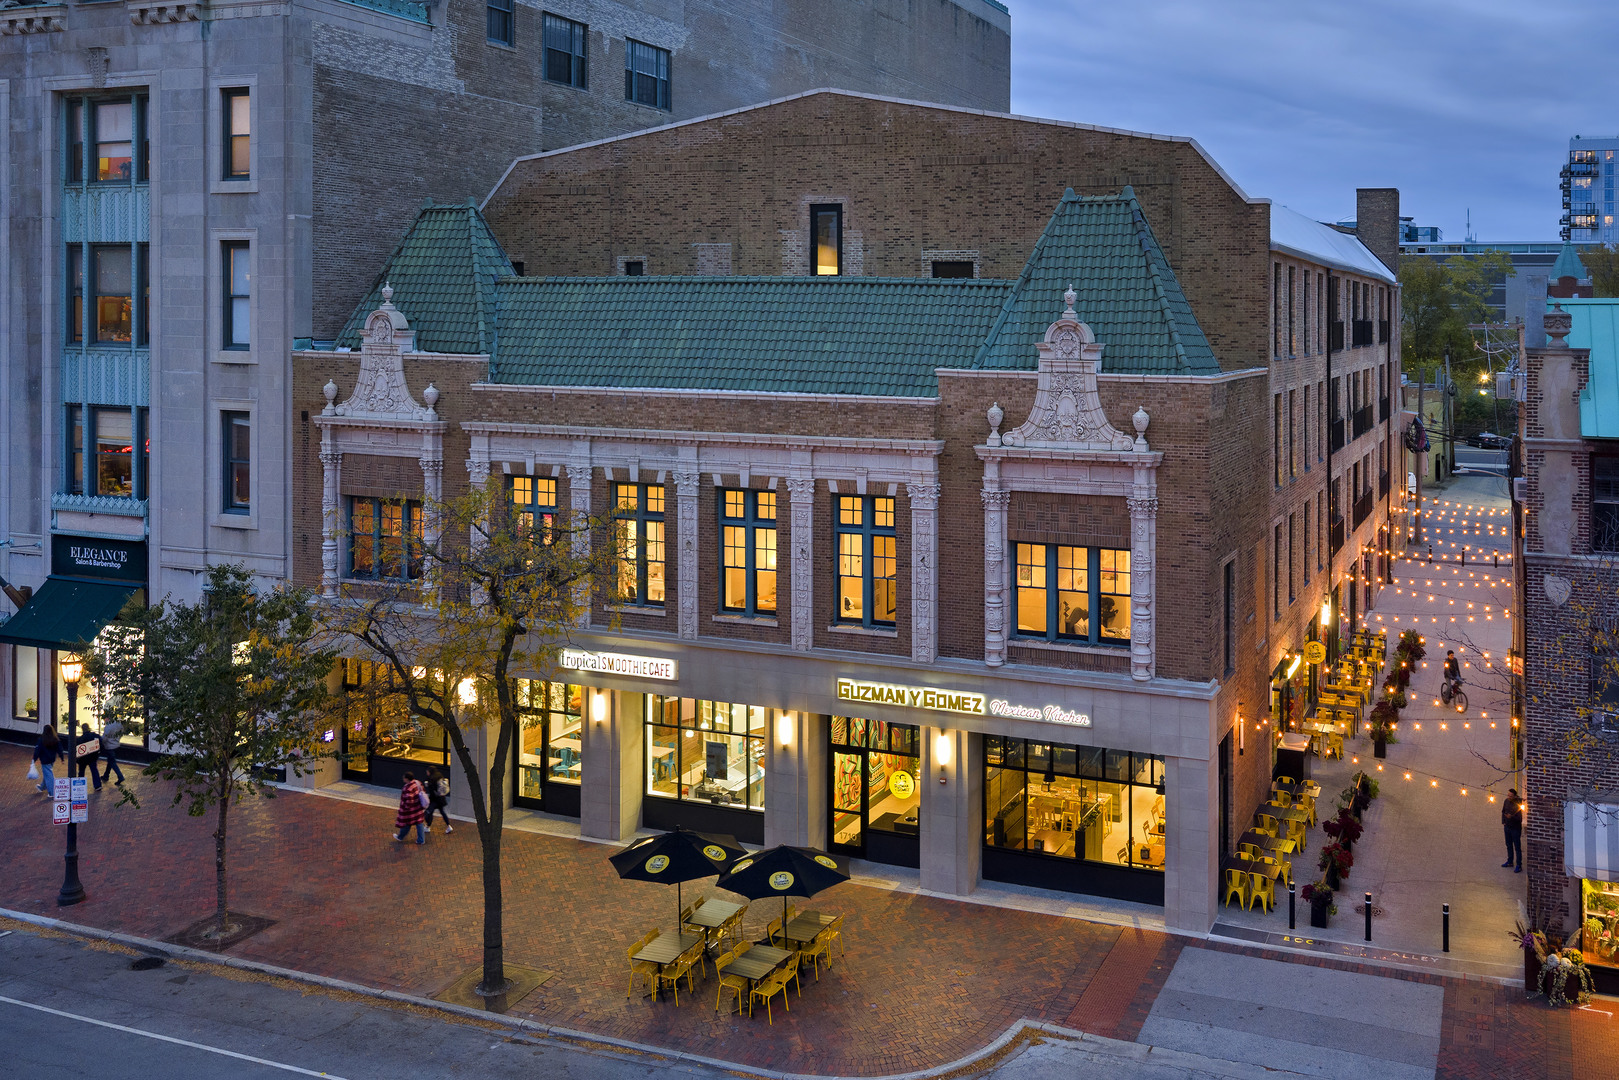
1706 Sherman Avenue 207, Evanston, IL 60201
Cook County
Key Facts
Description
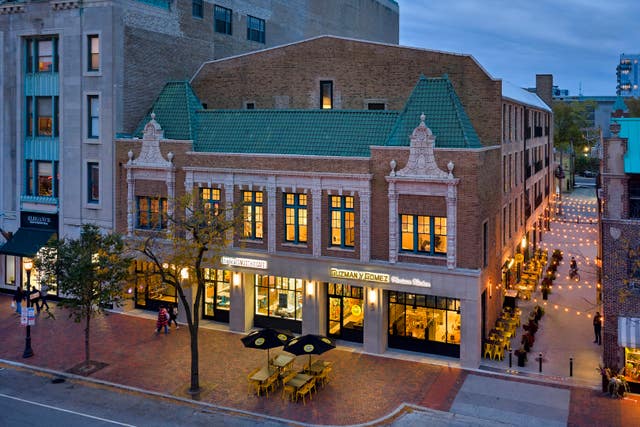
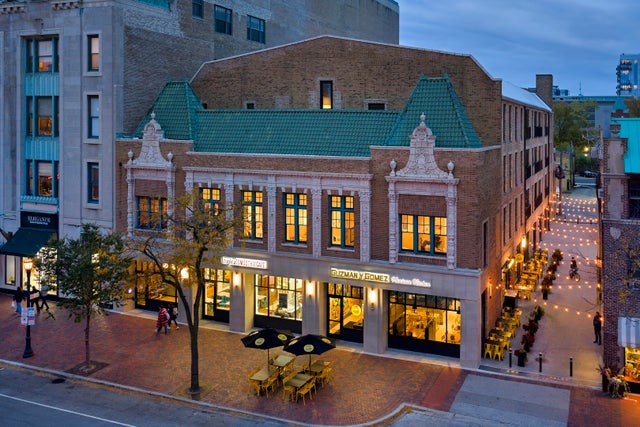
Luxury living in Downtown Evanston - Available August 1! This airy two bedroom, 2 bathroom unit at the newly built Varsity offers the perfect living space! The layout features high ceilings, brand new hardwood flooring, designer lighting, and unique architectural accents like trusses and exposed walls. The designer kitchen boasts quartz countertops and brand new appliances while the living room offers beautiful exposed brick and huge windows for all that natural light. The bedrooms offer ample space for a queen sized bed and a custom organized closet. The bathroom has spa-inspired floor to ceiling tiling for a sharp look and easy cleaning. Comfort specs include in unit laundry, smart-system controlled central heat and A/C, and high end shades in each room. The building has keyless entry throughout including a state of the art exterior intercom system for the best kind of security! Residents benefit from a comprehensive utility service package covering water, sewer, trash, recycling, and lightning-fast 1000 Mbps internet. The Varsity is a pet-friendly community. Ask about our off-site parking option located just own the street! SORRY, NO SHORT TERM LEASING. Built in 2024, The Varsity is a brand-new collection of architecturally unique residences in the heart of downtown Evanston which provides a graceful balance between old and new, featuring original exposed brick, tile, and trusses paired with modern finishes.
Property Information
Property Type
Residential Lease
Stories
5
Living Area
1,063 sq ft
Lot Dimensions
999X999
Garage Spaces
1
Parking Spaces
1
Days on Market
7
MLS® Listing#
12703600
Property Features
Cooling
Heating
Basement
Parking
Laundry
Construction
Sewer
Water Source
Rooms
- Bedroom 212X12Main
- Bedroom 3
- Bedroom 4
- Dining RoomCOMBOMain
- Family Room
- Kitchen8X12Main
- Laundry
- Living Room12X16Main
- Master Bedroom11X13Main
Schools
- Elementary:
- Evanston Twp High School
- Middle:
- Evanston Twp High School
- High:
- Evanston Twp High School
- District:
- Evanston Twp High School
Directions
Church to Sherman to 1706
Affordability Calculator
$60,000
Estimated monthly payment
$1,597/mo
Principal $240,000 · Est. interest $334,821 over 30 yrs
Neighborhood Market Statistics
How this home compares to active listings in Evanston, IL
- $464,706
- Median Listing Price
- 28
- Median Days on Market
- 1,377
- Median Sq Ft
- $327
- Median Price / Sq Ft
- 106
- Active Listings
Market statistics compiled from active EXIT Realty® and MLS listings in Evanston, IL.
Location
Map is currently unavailable for this location.
Points of Interest in Evanston, IL
Showing the Evanston area map.
Commute Calculator
Nearby Homes

Similar Homes Nearby


Similar Home Values
Comparable nearby listings and their asking prices.
| Address | Price | Beds | Baths | Sq Ft |
|---|---|---|---|---|
| 2611 WALNUT Street 2, Evanston, IL | $2,600/mo | 2 | 1 | 1,200 |
| 835 Ridge Avenue 402, Evanston, IL | $2,600/mo | 3 | 3 | 1,300 |
| 1004 Ashland Avenue 1, Evanston, IL | $2,500/mo | 2 | 1 | 700 |
| 3333 Church Street 2, Evanston, IL | $2,300/mo | 2 | 2 | 1,200 |
| 1453 Maple Avenue 206, Evanston, IL | $3,395/mo | 1 | 2 | 991 |
| 723 Dobson Street 1, Evanston, IL | $2,900/mo | 3 | 2 | 1,700 |
Moving Cost Estimate
EXIT Agents in Evanston


Listing Courtesy: High Fidelity Realty - 7736974112
Last Updated: 2026-07-13