

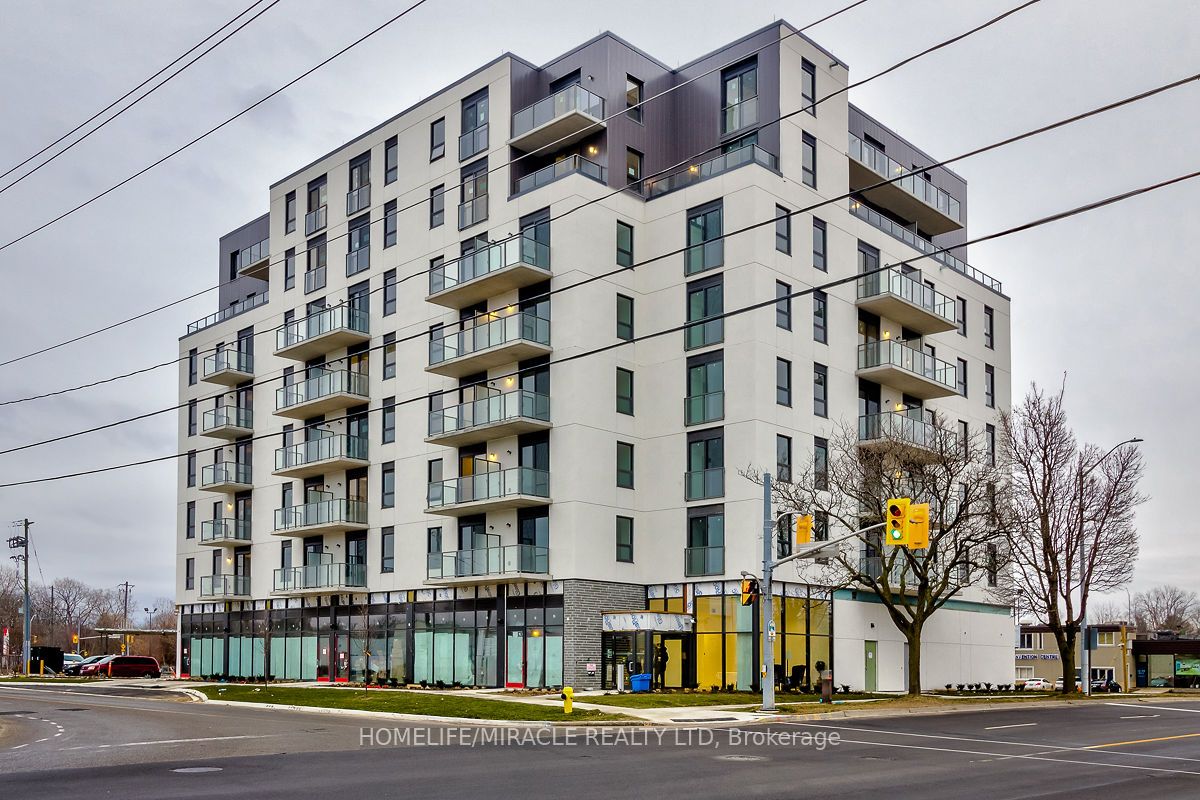
7 Erie Avenue 609, Brantford, ON N3S 2E7
Brantford County
Key Facts
Description
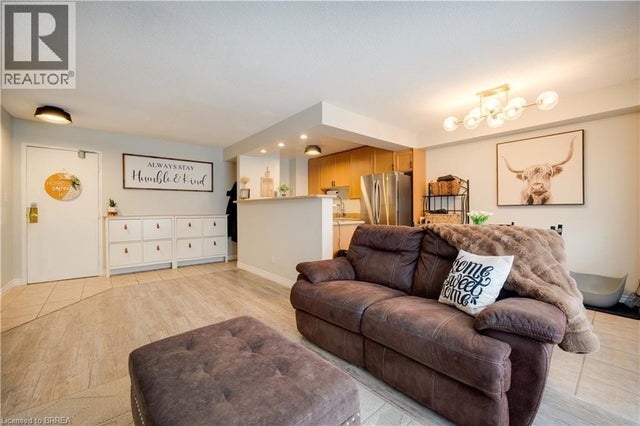
Step into luxury living at The Residences of 7 Erie Avenue, one of Brantford's most distinguished addresses. This sun-drenched 1+1 bedroom, 1 bathroom suite showcases a thoughtfully designed open-concept layout enhanced by floor-to-ceiling windows with unobstructed, panoramic views.The contemporary kitchen is equipped with premium appliances, quartz countertops, and generous storage, offering both style and functionality. The versatile den provides the perfect flex space-ideal for a second bedroom, home office, or study area-tailored to suit your lifestyle needs.
Property Information
Property Type
Residential
Sub-Type
Condominium
Style
1 Storey/Apt
Stories
6
Parking Spaces
1
MLS® Listing#
X13045918
Property Features
Interior
Exterior
Cooling
Heating
Basement
Parking
Construction
Financial Details
HOA
CA$421
Bscc
Annual Taxes
CA$2,084
Tax year 2025
Parcel Number
328310151
Directions
Market St South & Erie Ave
Affordability Calculator
$71,980
Estimated monthly payment
$1,916/mo
Principal $287,920 · Est. interest $401,674 over 30 yrs
Neighborhood Market Statistics
How this home compares to active listings in Brantford, ON
- CA$622,050
- Median Listing Price
- 41
- Median Days on Market
- 1,728
- Median Sq Ft
- CA$389
- Median Price / Sq Ft
- 1,173
- Active Listings
- This home’s price is 42% below the area median.
Market statistics compiled from active EXIT Realty® and MLS listings in Brantford, ON.
Location

Points of Interest in Brantford, ON
Showing the Brantford area map.
Nearby Schools
Haven International School
School · 0.8 km away
The Montessori House
Elementary · 1.0 km away
Ecole St Marguerite Bourgeoys
School · 1.2 km away
Harmony Arts Daycare and Education Centre
School · 1.2 km away
Agnes G Hodge School
School · 1.3 km away
Allanti School of Hairstyling & Aesthetics
Secondary · 1.3 km away
Brantford Collegiate Institute
Secondary · 1.3 km away
King George School
School · 1.7 km away
Pauline Johnson Collegiate Vocational School
Secondary · 2.0 km away
Brantford Little School
School · 2.0 km away
Holy Cross School
School · 2.2 km away
Graham Bell-Victoria School
School · 2.2 km away
Christ the King School
School · 2.3 km away
A Child's Paradise Too
School · 2.5 km away
Mathnasium
School · 2.6 km away
W. Ross MacDonald School
Secondary · 2.7 km away
Grandview Public School
School · 2.7 km away
St Gabriel Catholic Elementary Sch
Elementary · 2.8 km away
Lansdowne Elementary School
Elementary · 2.8 km away
Woodman-Cainsville School
School · 2.9 km away
Commute Calculator
Nearby Homes
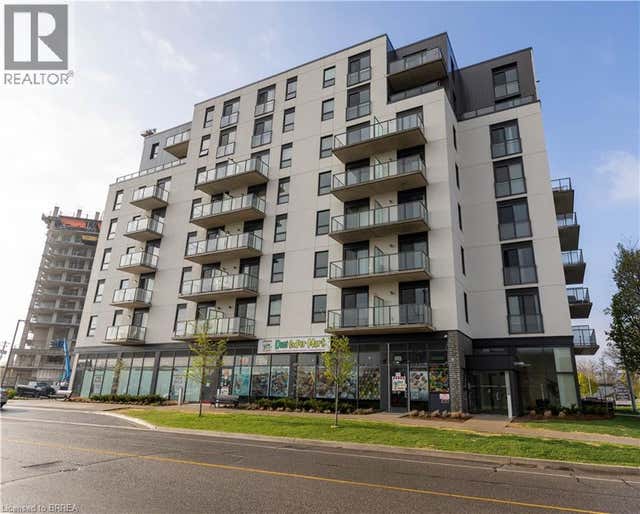


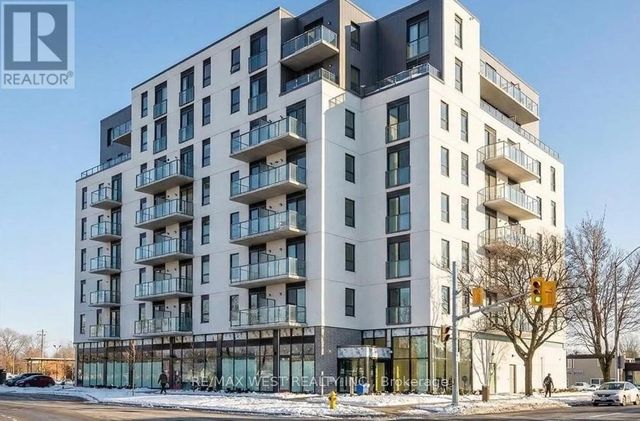

Similar Homes Nearby




Similar Home Values
Comparable nearby listings and their asking prices.
| Address | Price | Beds | Baths | Sq Ft |
|---|---|---|---|---|
| 648 GREY Street Unit# 305, Brantford, ON | CA$260,000 | 2 | 1 | 692 |
| 304 - 793 COLBORNE STREET, Brantford, ON | CA$274,900 | 1 | 1 | — |
| 793 COLBORNE Street E Unit# 304, Brantford, ON | CA$274,900 | 1 | 1 | 520 |
| 107 - 640 GREY STREET, Brantford, ON | CA$280,000 | 2 | 1 | — |
| 640 Grey Street 107, Brantford, ON | CA$280,000 | 2 | 1 | — |
| 809 - 7 ERIE AVENUE, Brantford, ON | CA$295,000 | 2 | 1 | — |
Moving Cost Estimate
EXIT Agents in Brantford


Listing Courtesy: HOMELIFE/MIRACLE REALTY LTD - 4167479777
Presented by: SHIVANE PERSAUD