

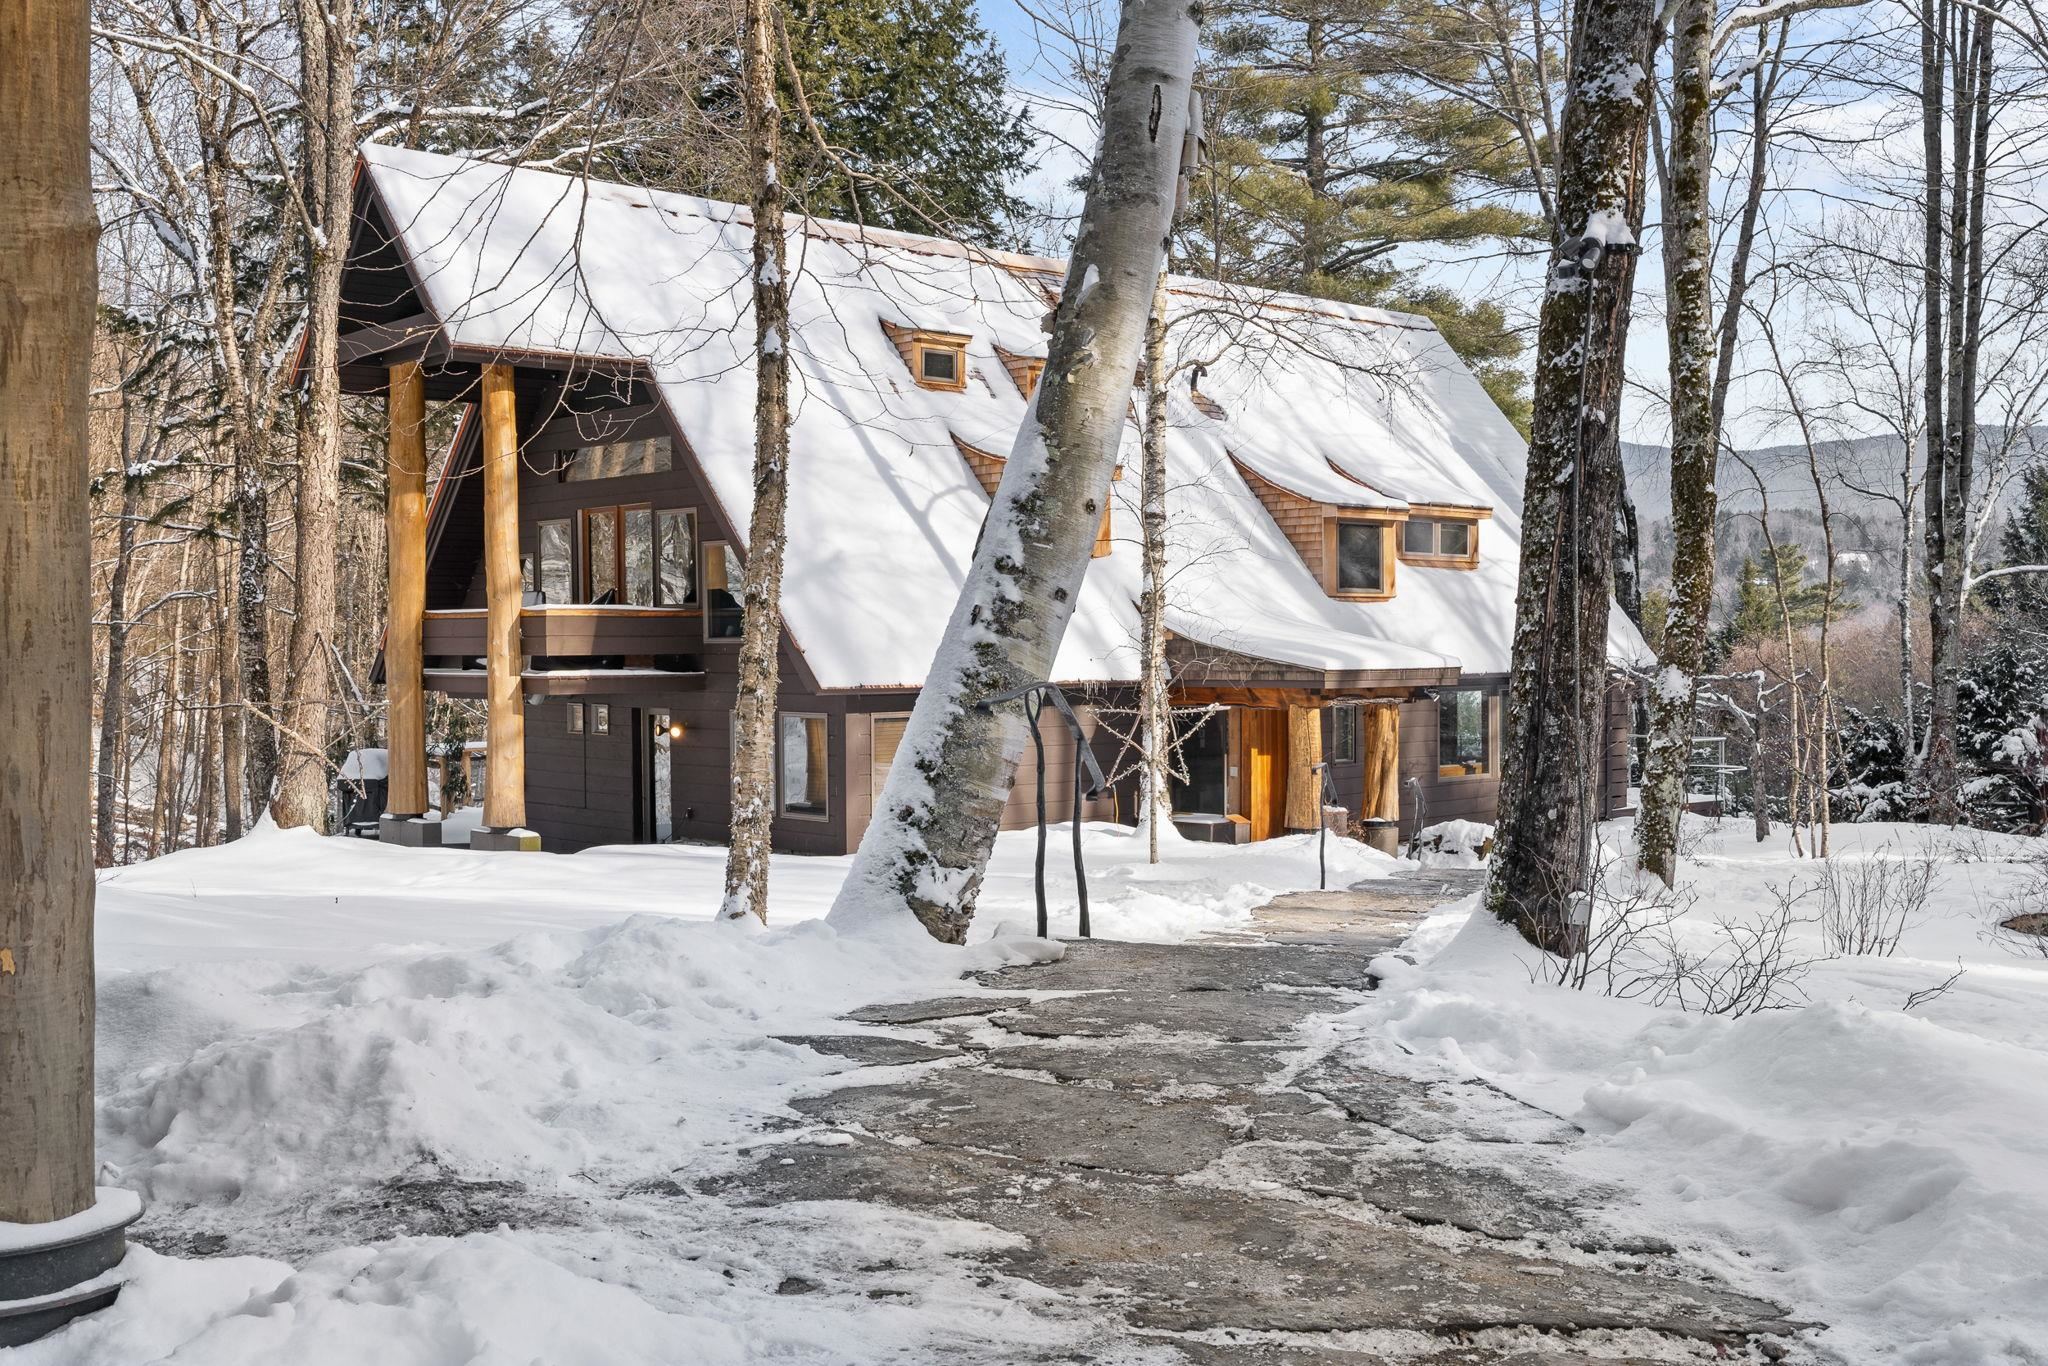
190 Upper Pines Road, Warren, VT 05674
VT-Washington County
Key Facts
Description
Upper Pines Lodge is a one-of-a-kind masterpiece of design and craftsmanship sited on a private 7.6-acre lot with mountain views, manicured grounds and majestic pines just minutes from Sugarbush Resort and all the amenities the Mad River Valley offers. In 2000/2001 local architect David Sellers was enlisted to re-design and transform the original 1968 home into what is now Upper Pines Lodge. The footprint of the house was doubled in size to 3600 sq ft, and a complete rebuild was undertaken. Among the many unique features are: a 3-story atrium, impressive maple tree trunks in the main hall, custom cabinetry with cherry & birch bark inserts, huge Wolf range, artisan crafted lighting fixtures, furniture and built-ins, exquisite VT marble counters/vanity tops, showers, & sink, hand blown glass sinks, gorgeous stonework, a 4+ person steamroom, luxurious primary suite, expansive deck with firepit, and so much more. Ongoing improvements since the 2001 re-build include a 3-car carriage barn & sports equipment shed in 2019, a complete renovation of the great room with 3 walls of windows & French doors in 2021, a complete redo of the wrap-around deck system in 2023/24, and an all-new cedar shake roof in 2024. This spectacular Lodge is offered as a fully furnished turn-key opportunity with a mix of antiques, custom made furniture, rugs, artwork & more with few exclusions. Make this magical VT mountain retreat your family's Shangri-la.
Property Information
Property Type
Residential
Sub-Type
Single Family Residence
Style
Post and Beam
Year Built
2001
Stories
3
Living Area
3,600 sq ft
Lot Size
7.63 acres
Garage Spaces
3
Parking Spaces
3
Zoning
rural residential
Days on Market
16
MLS® Listing#
5072366
Property Features
Interior
Appliances
Cooling
Heating
Flooring
Fireplace
Parking
Patio
Lot Features
Construction
Roof
Security
Utilities
Sewer
Water Source
Rooms
- Bathroom 1
- Bathroom 2
- Bathroom 3
- Bathroom 4
- Bedroom 2
- Bedroom 3
- Bedroom 4
- Bedroom 5
- Den
- Dining Room
- Great Room
- Kitchen
- Utility Room
Schools
- Elementary:
- Warren Elementary School
- Middle:
- Harwood Union Middle/High
- High:
- Harwood Union High School
- District:
- Washington West
Financial Details
Annual Taxes
$18,154
Tax year 2025
Directions
Sugarbush Access Rd to Upper Pines Rd on Right. Proceed to 190 Upper Pines sign and take left into driveway.
Affordability Calculator
$345,000
Estimated monthly payment
$9,181/mo
Principal $1,380,000 · Est. interest $1,925,223 over 30 yrs
Neighborhood Market Statistics
How this home compares to active listings in Warren, VT
- $540,000
- Median Listing Price
- 116
- Median Days on Market
- 1,530
- Median Sq Ft
- $412
- Median Price / Sq Ft
- 57
- Active Listings
- This home’s price is 219% above the area median.
- Its price per sq ft is 16% above the area median.
Market statistics compiled from active EXIT Realty® and MLS listings in Warren, VT.
Location
Map is currently unavailable for this location.
Points of Interest in Warren, VT
Showing the Warren area map.
Commute Calculator
Nearby Homes
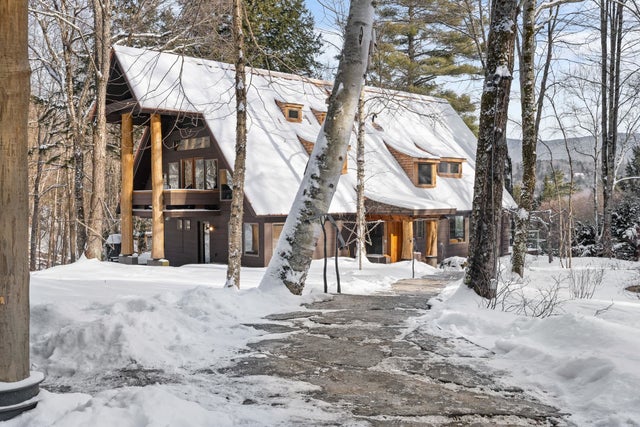


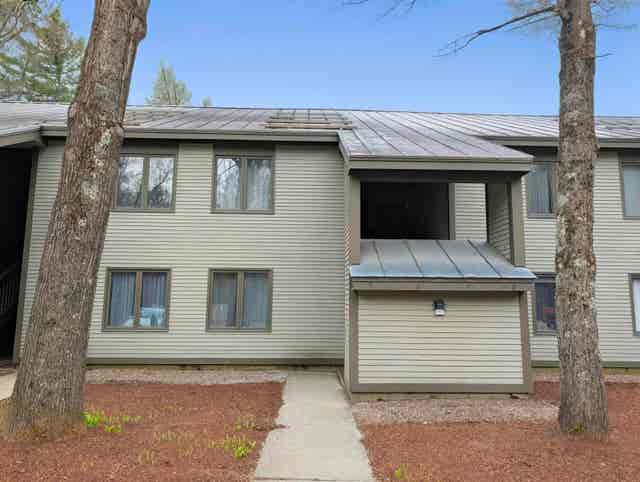

Similar Homes Nearby
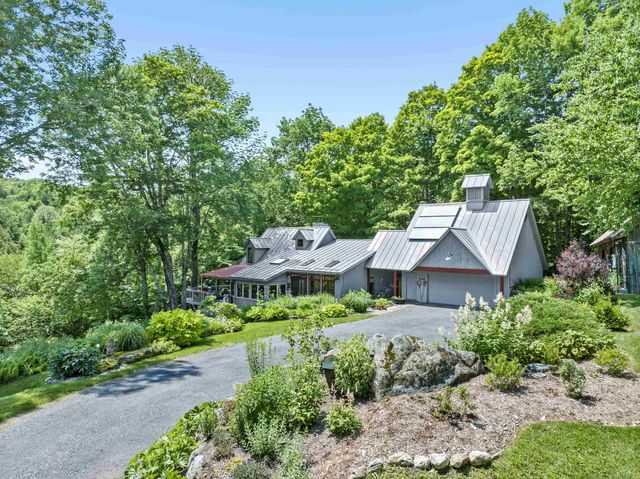
Similar Home Values
Comparable nearby listings and their asking prices.
| Address | Price | Beds | Baths | Sq Ft |
|---|---|---|---|---|
| 769 West Hill Road, Warren, VT | $1,850,000 | 4 | 3 | 3,232 |


