

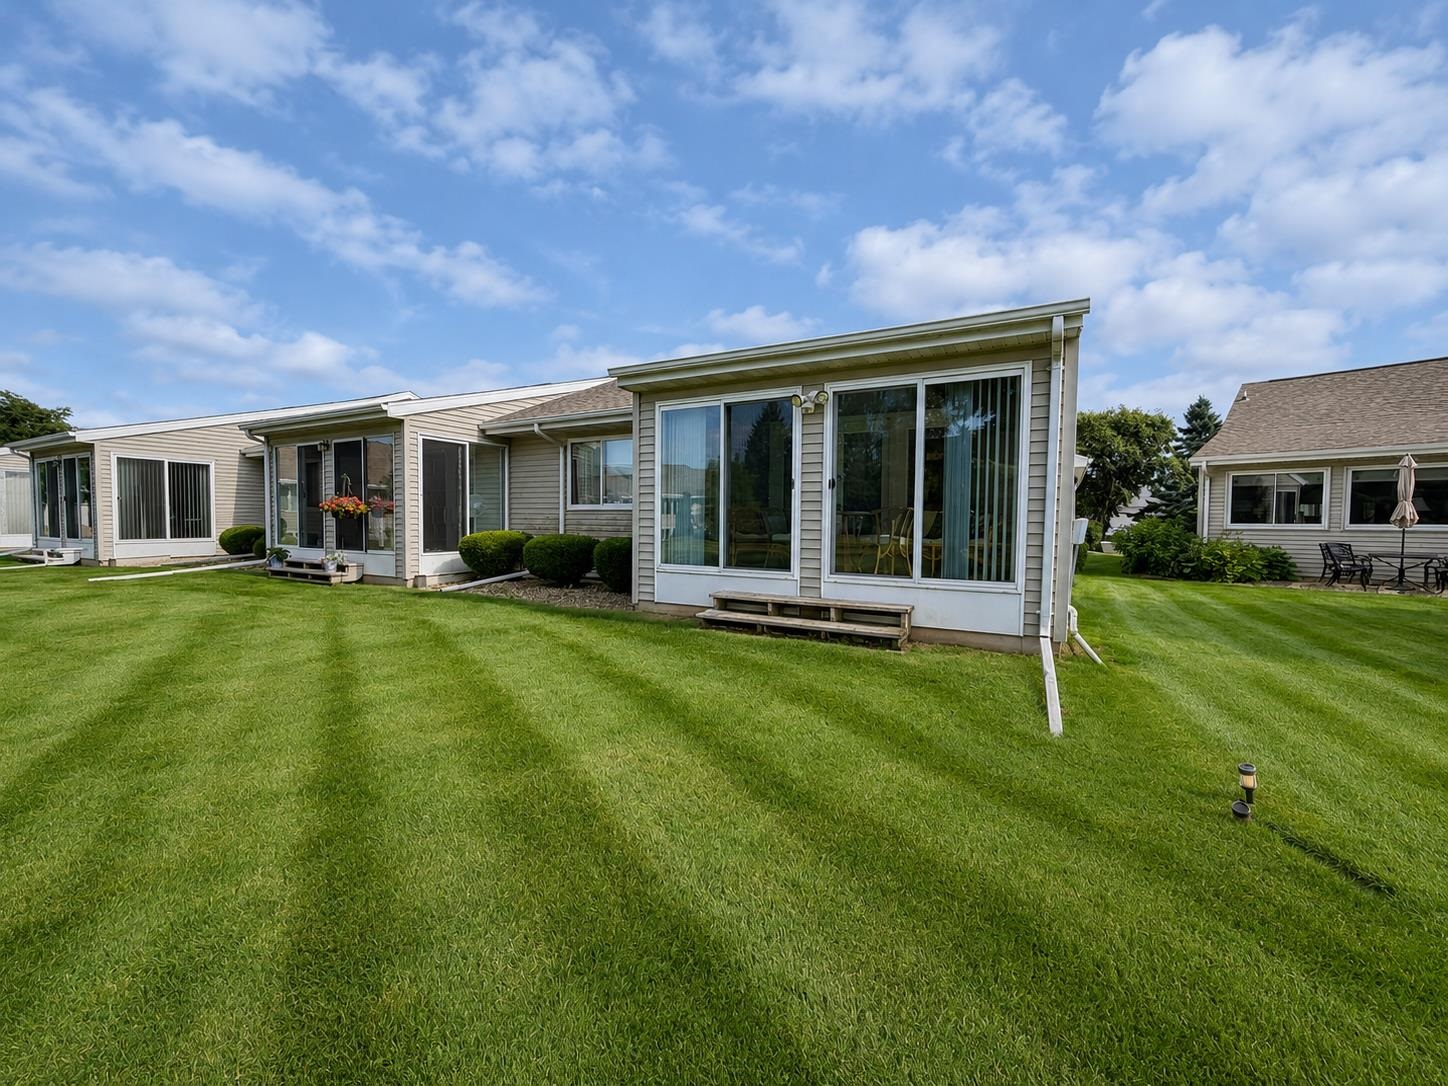
726 Kensington Square 726, Stoughton, WI 53589
Dane County
Key Facts
Listing Courtesy: Realty Executives Premier - Pref: 414-333-8440
Description
Welcome home to this spacious and charming two-bedroom, two-and-a-half-bath condominium nestled in a desirable 55+ community in Stoughton. With multiple skylights, the thoughtfully designed floor plan offers generous natural light, living spaces, abundant storage, and comfortable one-level living, plus a partially finished lower level. The inviting living room opens to a beautiful three-season sunroom featuring four patio doors, creating the perfect spot to enjoy your morning coffee, read a book, or unwind while taking in the peaceful outdoor views. The spacious lower level provides additional living space ideal for a second living room, hobby area, home office, or entertaining, along with a convenient full bath. A two-car attached garage offers plenty of room for vehicles and storage, while the low-maintenance lifestyle lets you spend more time enjoying the things you love. Conveniently located near shopping, restaurants, parks, healthcare, and all that Stoughton has to offer.
Property Information
Property Type
Residential
Sub-Type
Condominium
Style
Ranch-1 Story / Shared Wall/Half duplex / 55 and over
Year Built
1993
Living Area
1,870 sq ft
Garage Spaces
2
Days on Market
6
MLS® Listing#
2027984
Property Features
Interior
Appliances
Cooling
Heating
Basement
Parking
Construction
Windows
Utilities
Sewer
Water Source
Rooms
- 14X24
- 19X14
- 15X7
- Bedroom 111X12
- Dining Room15X11
Schools
- Elementary:
- Call School District
- Middle:
- Call School District
- High:
- Stoughton
- District:
- Stoughton
Financial Details
HOA
$360
Annual Taxes
$5,724
Tax year 2025
Assessed Value
$332,600
Directions
Follow GPS
Affordability Calculator
$65,400
Estimated monthly payment
$1,740/mo
Principal $261,600 · Est. interest $364,955 over 30 yrs
Neighborhood Market Statistics
How this home compares to active listings in Stoughton, WI
- $472,973
- Median Listing Price
- 47
- Median Days on Market
- 1,679
- Median Sq Ft
- $251
- Median Price / Sq Ft
- 89
- Active Listings
- This home’s price is 31% below the area median.
- Its price per sq ft is 30% below the area median.
Market statistics compiled from active EXIT Realty® and MLS listings in Stoughton, WI.
Location
Map is currently unavailable for this location.
Points of Interest in Stoughton, WI
Showing the Stoughton area map.
Commute Calculator
Nearby Homes
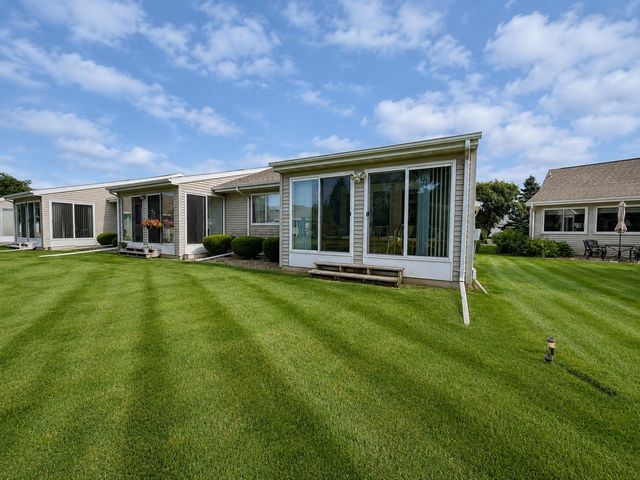
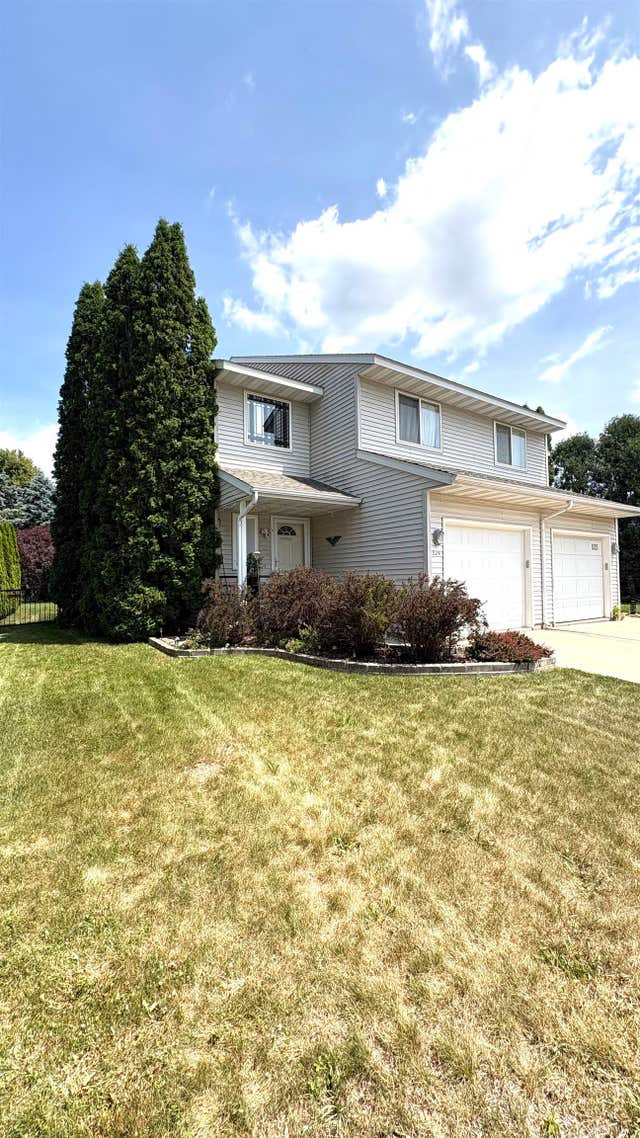
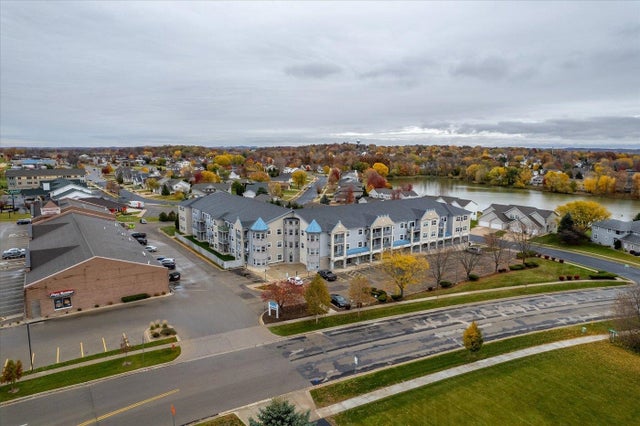


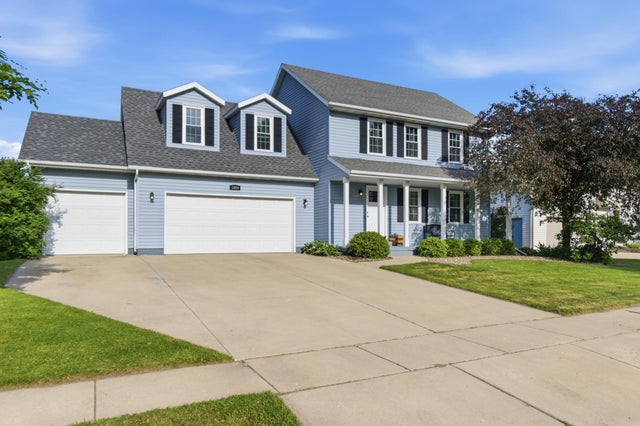
Similar Homes Nearby
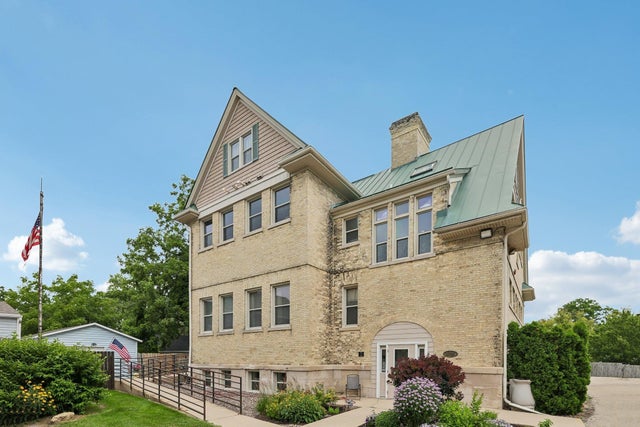

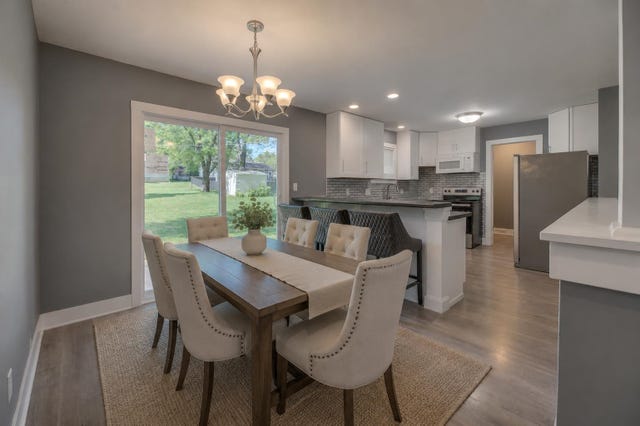


Similar Home Values
Comparable nearby listings and their asking prices.
| Address | Price | Beds | Baths | Sq Ft |
|---|---|---|---|---|
| 1009 Summit Avenue 6, Stoughton, WI | $235,000 | 3 | — | 1,332 |
| 126 North Street, Stoughton, WI | $255,000 | 3 | — | 1,104 |
| 520 W Milwaukee Street, Stoughton, WI | $275,000 | 2 | — | 1,015 |
| 309 S Madison Street, Stoughton, WI | $280,000 | 3 | — | 1,442 |
| 524 E Jefferson Street, Stoughton, WI | $300,000 | 4 | — | — |
| 1038 Highway 138, Stoughton, WI | $300,000 | 3 | — | 1,638 |


