

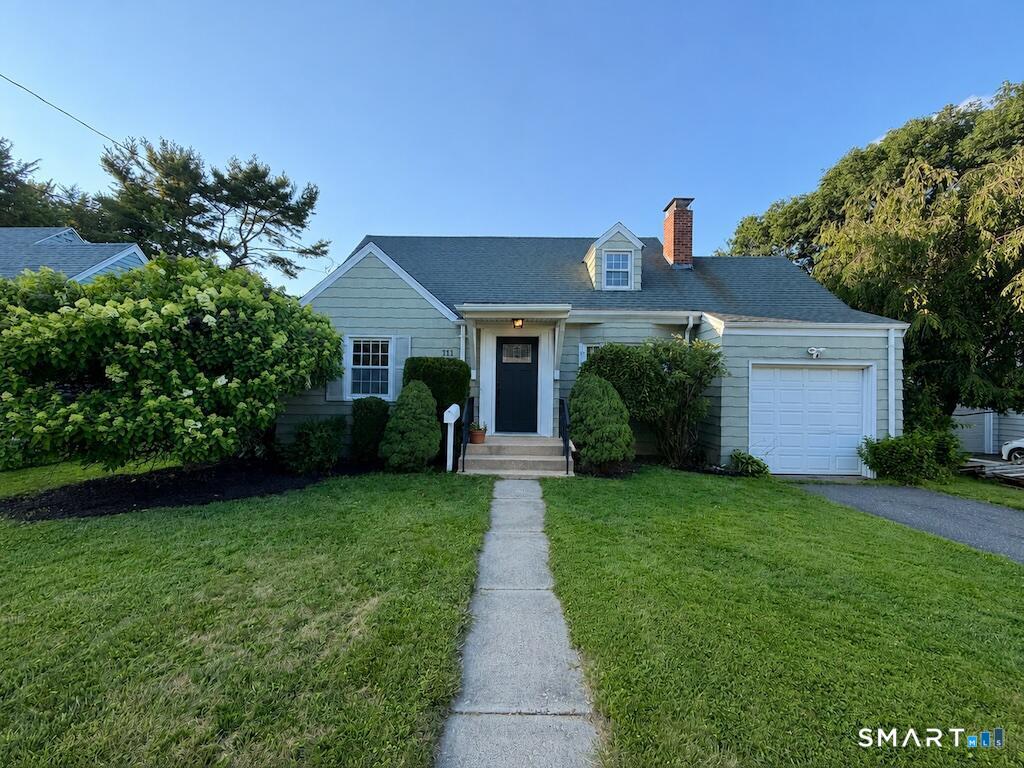
111 Beverly Road, Wethersfield, CT 06109
Hartford County
Key Facts
Description
This quaint, move-in-ready 2-3 bedroom,1.5-bath cape sits in a desirable, friendly Wethersfield neighborhood. It features hardwood floors throughout, natural gas heating and hot water, a convenient first-floor bedroom, and an expansive upstairs master suite connected to a versatile open loft - suitable for an office. Enjoy a short walk to Old Wethersfield and close access to many amenities. Backyard is fully fenced, and features a deck that requires some TLC - allowing added equity to the home. Unfinished basement creates room for ample storage and laundry. Current dining space utilized as play room and can be easily converted to a third bedroom or dining room. This charming Cape Cod with classic detail is ready to welcome its next owner.
Property Information
Property Type
Residential
Sub-Type
Single Family Residence
Style
Cape Cod
Year Built
1942
Living Area
1,160 sq ft
Lot Size
0.17 acres
Garage Spaces
1
Zoning
B
Days on Market
10
MLS® Listing#
24191231
Property Features
Appliances
Cooling
Heating
Basement
Parking
Lot Features
Construction
Foundation
Roof
Security
Sewer
Water Source
Rooms
- BedroomUpper
Schools
- Elementary:
- Alfred W. Hanmer
- High:
- Wethersfield
Financial Details
HOA
None
Annual Taxes
$6,292
Parcel Number
2376635
Directions
Drive south on Main St. Left to Silas Deane Highway/CT 99. Right to Beverly Road. Property is on the right.
Affordability Calculator
$73,980
Estimated monthly payment
$1,969/mo
Principal $295,920 · Est. interest $412,835 over 30 yrs
Neighborhood Market Statistics
How this home compares to active listings in Wethersfield, CT
- $506,667
- Median Listing Price
- 35
- Median Days on Market
- 2,121
- Median Sq Ft
- $278
- Median Price / Sq Ft
- 30
- Active Listings
- This home’s price is 27% below the area median.
- Its price per sq ft is 15% above the area median.
Market statistics compiled from active EXIT Realty® and MLS listings in Wethersfield, CT.
Location
Map is currently unavailable for this location.
Points of Interest in Wethersfield, CT
Showing the Wethersfield area map.
Commute Calculator
Nearby Homes


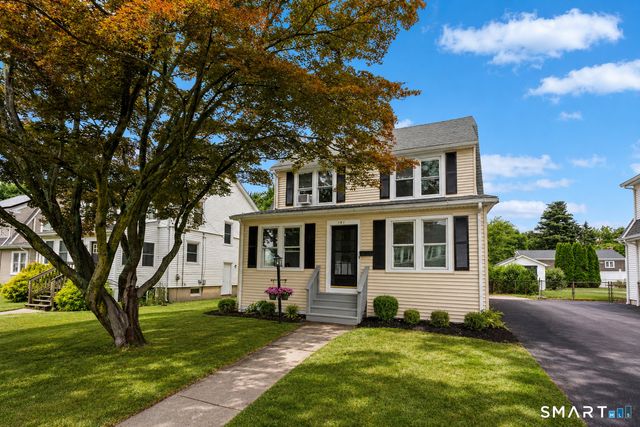
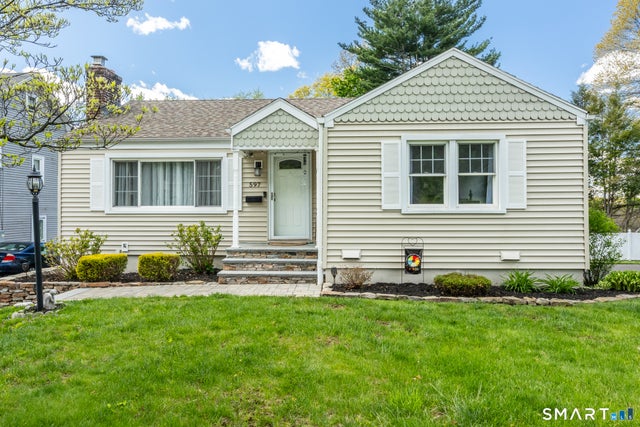

Similar Homes Nearby


Similar Home Values
Comparable nearby listings and their asking prices.
| Address | Price | Beds | Baths | Sq Ft |
|---|---|---|---|---|
| 33 Byrd Road, Wethersfield, CT | $350,000 | 3 | 2 | 1,260 |
| 605 Wolcott Hill Road, Wethersfield, CT | $399,900 | 3 | 2 | 1,581 |
| 62 Highland Street, Wethersfield, CT | $399,900 | 4 | 3 | 1,944 |
| 25 Crystal Street, Wethersfield, CT | $399,900 | 3 | 2 | 1,050 |
| 249 Ridge Road, Wethersfield, CT | $419,900 | 3 | 3 | 2,004 |
| 55 Holly Lane, Wethersfield, CT | $424,900 | 4 | 3 | 2,223 |
Moving Cost Estimate
EXIT Agents in Wethersfield


Listing Courtesy: Beycome of Connecticut - (804) 656-5007
Presented by: Steven Koleno