

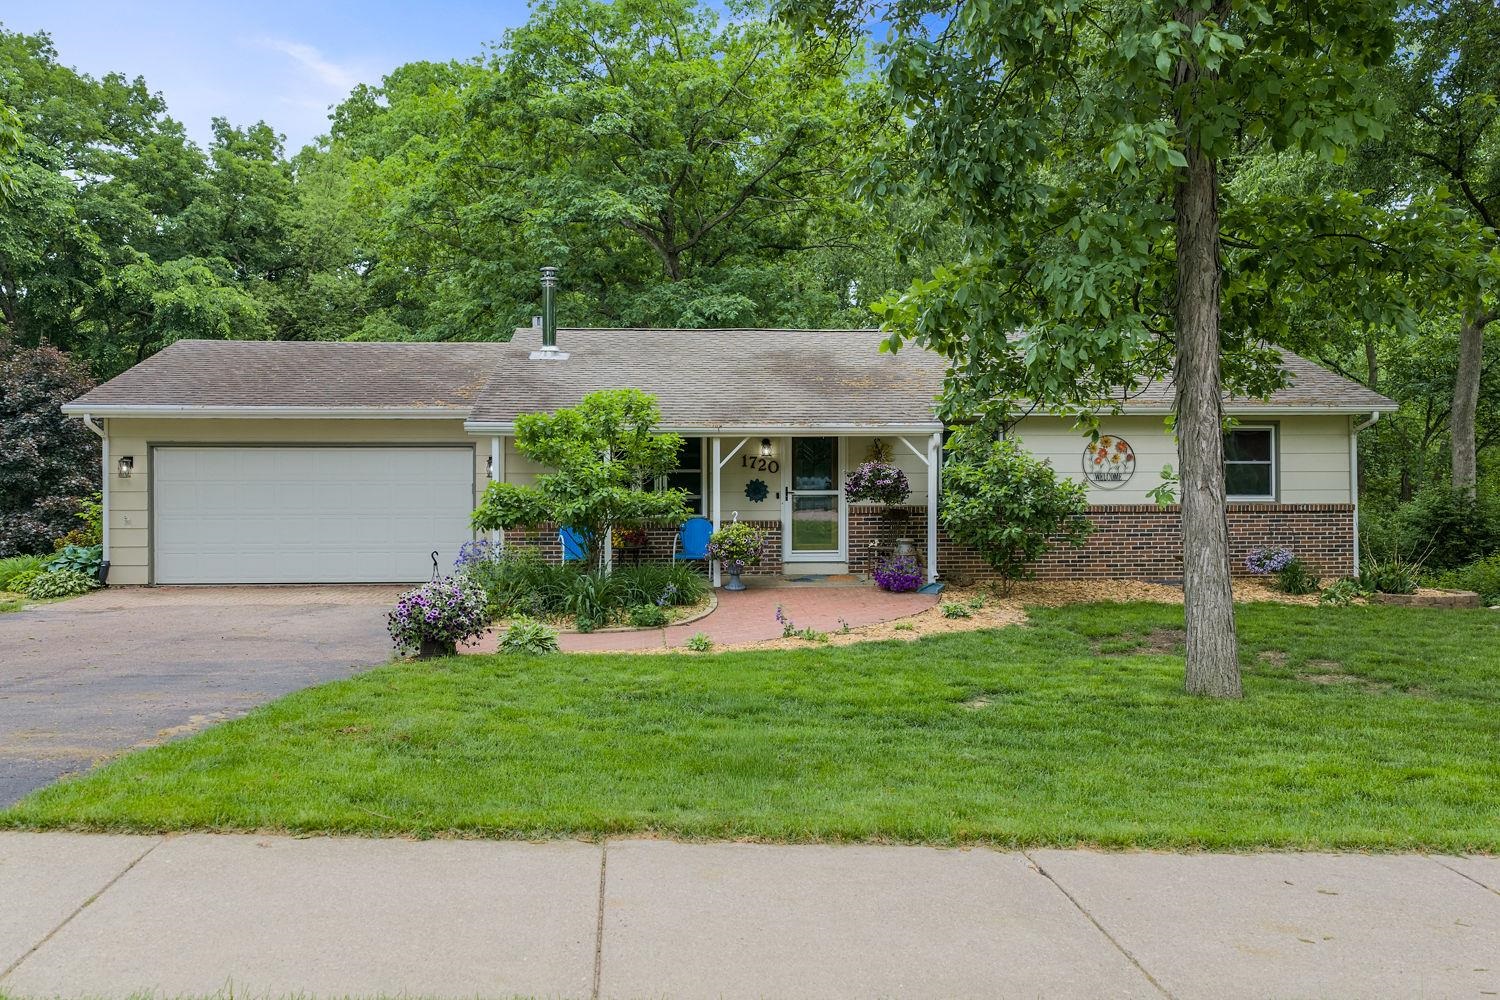
1720 Algonquin Drive, Baraboo, WI 53913
Sauk County
Key Facts
Listing Courtesy: United Country Midwest Lifesty
Description
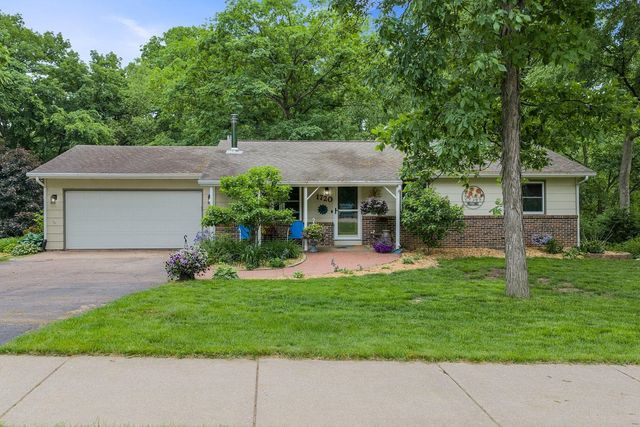
Prime location within walking distance to schools, parks, and the zoo! This 3 bedroom, 3 bathroom ranch home offers the perfect blend of comfort and convenience. Featuring a 2-car garage, 2 fireplaces, and an updated kitchen with modern flooring, this home is move-in ready. The main level includes a spacious primary suite plus two additional bedrooms on the main level. The finished lower-level rec room with fireplace is perfect for entertaining, along with plenty of storage space. Step outside to your deck and enjoy a peaceful, country-like backyard surrounded by mature trees. A must-see!
Property Information
Property Type
Residential
Sub-Type
Single Family Residence
Style
Ranch
Year Built
1979
Living Area
1,976 sq ft
Lot Size
0.34 acres
Garage Spaces
2
Days on Market
40
MLS® Listing#
2022378
Property Features
Appliances
Cooling
Heating
Fireplace
Basement
Parking
Laundry
Patio
Other Structures
Rooms
- 4x8
- 27x27
- Bedroom 111x10
- Bedroom 212x11
- Dining Room13x9
Schools
- Elementary:
- Call School District
- Middle:
- Jack Young
- High:
- Baraboo
- District:
- Baraboo
Financial Details
Annual Taxes
$5,124
Tax year 2025
Directions
8th St to N on Draper to R on Algonquin
Affordability Calculator
$71,800
Estimated monthly payment
$1,911/mo
Principal $287,200 · Est. interest $400,670 over 30 yrs
Neighborhood Market Statistics
How this home compares to active listings in Baraboo, WI
- $337,037
- Median Listing Price
- 41
- Median Days on Market
- 1,881
- Median Sq Ft
- $171
- Median Price / Sq Ft
- 51
- Active Listings
- This home’s price is 7% above the area median.
- Its price per sq ft is 6% above the area median.
Market statistics compiled from active EXIT Realty® and MLS listings in Baraboo, WI.
Location

Points of Interest in Baraboo, WI
Showing the Baraboo area map.
Nearby Schools
Jack Young Middle School
Secondary · 0.2 mi away
Our Saviors Kids
School · 0.3 mi away
Baraboo High School
Secondary · 0.4 mi away
Baraboo School District
School · 0.4 mi away
Willson Elementary
Elementary · 0.5 mi away
Baraboo School District
Elementary · 0.9 mi away
St John's Lutheran School
School · 1.1 mi away
St Joseph Catholic School
School · 1.1 mi away
East Elementary
Elementary · 1.2 mi away
Al Behrman Elementary
Elementary · 1.7 mi away
Community Christian School
School · 4.1 mi away
North Freedom Elementary School
Elementary · 5.8 mi away
Lake Delton Elementary School
Elementary · 7.6 mi away
Rock Springs Elementary School
Elementary · 8.5 mi away
Spring Hill Elementary School
Elementary · 9.7 mi away
Merrimac Community School
Elementary · 9.7 mi away
Wisconsin Dells High School
Secondary · 9.8 mi away
Spring Hill Middle
School · 9.8 mi away
School District of Wisconsin Dells
School · 10.3 mi away
Prairie Ridge Intermediate School
School · 11.8 mi away
Commute Calculator
Nearby Homes
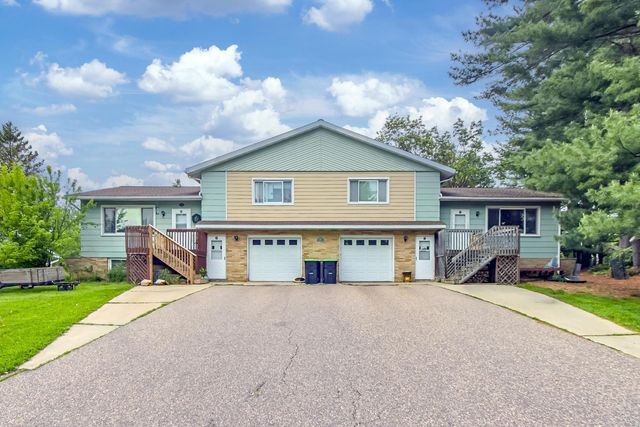
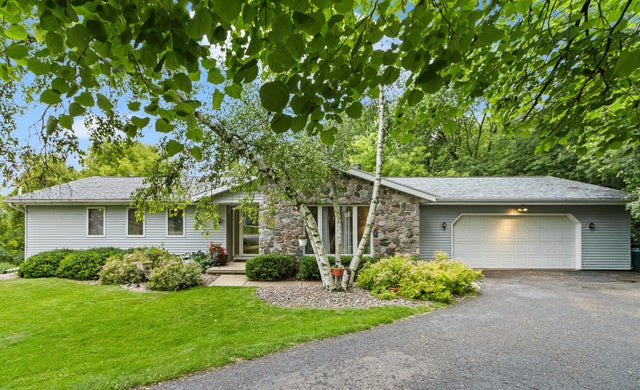
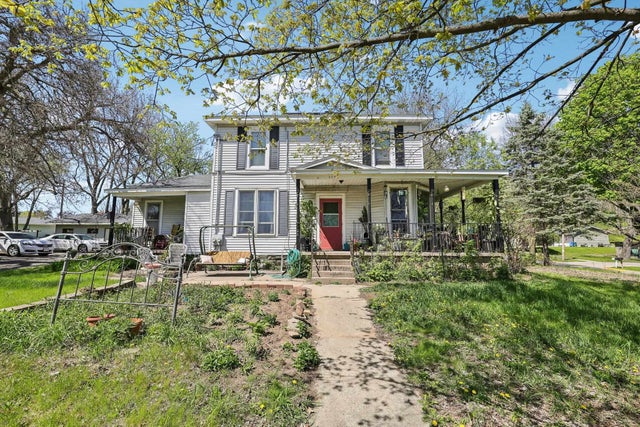
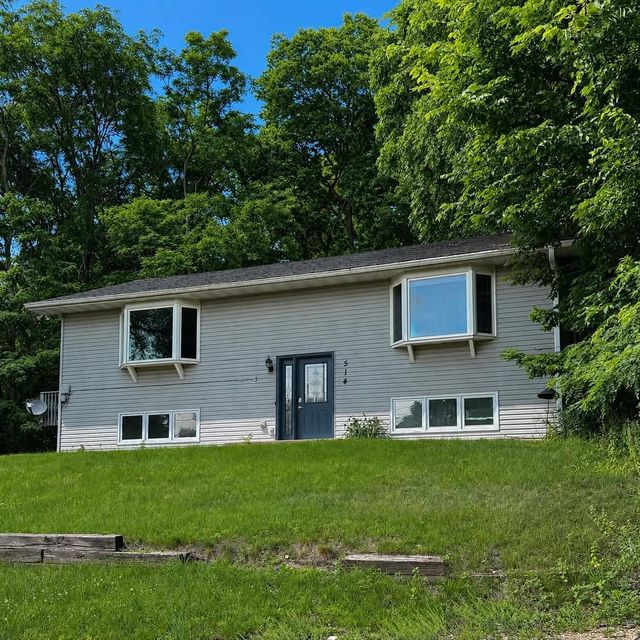
Similar Homes Nearby


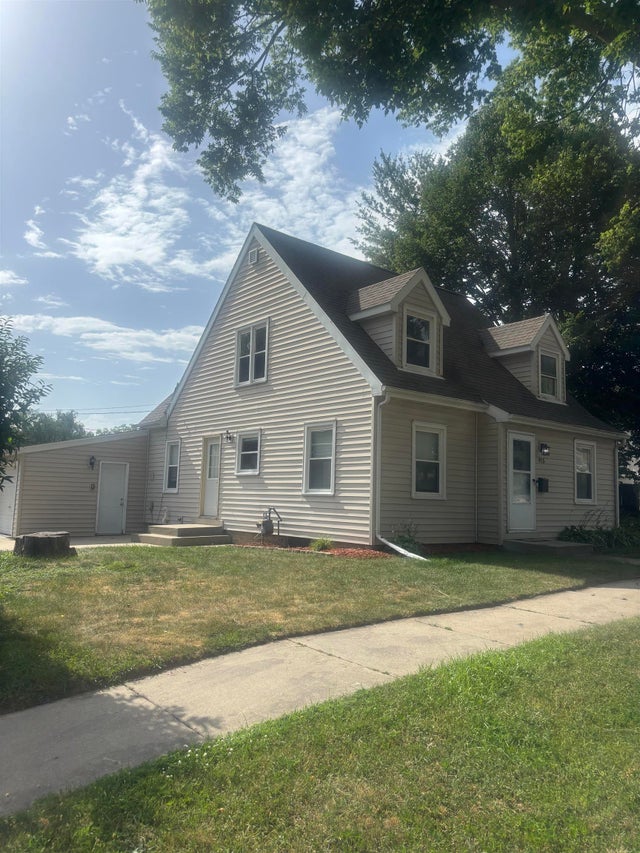


Similar Home Values
Comparable nearby listings and their asking prices.
| Address | Price | Beds | Baths | Sq Ft |
|---|---|---|---|---|
| 611 9th Street, Baraboo, WI | $254,900 | 3 | — | 1,479 |
| 1720 Elizabeth Street, Baraboo, WI | $274,900 | 2 | — | 1,808 |
| 915 West Street, Baraboo, WI | $274,900 | 3 | — | 1,674 |
| 1720 N Hillcrest Drive, Baraboo, WI | $289,000 | 2 | — | 1,220 |
| 631 10th Street, Baraboo, WI | $294,900 | 3 | — | 1,805 |
| 514 9th Avenue, Baraboo, WI | $295,000 | 3 | — | 1,440 |


