

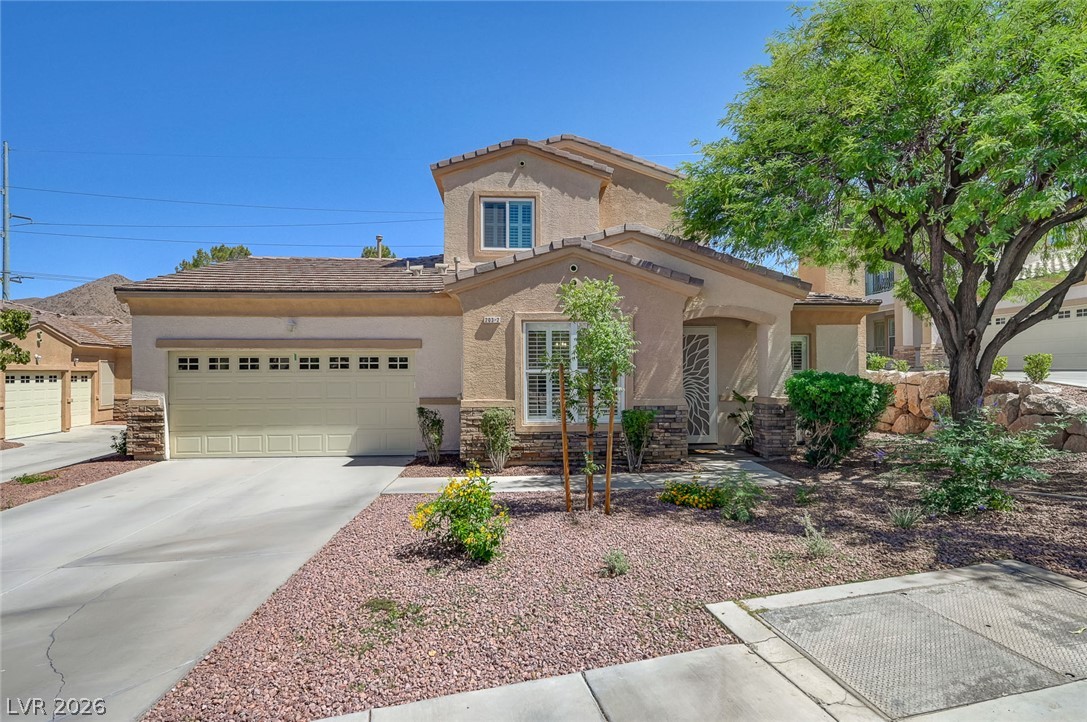
203 Kaelyn Street 2, Boulder City, NV 89005
Spanish Steps Lakeside #2 Boulder City Sub #79A · Clark County
Key Facts
Description
If you are in search of a beautiful, updated, modern home, with loads of upgrades, this is it! A thoughtfully designed 3-bedroom, 2.5 bathroom home (with added craft room or office), checks off all the boxes of modern living and comfort, full of custom touches throughout. A few features include: custom kitchen cabinets with kitchen renovated to add a usable breakfast bar, granite counters with tile backsplash, window shutters, stone fireplace surround, recessed lighting, new carpet, custom pantry shelving, added office or craft room, epoxy floors and ceiling storage in garage, plus so much more... Just across the way is the clubhouse and pool area. And across the street from the community entry you will find Hemenway Park, with expansive views of the lake and mountains, plus the famous bighorn sheep. You are sure to appreciate the design of this home, but the low-maintenance benefit of condo living in a desirable community. This truly is a place you must see to take it all in; beauty, comfort and style. Don't miss out! (HVAC was replaced in 2025, and upstairs windows were replaced in 2024. Garage has 220V outlet for EV or RV; RV driveway parking permitted up to 24 hours.)
Property Information
Property Type
Residential
Sub-Type
Condominium
Style
TwoStory
Year Built
2005
Living Area
1,814 sq ft
Lot Size
1,814 sq ft
Garage Spaces
2
Days on Market
4
MLS® Listing#
2797004
Property Features
Interior
Appliances
Cooling
Heating
Flooring
Fireplace
Pool
Parking
Laundry
Patio
Fencing
Lot Features
Roof
Windows
Community
Utilities
Sewer
Water Source
Rooms
- 15x14
- Bedroom 215x12
- Bedroom 312x10
- Family Room14x16
- Kitchen
Schools
- Elementary:
- Mitchell,King, Martha
- Middle:
- Garrett Elton M.
- High:
- Boulder City
Financial Details
HOA
$340 / Monthly
Spanish Steps
Annual Taxes
$1,753
Parcel Number
186-04-516-090
Directions
I-11 South to Boulder City Pkwy. Left onto US 93/Boulder City Pkwy at light. Left at Ville. Left at Big Horn. Follow to top where it runs into Kaelyn. Unit located straight ahead at 203-2.
Affordability Calculator
$85,800
Estimated monthly payment
$2,283/mo
Principal $343,200 · Est. interest $478,795 over 30 yrs
Neighborhood Market Statistics
How this home compares to active listings in Boulder City, NV
- $482,353
- Median Listing Price
- 73
- Median Days on Market
- 1,604
- Median Sq Ft
- $276
- Median Price / Sq Ft
- 102
- Active Listings
- This home’s price is 11% below the area median.
- Its price per sq ft is 14% below the area median.
Market statistics compiled from active EXIT Realty® and MLS listings in Boulder City, NV.
Location

Points of Interest in Boulder City, NV
Showing the Boulder City area map.
Nearby Schools
Grace Christian Academy
School · 0.9 mi away
Boulder City High School
Secondary · 1.3 mi away
Andrew J Mitchell Elementary School
Elementary · 1.4 mi away
Garrett Junior High School
Secondary · 1.4 mi away
Martha P King Elementary School
Elementary · 1.6 mi away
John Dooley Elementary School
Elementary · 5.9 mi away
Sue H Morrow Elementary School
Elementary · 6.5 mi away
Explore Knowledge Academy CHRTR School
School · 6.7 mi away
McCaw School of Mines
Elementary · 6.9 mi away
J. Marlan Walker Elementary School
Elementary · 7.2 mi away
Smalley James E & A Rae Elementary School
Elementary · 7.5 mi away
Foothill High School
Secondary · 7.6 mi away
Basic High School
Secondary · 7.9 mi away
James E&A Rae Smalley
Elementary · 8.0 mi away
B.Mahlon Brown Academy of International Studies
Secondary · 8.1 mi away
Jack and Terry Mannion Middle School
Secondary · 8.3 mi away
Ulis Newton Elementary School
Elementary · 8.3 mi away
Ulis Newton Elementary School
Elementary · 8.3 mi away
Fay Galloway Elementary School
Elementary · 8.4 mi away
Robert L Taylor Elementary School
Elementary · 8.4 mi away
Commute Calculator
Nearby Homes
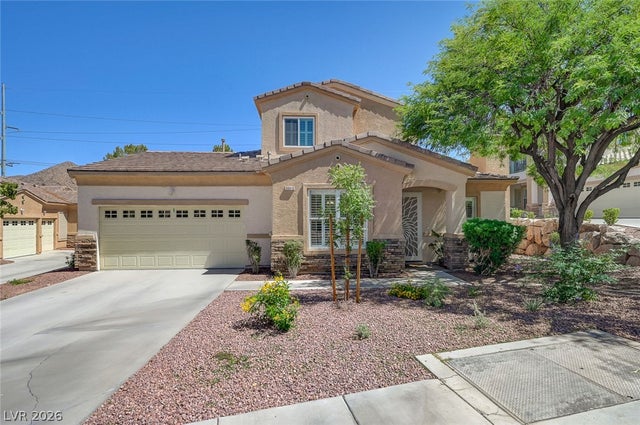


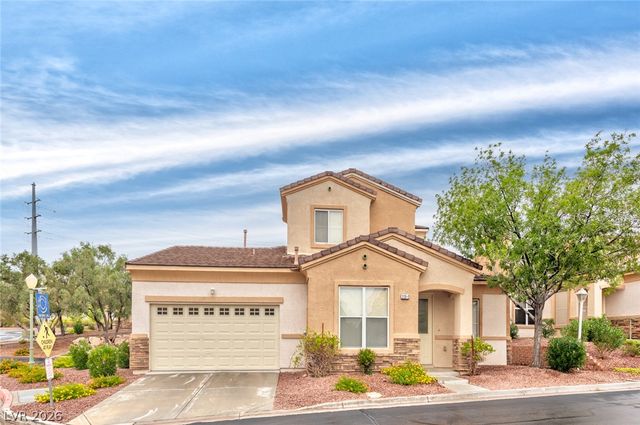
Similar Homes Nearby


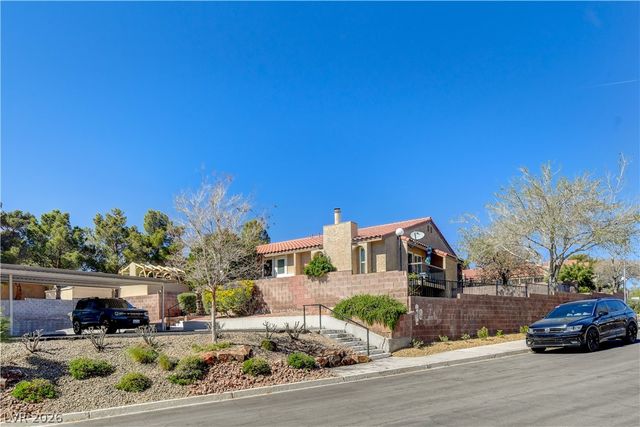
Similar Home Values
Comparable nearby listings and their asking prices.
| Address | Price | Beds | Baths | Sq Ft |
|---|---|---|---|---|
| 687 Marina Drive 32, Boulder City, NV | $308,888 | 2 | 3 | 1,289 |
| 1305 Capri Drive D, Boulder City, NV | $309,900 | 2 | 2 | 1,196 |
| 1304 Capri Drive A, Boulder City, NV | $313,000 | 2 | 2 | 1,196 |
| 1310 Capri Drive C, Boulder City, NV | $314,900 | 2 | 2 | 1,196 |
| 105 Lighthouse Drive 105, Boulder City, NV | $314,998 | 2 | 2 | 1,285 |
| 104 Harbor View Drive 104, Boulder City, NV | $315,000 | 3 | 2 | 1,348 |
Moving Cost Estimate
EXIT Agents in Boulder City


Listing Courtesy: Red Mountain Realty - 702-294-1115
Presented by: Tiffany L. Martin