

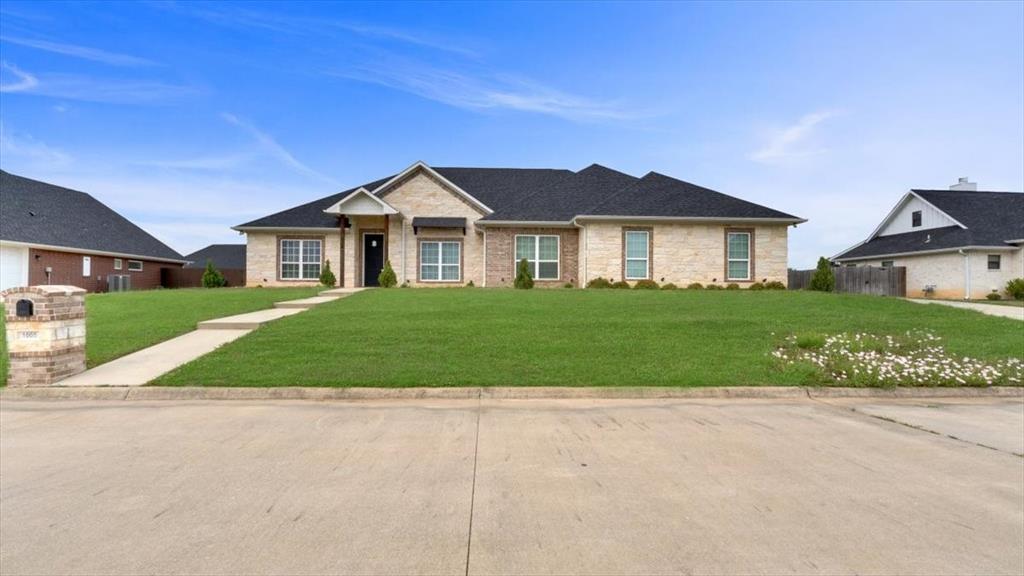
1005 Stone Bridge Street, Mount Pleasant, TX 75455
Stone Briar Ph I · Titus County
Key Facts
Description
Step into this beautifully constructed, one-owner brick home that has been meticulously maintained and kept pet-free and smoke-free. Quality craftsmanship and thoughtful design shine throughout, with rich hand-scraped hardwood floors flowing seamlessly across the open-concept living spaces to create a warm and inviting atmosphere perfect for both everyday living and entertaining. This spacious 4-bedroom, 3 full bathroom home features a stunning primary suite designed for relaxation, complete with a luxurious, spa-like bathroom that truly feels like a private retreat. Generously sized secondary bedrooms offer comfort and flexibility, while a dedicated office provides the perfect space to work from home or manage daily tasks with ease. At the heart of the home, the kitchen boasts sleek stainless steel appliances, elegant granite countertops, and a generously sized pantry—ideal for both casual meals and hosting gatherings. A separate laundry room adds convenience and functionality to your daily routine. Enjoy outdoor living on the large back porch, perfect for relaxing or entertaining guests, and take advantage of the attached 2-car garage for added convenience and storage. A security system offers peace of mind, while the thoughtfully designed open floor plan maximizes both space and flow. Nestled in a great neighborhood, this home offers the perfect blend of comfort, cleanliness, and style. Don’t miss the opportunity to make this exceptional property your own.
Property Information
Property Type
Residential
Sub-Type
Single Family Residence
Year Built
2020
Living Area
2,750 sq ft
Lot Size
0.33 acres
Garage Spaces
2
Days on Market
1
MLS® Listing#
21243517
Property Features
Interior
Appliances
Cooling
Heating
Fireplace
Parking
Laundry
Patio
Fencing
Lot Features
Construction
Foundation
Roof
Security
Utilities
Sewer
Water Source
Rooms
- 9 x 5First
- 7 x 4First
- Bedroom14 x 11First
- Bedroom14 x 11First
- Bedroom11 x 15First
- Dining Room14 x 12First
- Living Room28 x 20First
- Master Bathroom0 x 0First
- Master Bedroom13 x 15First
- Utility Room13 x 5First
Schools
- Elementary:
- Harts Bluff
- Middle:
- Harts Bluff
- High:
- Mountpleas
- District:
- Harts Bluff ISD
Financial Details
Annual Taxes
$8,593
Parcel Number
290832
Directions
From 1402, left on Neville Road, right on Stone Hedge, left on Stone Bridge
Affordability Calculator
$110,000
Estimated monthly payment
$2,927/mo
Principal $440,000 · Est. interest $613,839 over 30 yrs
Neighborhood Market Statistics
How this home compares to active listings in Mount Pleasant, TX
- $365,094
- Median Listing Price
- 86
- Median Days on Market
- 2,115
- Median Sq Ft
- $173
- Median Price / Sq Ft
- 235
- Active Listings
- This home’s price is 51% above the area median.
- Its price per sq ft is 16% above the area median.
Market statistics compiled from active EXIT Realty® and MLS listings in Mount Pleasant, TX.
Location
Map is currently unavailable for this location.
Points of Interest in Mount Pleasant, TX
Showing the Mount Pleasant area map.
Commute Calculator
Nearby Homes

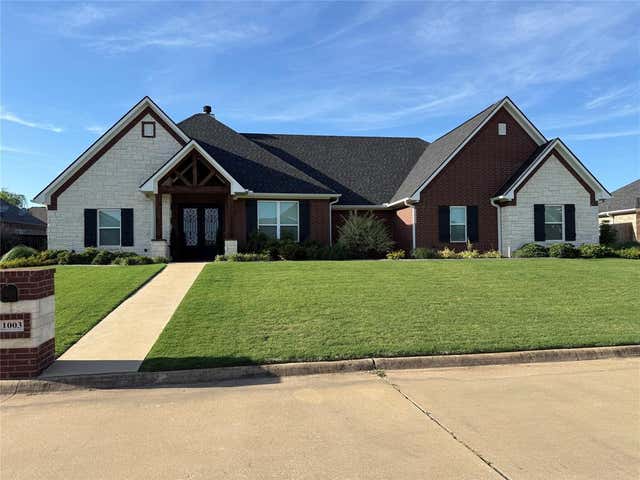
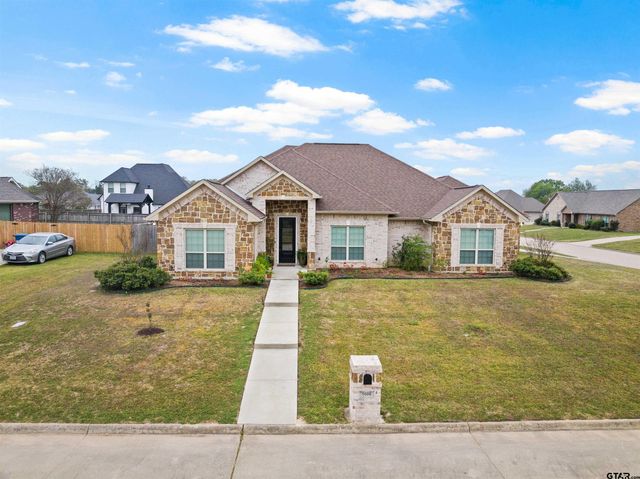


Similar Homes Nearby
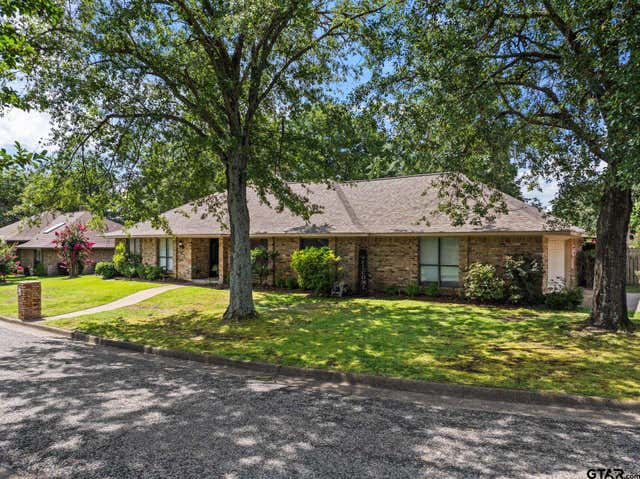
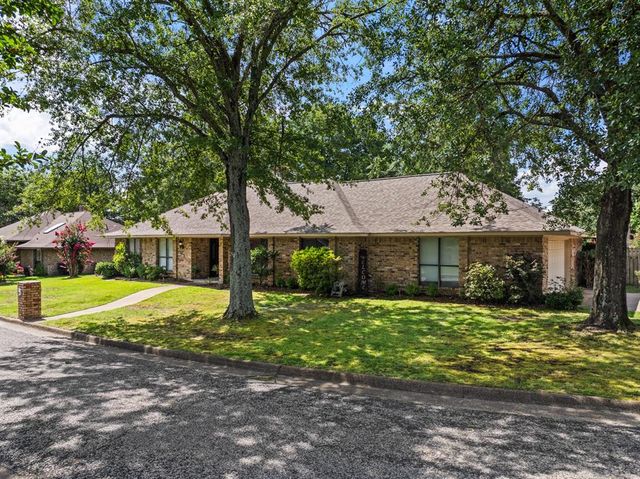


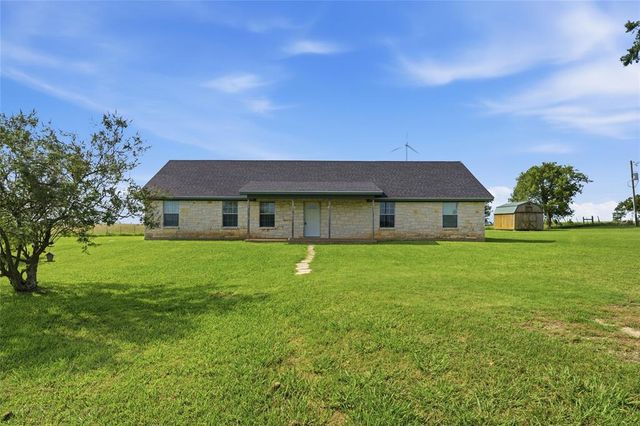

Similar Home Values
Comparable nearby listings and their asking prices.
| Address | Price | Beds | Baths | Sq Ft |
|---|---|---|---|---|
| 1801 N Fairway, Mount Pleasant, TX | $395,000 | 3 | — | 2,600 |
| 1801 Fairway, Mount Pleasant, TX | $395,000 | 3 | 2 | 2,600 |
| 115 CR 4720, Mount Pleasant, TX | $399,000 | 3 | — | 1,413 |
| 115 CR 4720, Mount Pleasant, TX | $399,000 | 3 | 2 | 1,413 |
| 1727 LCR 124, Mount Calm, TX | $399,900 | 4 | 2 | 1,999 |
| 310 ROSEWOOD DRIVE, Mount Pleasant, TX | $409,000 | 3 | — | 1,896 |
Moving Cost Estimate
EXIT Agents in Mount Pleasant


Listing Courtesy: Cross Power Real Estate, LLC - 903-355-0505
Presented by: Patrice Tague
Last Updated: 2026-04-17