


515 N Ashley Street, Ann Arbor, MI 48103
Original Plat of Ann Arbor · Washtenaw County
Key Facts
Description
Imagine a lifestyle where your car is optional. So close to Kerrytown, Zingerman's & the Farmers Market, this Craftsman lives at the center of everything that makes Ann Arbor special. Visit nearby restaurants, shops & the energy of downtown, then come home to the kind of quiet that surprises you this close to it all. This home has been the backdrop for everyday joys & milestone gatherings. Hardwood floors, original woodwork, abundant natural light, & a living room with fireplace create a warm welcome from the moment you walk in. The 3-season porch with skylights invites you to settle in & watch the neighborhood come & go. The renovated kitchen blends contemporary convenience with timeless character: Cambria countertops, KraftMaid soft-close cabinetry, stainless appliances & deep sink built for weekday meals & dinner parties alike. The dining room, framed by a bay window & newer doorwall, flows onto a large back deck for effortless indoor-outdoor entertaining under the trees. Upstairs, three bedrooms feature warm woodwork, new carpet, and a full bath. The finished third floor provides additional living space — square footage not included in the assessor's total — ready to use as you see fit. The fenced backyard is surprisingly spacious for this urban location, with a large deck, patio, fire pit, and room for play. The basement offers solid project and storage space with a workbench and a half bath (plumbed for a full bath). Practical updates add confidence: two basement walls replaced by Yadlosky and a recently painted exterior with 25-year Rhino-Shield ceramic paint. While the HERD score is only 1, old-world construction tells a fuller story — the exterior walls are double plaster (full plaster wall with lath construction inside and out) with an air gap between. The ceramic paint reflects UV light and limits air infiltration while allowing the building to breathe (Download HERD report on A2 HERD map). Plus Walk Score of 97! This is a home with soul, character, and one of the most sought after locations in Ann Arbor. Come see it.
Property Information
Property Type
Residential
Sub-Type
Single Family Residence
Style
Colonial / Craftsman / Traditional
Year Built
1901
Living Area
1,650 sq ft
Lot Size
0.13 acres
Lot Dimensions
43' x 130'
Garage Spaces
1
Ownership
Broker/Agent Owned
Days on Market
22
MLS® Listing#
26031608
Property Features
Interior
Appliances
Cooling
Heating
Flooring
Fireplace
Basement
Parking
Laundry
Patio
Fencing
Lot Features
Construction
Roof
Windows
Community
Utilities
Sewer
Water Source
Schools
- Elementary:
- Bach Elementary School
- Middle:
- Slauson Middle School
- High:
- Skyline High School
- District:
- Ann Arbor
Financial Details
Annual Taxes
$6,954
Tax year 2026
Assessed Value
$130,728
Parcel Number
09-09-29-151-005
Directions
One block west of N. Main St., north of W. Kingsley St.
Affordability Calculator
$129,000
Estimated monthly payment
$3,433/mo
Principal $516,000 · Est. interest $719,866 over 30 yrs
Neighborhood Market Statistics
How this home compares to active listings in Ann Arbor, MI
- $549,282
- Median Listing Price
- 40
- Median Days on Market
- 1,992
- Median Sq Ft
- $277
- Median Price / Sq Ft
- 718
- Active Listings
- This home’s price is 17% above the area median.
- Its price per sq ft is 41% above the area median.
Market statistics compiled from active EXIT Realty® and MLS listings in Ann Arbor, MI.
Location

Points of Interest in Ann Arbor, MI
Showing the Ann Arbor area map.
Nearby Schools
Community High School
Secondary · 0.3 mi away
St Thomas School
School · 0.4 mi away
St Paul Lutheran Church & School
School · 0.5 mi away
Mack Elementary School
Elementary · 0.5 mi away
Fumcn Preschool
School · 0.5 mi away
Doughty Montessori School
Elementary · 0.6 mi away
Um Frankel Center for Judaic Studies
School · 0.6 mi away
Rackham Graduate School
School · 0.7 mi away
Bach Elementary School
Elementary · 0.7 mi away
Slauson Middle School
Secondary · 0.7 mi away
Glacier Way West Side Cooperative Preschool
School · 1.2 mi away
Eberwhite Elementary School
Elementary · 1.2 mi away
Forsythe Middle School
Elementary · 1.2 mi away
A2 Steam
Elementary · 1.2 mi away
Northside Elementary School
Elementary · 1.3 mi away
Wines Elementary School
Elementary · 1.3 mi away
Ann Arbor Public Schools
Elementary · 1.4 mi away
Haisley Elementary School
Elementary · 1.4 mi away
Ann Arbor Christian School
School · 1.6 mi away
Pioneer High School
Secondary · 1.6 mi away
Commute Calculator
Nearby Homes
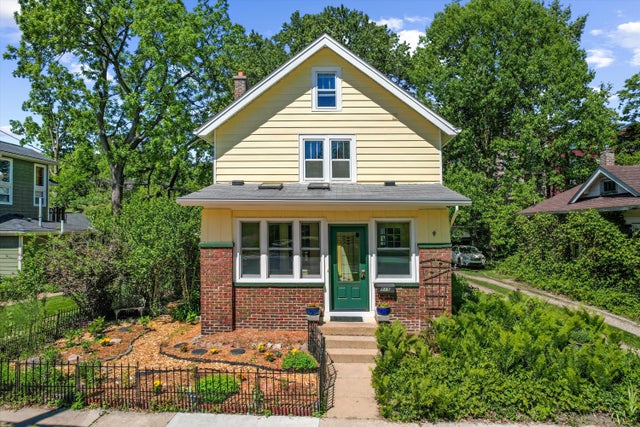

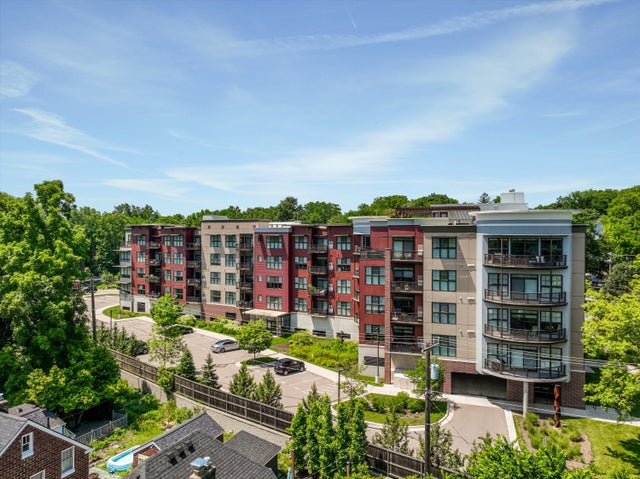
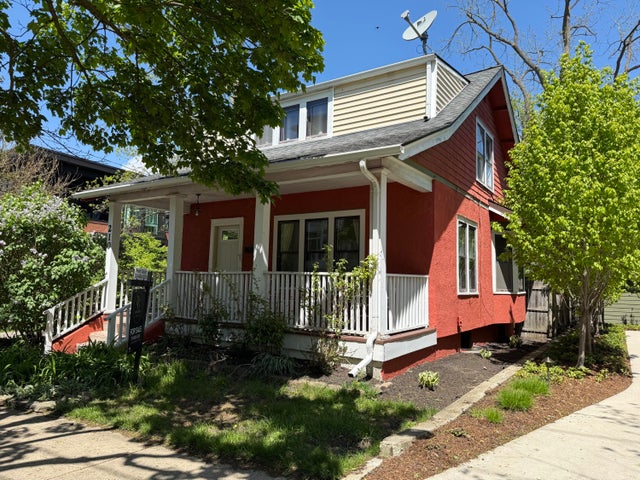


Similar Homes Nearby

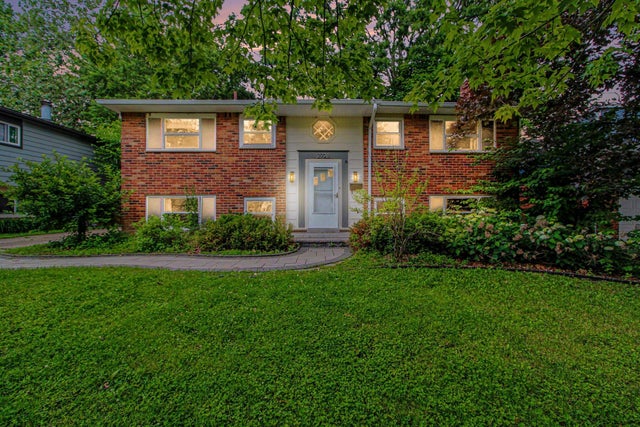
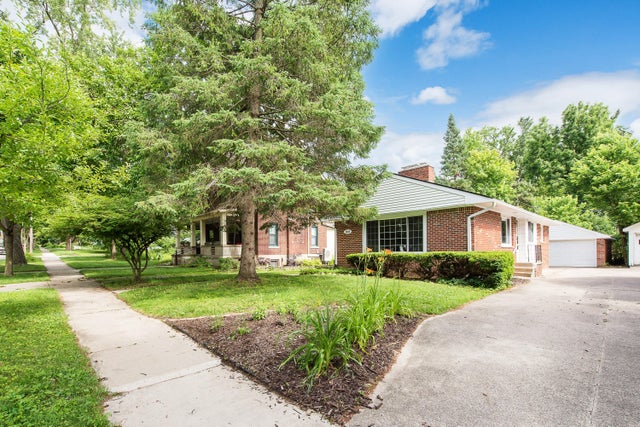
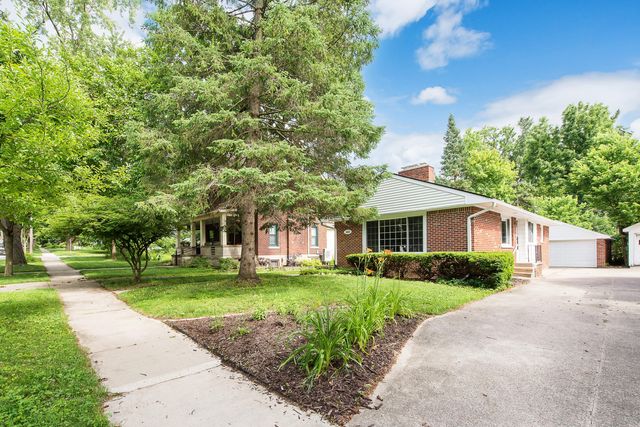
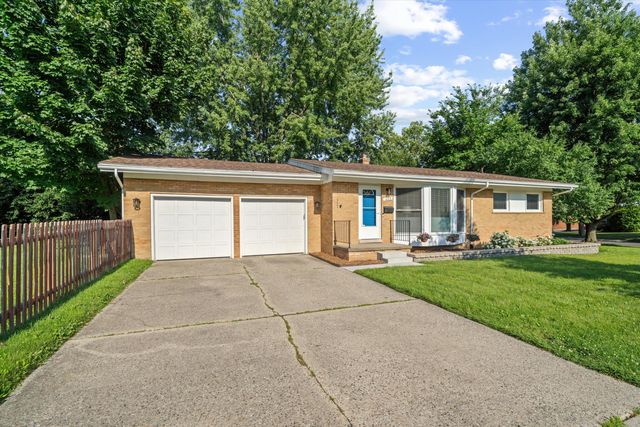

Similar Home Values
Comparable nearby listings and their asking prices.
| Address | Price | Beds | Baths | Sq Ft |
|---|---|---|---|---|
| 2728 Yost Boulevard, Ann Arbor City, MI | $459,900 | 5 | 2 | 1,737 |
| 2728 Yost Boulevard, Ann Arbor, MI | $459,900 | 5 | 2 | 1,737 |
| 1614 South Boulevard, Ann Arbor City, MI | $460,000 | 4 | 3 | 1,694 |
| 1614 South Boulevard, Ann Arbor, MI | $460,000 | 4 | 3 | 1,694 |
| 1609 Glastonbury Road, Ann Arbor, MI | $460,000 | 3 | 2 | 1,184 |
| 1609 Glastonbury Road, Ann Arbor City, MI | $460,000 | 3 | 2 | 1,184 |
Moving Cost Estimate
EXIT Agents in Ann Arbor


Listing Courtesy: Trillium Real Estate - 7343023011
Presented by: Linda Lombardini