

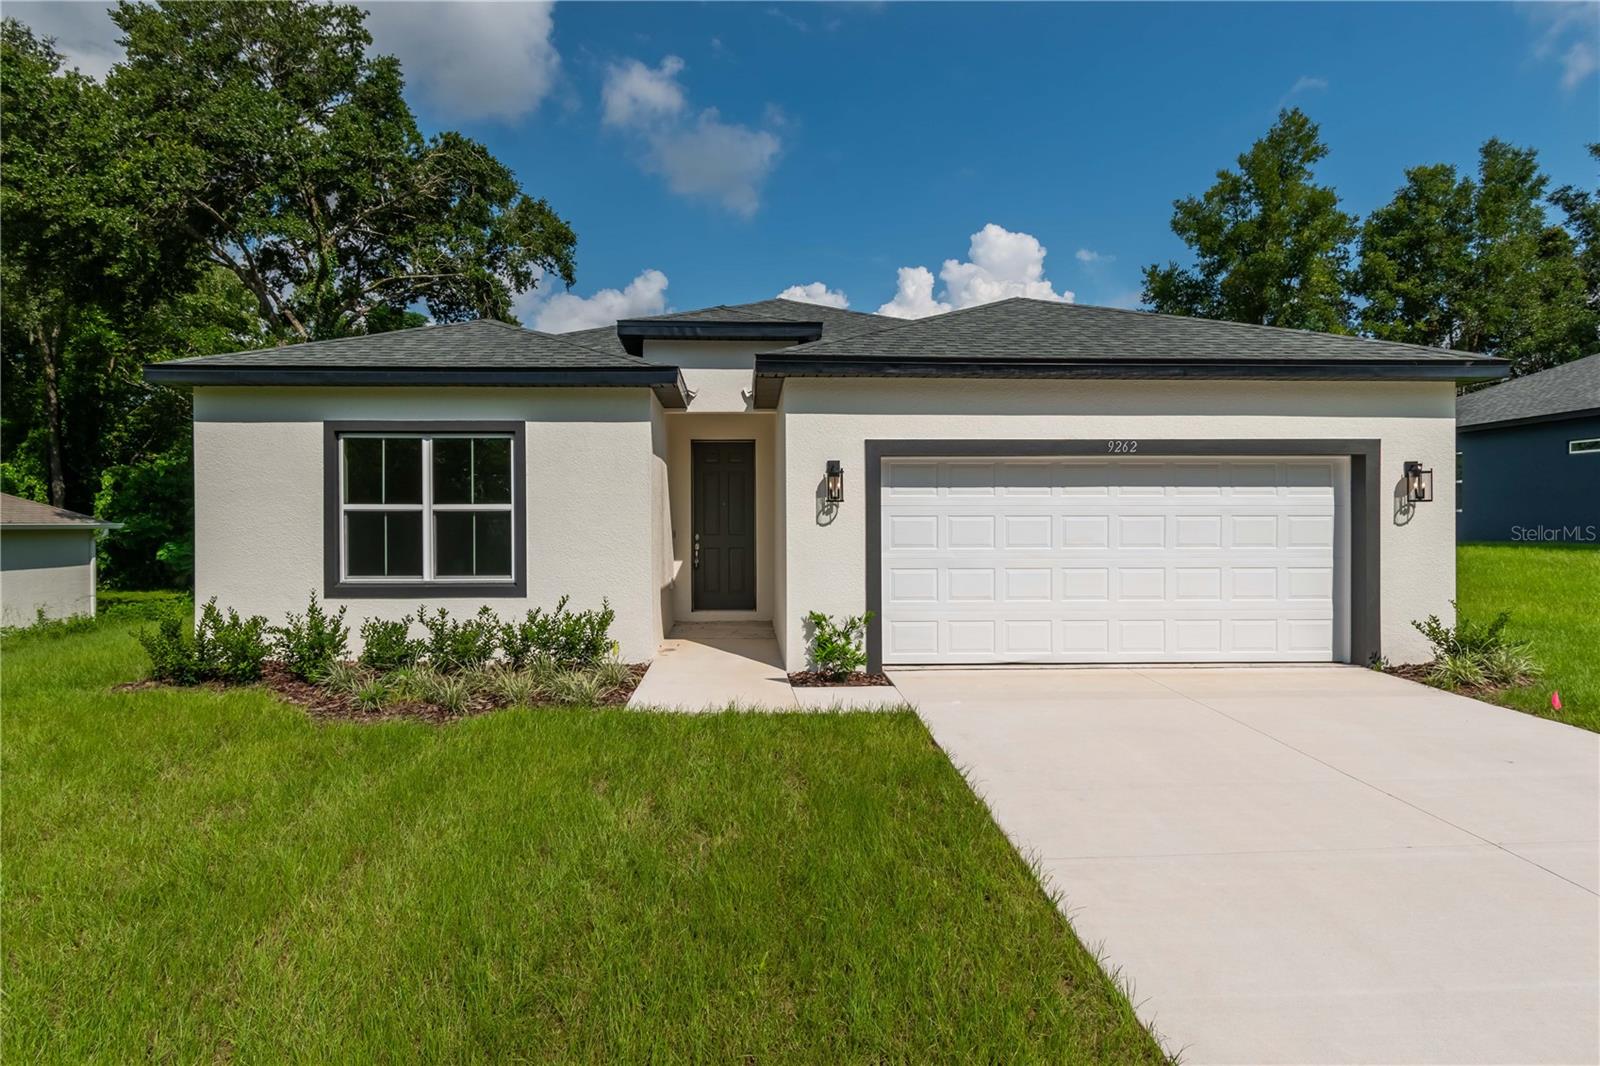
9262 N ALPINIA DRIVE, CITRUS SPRINGS, FL 34434
CITRUS SPGS UNIT 01 · Citrus County
Key Facts
Description
Under contract-accepting backup offers. Inquire about our Builder incentives including interest rate buydowns and closing cost incentives up to $7,500! Move-In ready 4-bedroom 3-bathroom 2 car garage concrete block home in a great central location in the Citrus Springs Community. Tons of Builder upgraded design options throughout including stainless-steel Samsung Kitchen appliance package w/ washer and dryer, water and scratch resistant Mohawk Revwood laminate flooring throughout the common areas and Owner Suite, top of the line Calacatta White Quartz countertops, and designer tile bathrooms. This modern open floor plan showcase the living room, dining room, and kitchen all flowing together flawlessly! The owner's retreat features His & Hers walk-in closets, dual sink vanity, stunning floor to ceiling tile shower with glass enclosure, and tray ceiling. Hallway Guest bathroom also features a dual sink vanity and tub/shower combo with floor to ceiling tile. Front Bedroom with en-suite bathroom is ideal for a guest room or in-law suite. Don't forget the cover back patio perfect for grilling or spending time unwinding with family and friends. You will fall in love with this modern, light and bright, open layout floor plan. Scheduled your showing today!
Property Information
Property Type
Residential
Sub-Type
Single Family Residence
Year Built
2024
Living Area
2,681 sq ft
Lot Size
0.23 acres
Lot Dimensions
80x125
Garage Spaces
2
Ownership
Fee Simple
Zoning
PDR
Days on Market
72
MLS® Listing#
O6399960
Property Features
- Interior:
- Open Floorplan, Stone Counters, Walk-In Closet(s)
- Exterior:
- Lighting
- Appliances:
- Dishwasher, Disposal, Dryer, Electric Water Heater, Microwave, Range, Refrigerator, Washer
- Cooling:
- Central Air
- Heating:
- Central, Electric
- Flooring:
- Carpet, Ceramic Tile, Laminate
- Parking:
- Driveway, Garage Door Opener, Attached
- Laundry:
- Electric Dryer Hookup, Inside, Laundry Room, Washer Hookup
- Lot Features:
- Cleared, Landscaped, Level, Paved
- Construction:
- Block, Stucco
- Foundation:
- Slab
- Roof:
- Shingle
- Windows:
- Double Pane Windows, Low Emissivity Windows
- Utilities:
- Cable Available, Electricity Connected, Water Connected
- Sewer:
- Septic Tank, Aerobic Septic
- Water Source:
- Public
Rooms
- Dining Room12x10First
- Kitchen11x17First
- Living Room16x20First
- Master Bedroom15x13First
HOA & Tax
- HOA:
- None
- Annual Tax:
- $4,409 (2025)
- Parcel #:
- 18E-17S-10-0010-00450-0080
Directions
Highway 41 and N Lecanto Highway: Head north on N Florida Ave toward E Yorkshire Ln; Turn left onto W Country Club Blvd; Turn right onto N Santos Dr; Turn right onto N Arcadia Way; Turn left at the 1st cross street onto N Alpinia Dr; Destination will be on the left.
Affordability Calculator
$59,000
Estimated monthly payment
$1,570/mo
Principal $236,000 · Est. interest $329,241 over 30 yrs
Neighborhood Market Statistics
How this home compares to active listings in CITRUS SPRINGS, FL
- $359,130
- Median Listing Price
- 89
- Median Days on Market
- 1,627
- Median Sq Ft
- $224
- Median Price / Sq Ft
- 3,494
- Active Listings
- This home’s price is 18% below the area median.
- Its price per sq ft is 51% below the area median.
Market statistics compiled from active EXIT Realty® and MLS listings in CITRUS SPRINGS, FL.
Location
- 9262 N ALPINIA DRIVE, CITRUS SPRINGS, FL 34434
Nearby Schools
Citrus Springs Elementary School
Elementary · 2.2 mi away
Central Ridge Elementary School
Elementary · 2.3 mi away
Citrus Springs Middle School
Secondary · 2.6 mi away
St Pauls Lutheran School
School · 3.4 mi away
Dunnellon Middle School
Secondary · 3.7 mi away
Dunnellon Christian Academy
School · 3.9 mi away
Dunnellon Elementary School
Elementary · 5.9 mi away
Dunnellon High School
Secondary · 6.2 mi away
Forest Ridge Elementary School
Elementary · 6.6 mi away
Hernando Elementary School
Elementary · 8.6 mi away
Crystal River High School
Secondary · 9.4 mi away
Crystal River Primary School
Elementary · 9.6 mi away
Seven Rivers Christian School
Elementary · 9.8 mi away
Crystal River Middle School
Secondary · 10.0 mi away
West Coast Christian School
School · 10.3 mi away
All About Kids Preschool
School · 10.3 mi away
Cypress Creek Academy
School · 10.6 mi away
Romeo Elementary School
Elementary · 10.6 mi away
Saint John Paul II Catholic School
School · 10.9 mi away
Rock Crusher Elementary School
Elementary · 11.2 mi away
Commute Calculator
Moving Cost Estimate
EXIT Agents in CITRUS SPRINGS


Listing Courtesy: FL PRO BROKERS LLC - 407-790-7341
Last Updated: 2026-04-16