

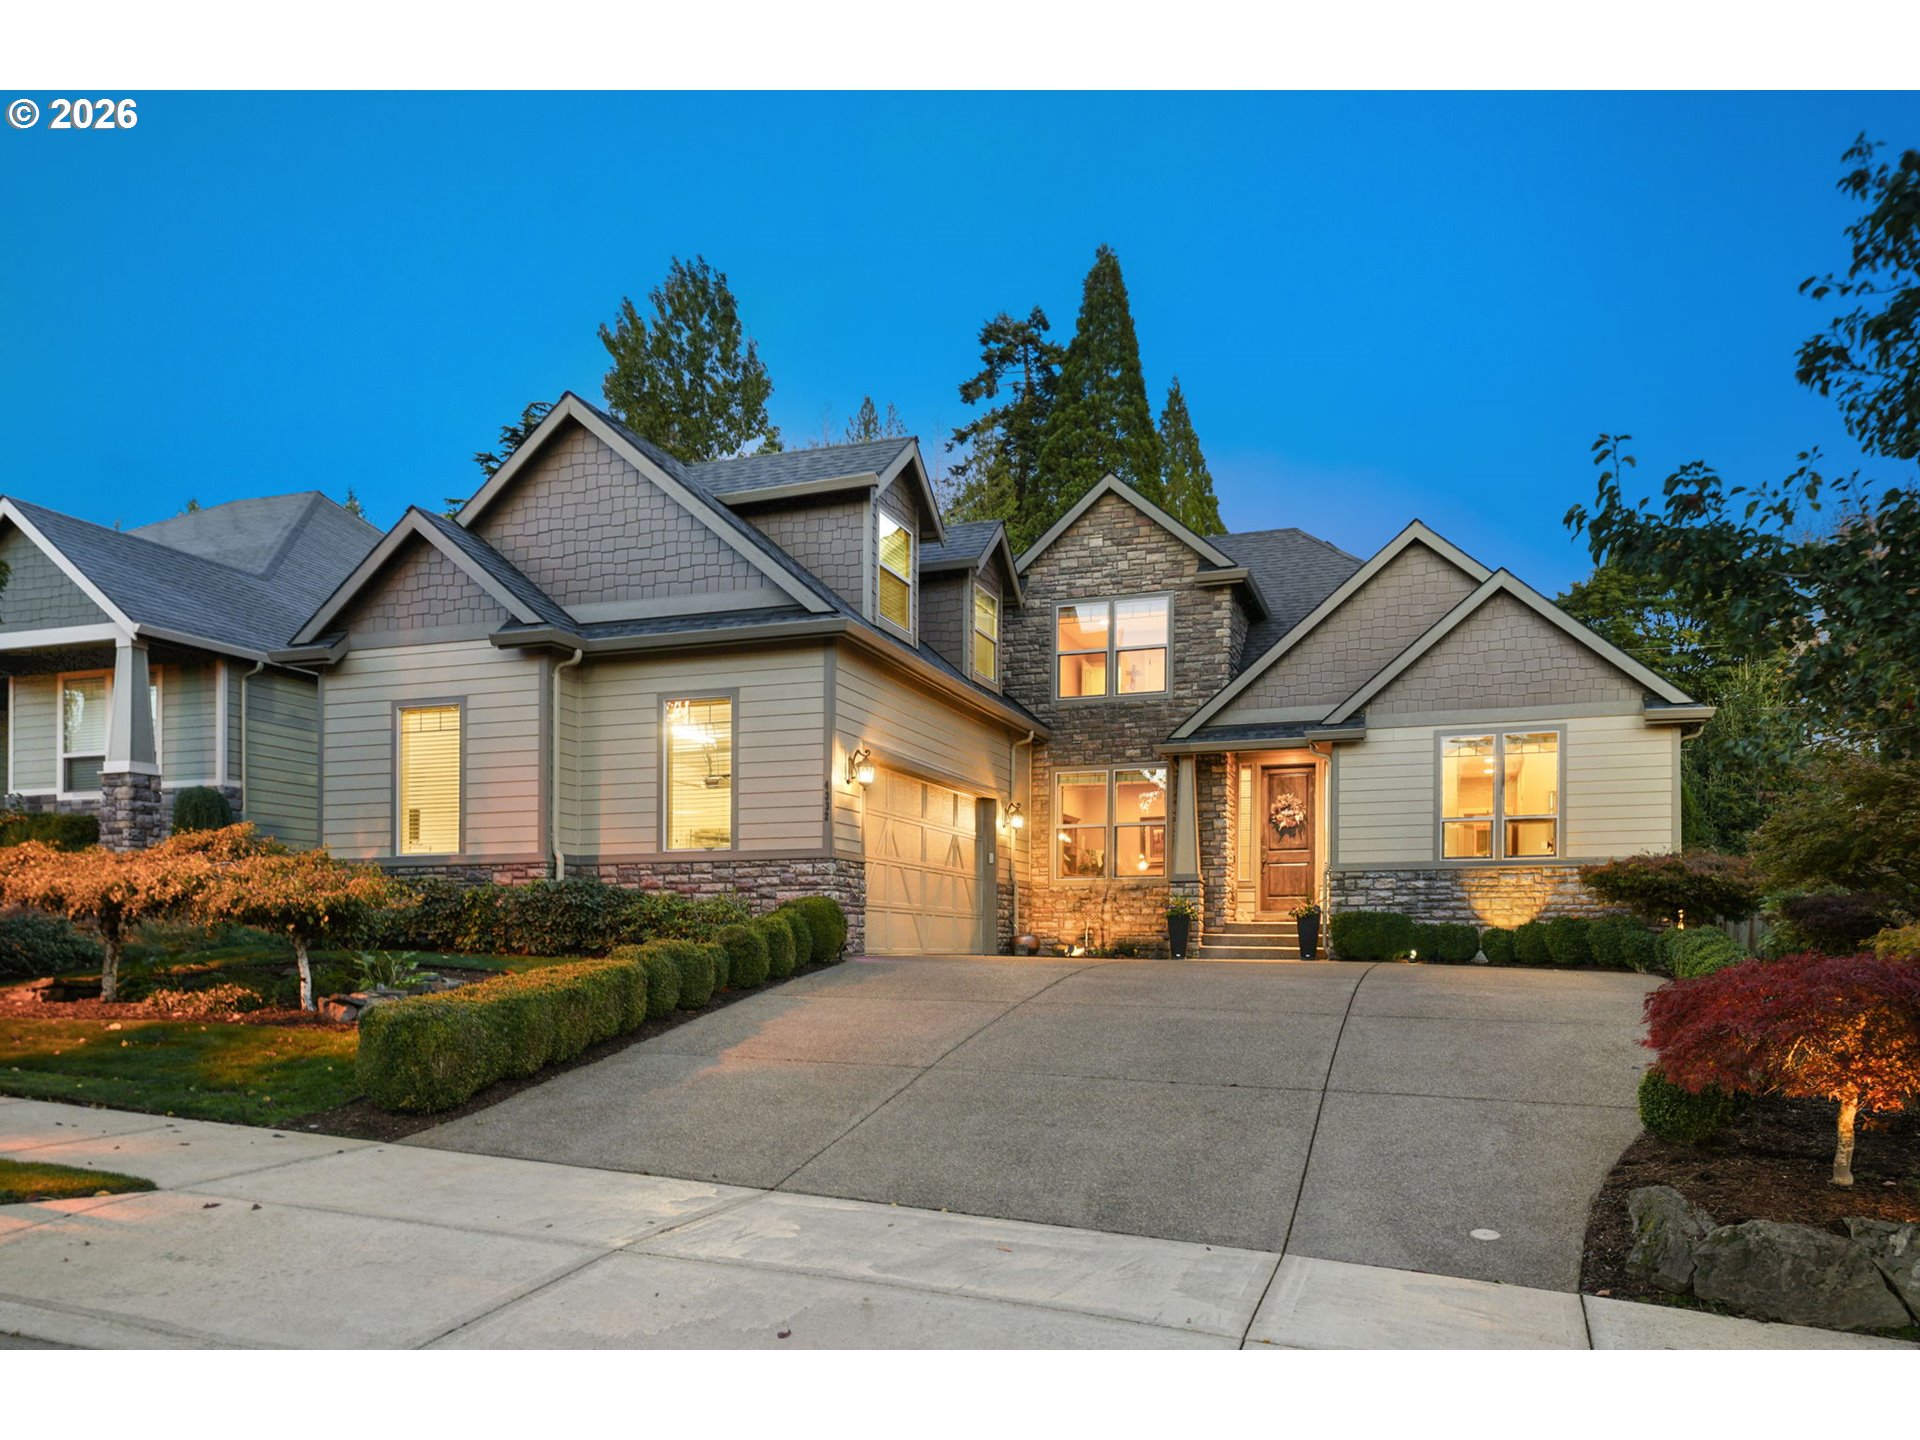
4332 SE 166TH CT, Vancouver, WA 98683
Evergreen Highway · Clark County
Key Facts
Description
New roof, New hot water heater, etc...Elegant living awaits off the prestigious Evergreen Highway, a location synonymous with luxury, convenience, and enduring design. Bathed in natural light, accentuated by soaring 16-foot vaulted ceilings in the living area and sophisticated 10-foot ceilings with recessed lighting in the primary suite, cultivate an atmosphere of expansive elegance. Designed for refined living, the chef-inspired entertainer’s kitchen features an expansive central island, perfect for fun and sophisticated gatherings.The main level is home to a serene primary sanctuary, offering dual walk-in closets, his-and-hers vanities, and a jetted tub for moments of ultimate relaxation. With four bedrooms/bonus room plus a dedicated executive office accessed via French doors, the layout provides both privacy and functional space. Convenience is paramount, featuring a main-floor laundry room complemented by an additional upstairs hookup for flexible living arrangements. The exterior showcases timeless elegance with durable Hardie Plank Siding and architectural stone accents. An oversized garage with accommodates vehicles and recreational pursuits with ease. New Roof with warranty! New hot water heater! Over $70,000 in improvements - feel free ask your broker to send you the documents. Worry free - Move in ready! Make this elegant home your new retreat.
Property Information
Property Type
Residential
Sub-Type
Single Family Residence
Style
Stories2 / Craftsman
Year Built
2008
Stories
2
Living Area
3,101 sq ft
Lot Size
0.18 acres
Garage Spaces
2
Parking Spaces
2
Zoning
R-4
Days on Market
17
MLS® Listing#
401955503
Property Features
Interior
Appliances
Cooling
Heating
Flooring
Fireplace
Basement
Parking
Patio
Fencing
Lot Features
Construction
Roof
Security
Sewer
Water Source
Schools
- Elementary:
- Fishers Landing
- Middle:
- Shahala
- High:
- Mountain View
Financial Details
HOA
None
Annual Taxes
$10,139
Tax year 2026
Parcel Number
126694004
Directions
Evergreen Highway and 166th
Affordability Calculator
$199,000
Estimated monthly payment
$5,296/mo
Principal $796,000 · Est. interest $1,110,491 over 30 yrs
Neighborhood Market Statistics
How this home compares to active listings in Vancouver, WA
- $562,461
- Median Listing Price
- 175
- Median Days on Market
- 1,850
- Median Sq Ft
- $295
- Median Price / Sq Ft
- 857
- Active Listings
- This home’s price is 77% above the area median.
- Its price per sq ft is 9% above the area median.
Market statistics compiled from active EXIT Realty® and MLS listings in Vancouver, WA.
Location
Map is currently unavailable for this location.
Points of Interest in Vancouver, WA
Showing the Vancouver area map.
Commute Calculator
Nearby Homes
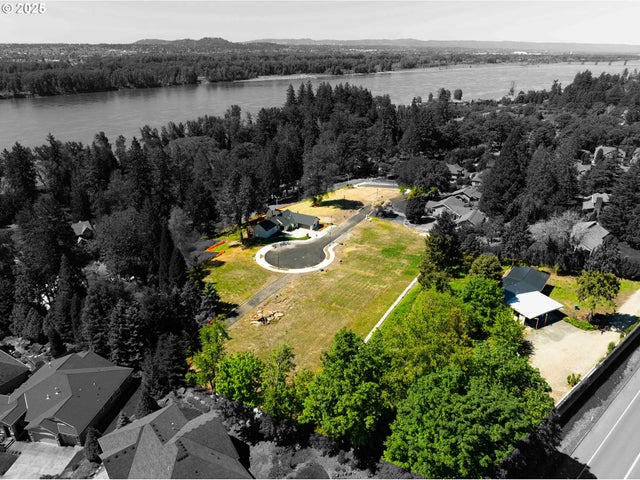
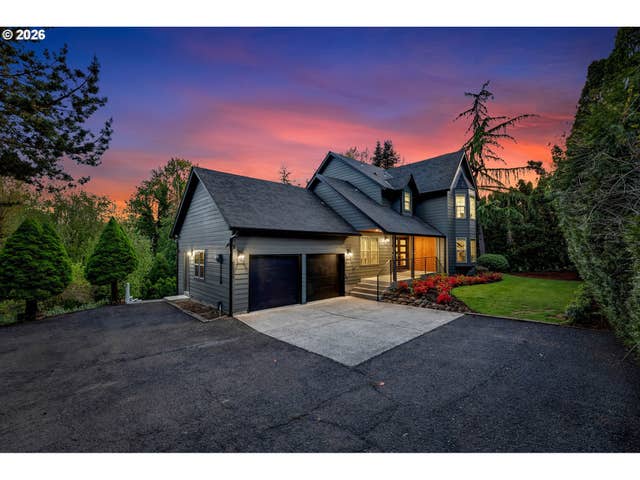
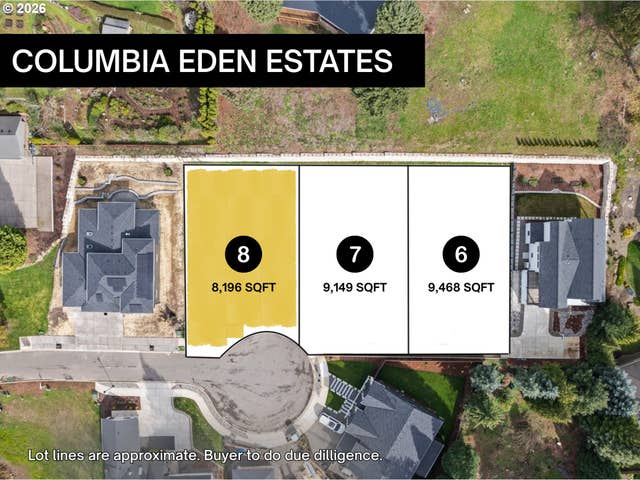


Similar Homes Nearby
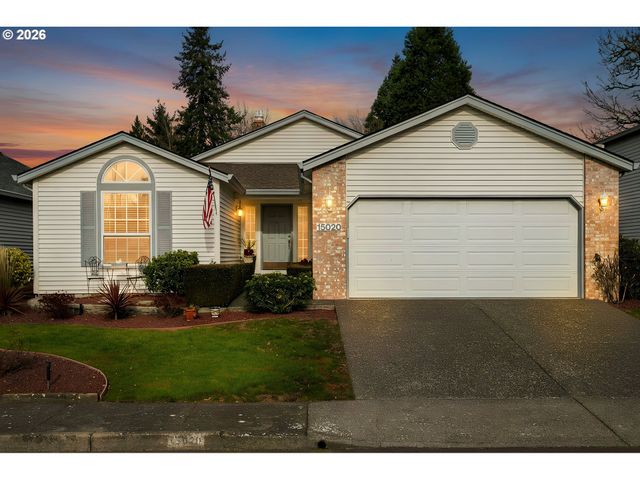
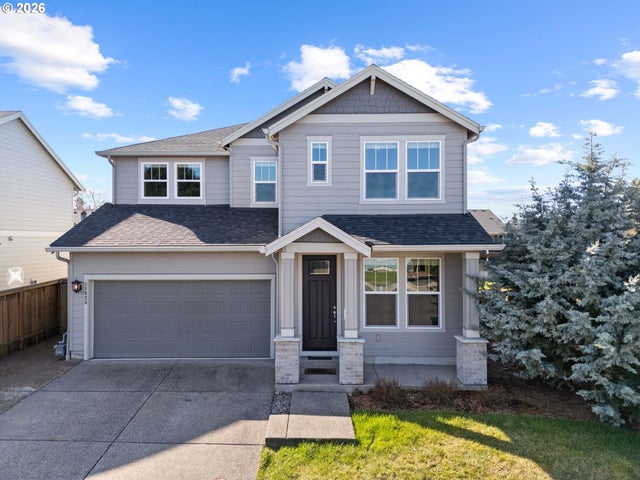


Similar Home Values
Comparable nearby listings and their asking prices.
| Address | Price | Beds | Baths | Sq Ft |
|---|---|---|---|---|
| 15020 SE 35TH ST, Vancouver, WA | $699,000 | 3 | 2 | 1,490 |
| 11620 NW 2ND CT, Vancouver, WA | $699,000 | 4 | 3 | 2,589 |
| 2109 E 26th ST, Vancouver, WA | $699,900 | 6 | 4 | 2,849 |
| 2319 NE 152ND CIR, Vancouver, WA | $699,900 | 4 | 3 | 2,561 |
| 16904 SE 2ND ST, Vancouver, WA | $699,900 | 5 | 3 | 2,656 |
| 11309 NE CONIFER DR NE, Vancouver, WA | $700,000 | 5 | 3 | 2,096 |
Moving Cost Estimate
EXIT Agents in Vancouver


Listing Courtesy: Keller Williams Realty - 503-505-1333
Presented by: Rebecca Lee
Last Updated: 2026-03-05