

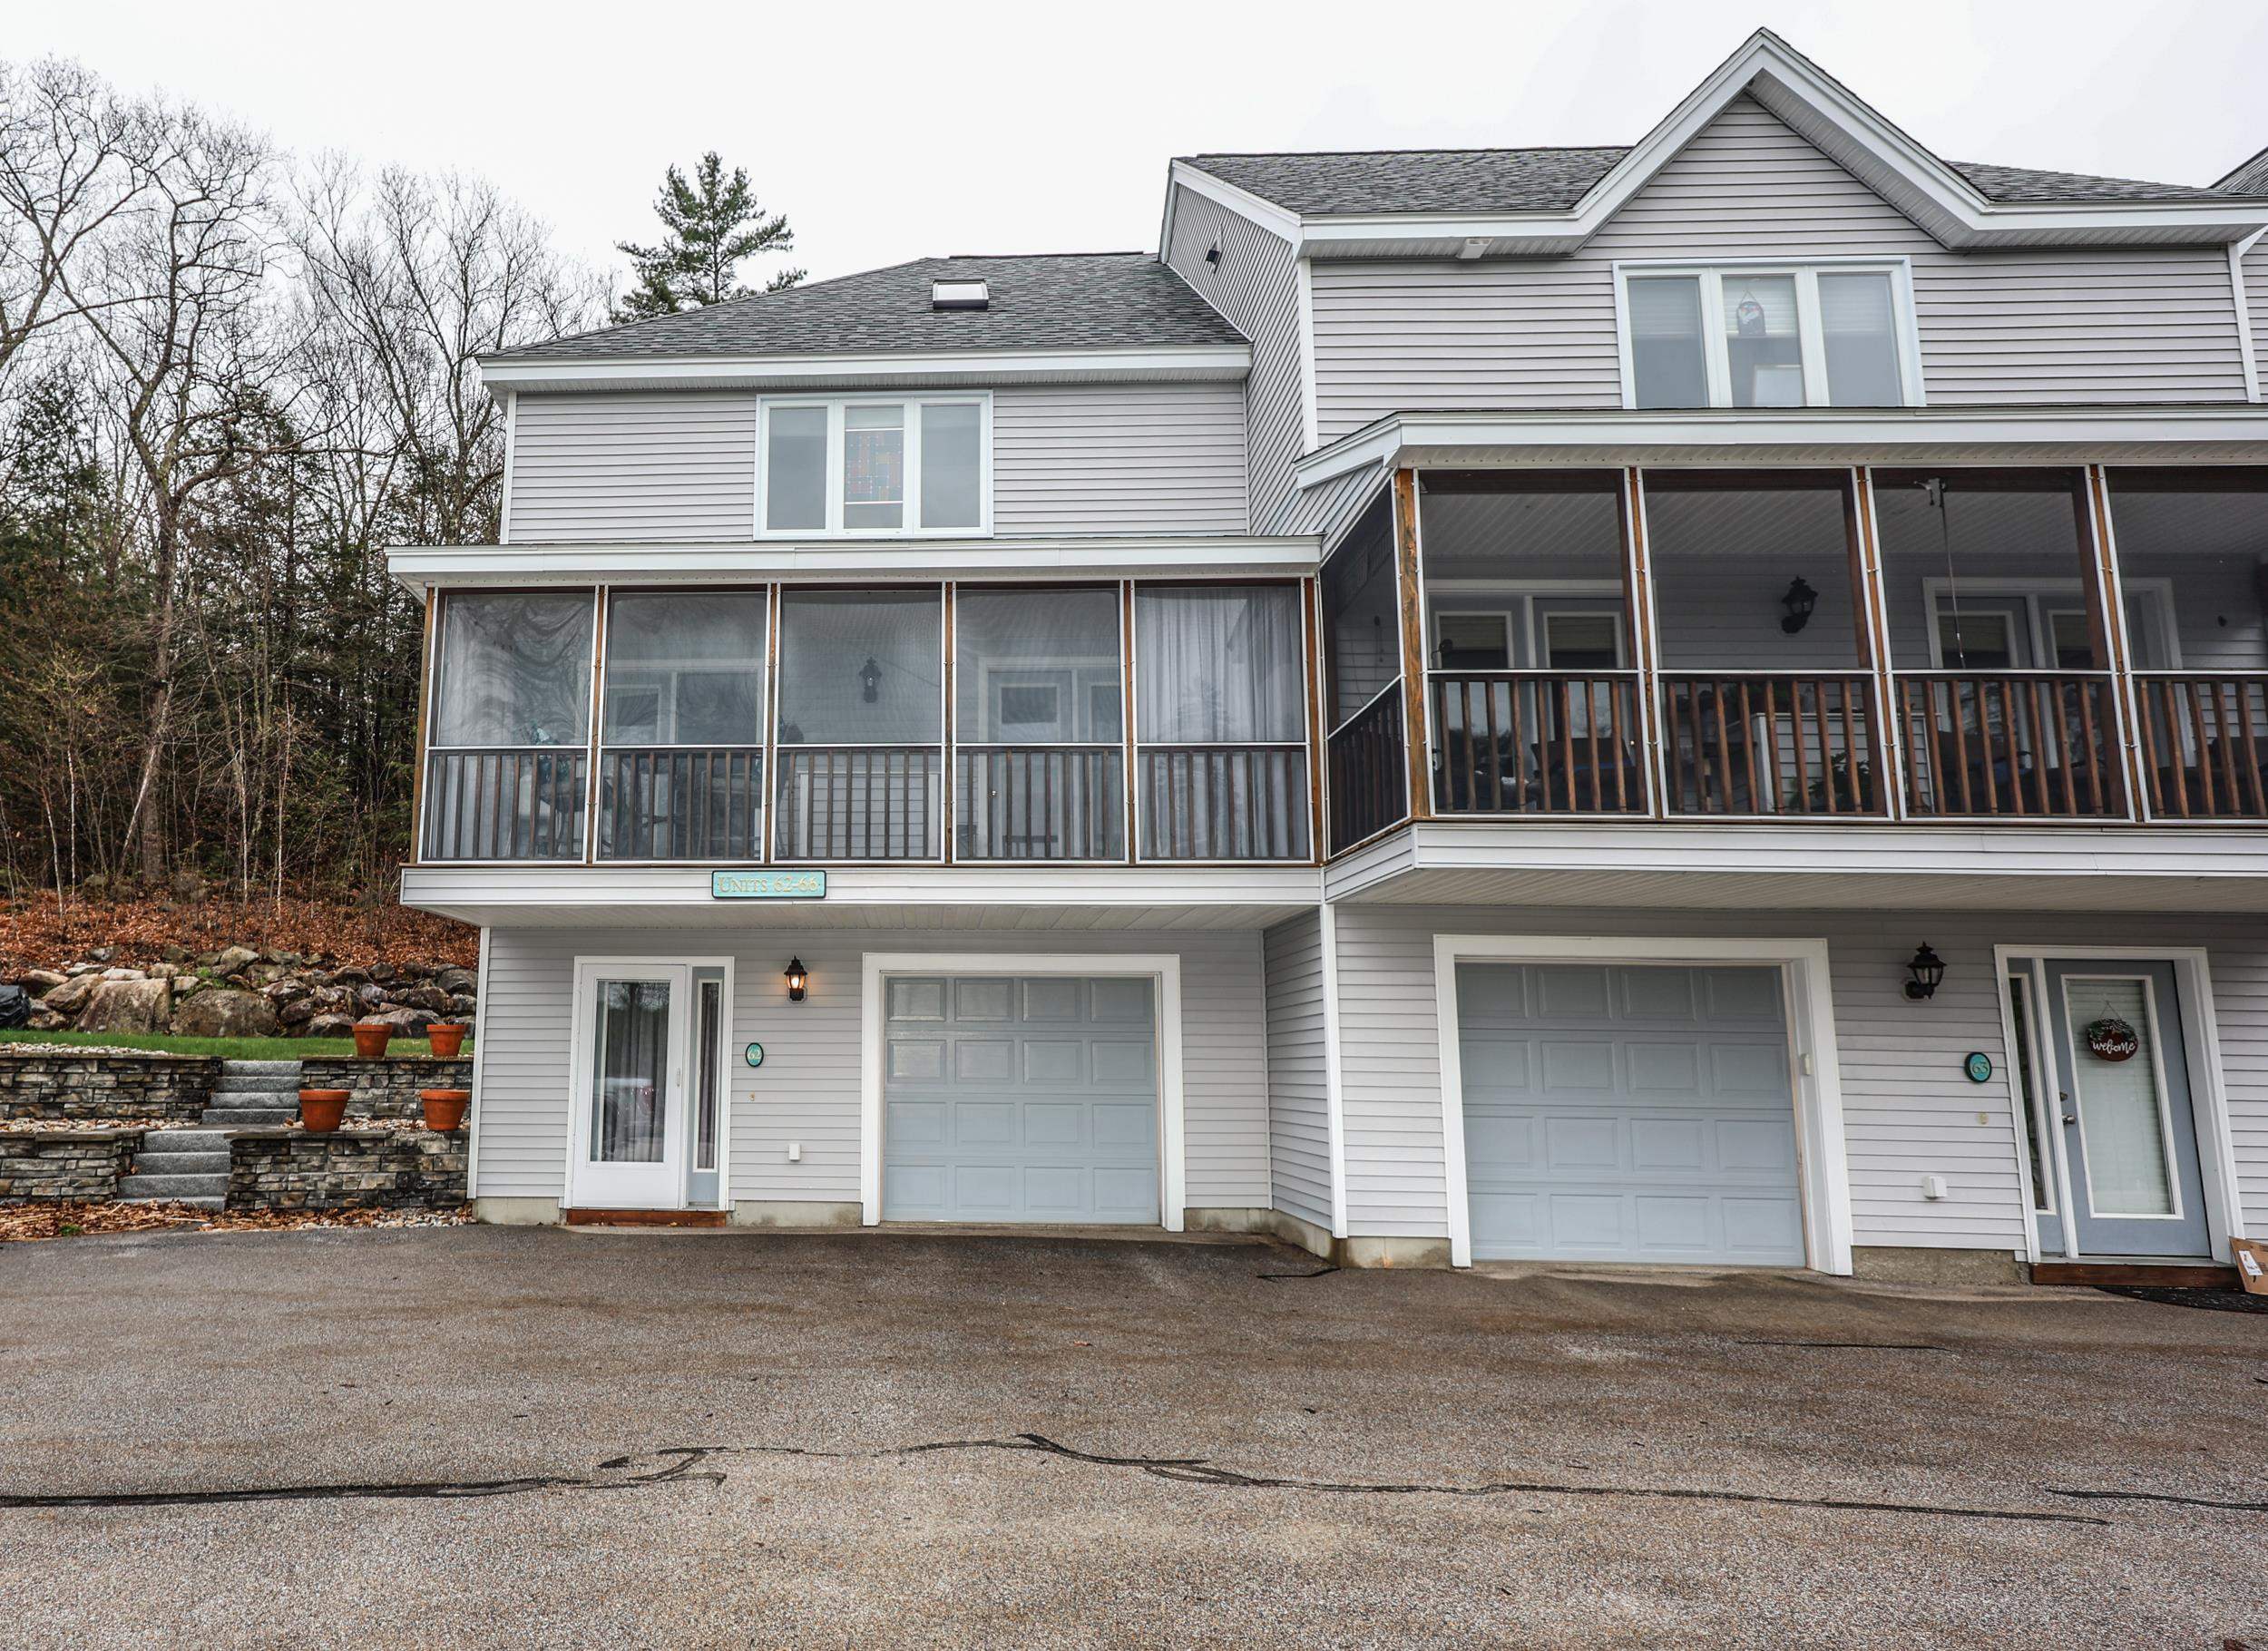
62 Collins Landing Road Unit 62, Weare, NH 03281
NH-Hillsborough County
Key Facts
Description
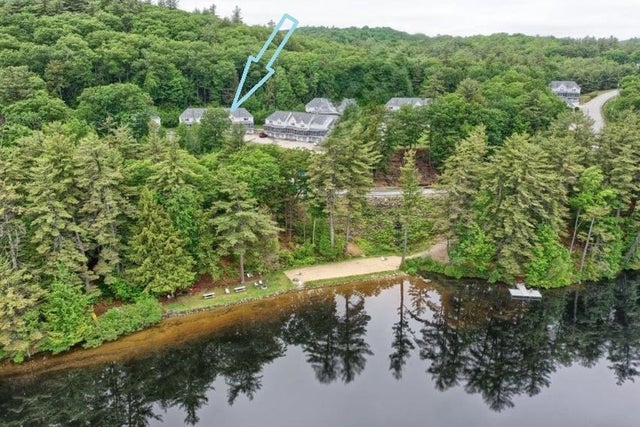
Come experience this well maintained condo in desirable Collins Landing, just steps from beach access on beautiful Horace Lake. Set in a quiet, serene setting, this home offers a relaxing atmosphere with easy access to the water. Enjoy peaceful mornings or unwind in the evening by the shared fire pit or on your private deck. Inside, you’ll find a welcoming entry area through the front door or your 1 car garage including an updated laundry area. Head upstairs to find the recently renovated kitchen, along with an open concept living space that works well for both everyday living and entertaining. The home features two bedrooms, including a primary suite with a unique loft space overlooking the lake, plus one full bath and a 3/4 bath. The thoughtfully designed layout that maximizes comfort and functionality. Whether you're looking for a year round home or a lakeside retreat, this property offers a great opportunity to enjoy life by the water.
Property Information
Property Type
Residential
Sub-Type
Condominium
Style
Townhouse
Year Built
2006
Stories
2
Living Area
1,500 sq ft
Lot Size
1.93 acres
Garage Spaces
1
Parking Spaces
1
Zoning
Res
Days on Market
2
MLS® Listing#
5087049
Property Features
Interior
Exterior
Appliances
Cooling
Heating
Flooring
Fireplace
Basement
Parking
Laundry
Patio
Lot Features
Construction
Roof
Windows
Security
Utilities
Sewer
Rooms
- 21'3" x 11'10"
- Bathroom 16'7" x 6'1"
- Bathroom 210'0" x 4'10"
- Bedroom 111'0" x 11'8"
- Kitchen21'0" x 8'9"
- Living Room21'0" x 20'2"
- Loft17'6" x 13'1"
Schools
- Elementary:
- Center Woods Elementary School
- Middle:
- Weare Middle School
- High:
- John Stark Regional HS
- District:
- Weare
Financial Details
HOA
$455 / Monthly
Annual Taxes
$5,596
Tax year 2025
Affordability Calculator
$79,800
Estimated monthly payment
$2,124/mo
Principal $319,200 · Est. interest $445,312 over 30 yrs
Neighborhood Market Statistics
How this home compares to active listings in Weare, NH
- $468,750
- Median Listing Price
- 78
- Median Days on Market
- 1,999
- Median Sq Ft
- $235
- Median Price / Sq Ft
- 37
- Active Listings
- This home’s price is 15% below the area median.
- Its price per sq ft is 13% above the area median.
Market statistics compiled from active EXIT Realty® and MLS listings in Weare, NH.
Location
Map is currently unavailable for this location.
Points of Interest in Weare, NH
Showing the Weare area map.
Commute Calculator
Nearby Homes
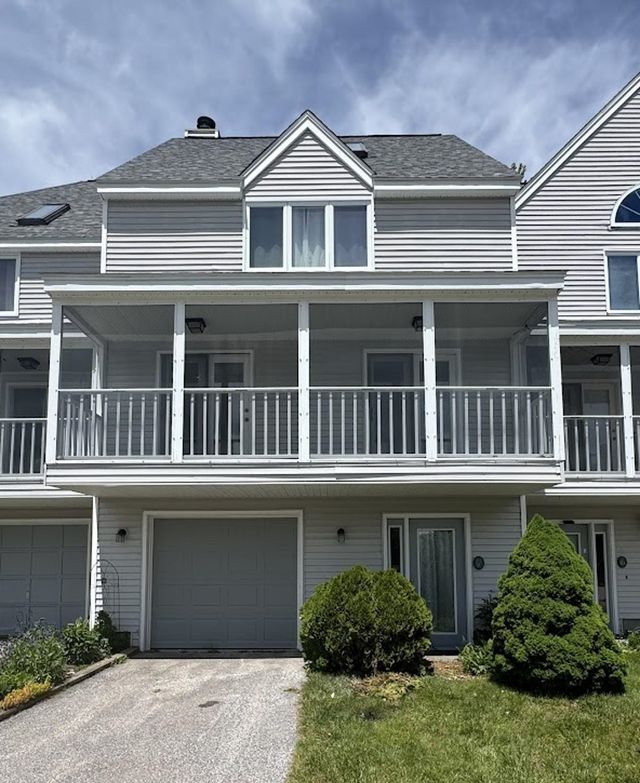


Similar Homes Nearby


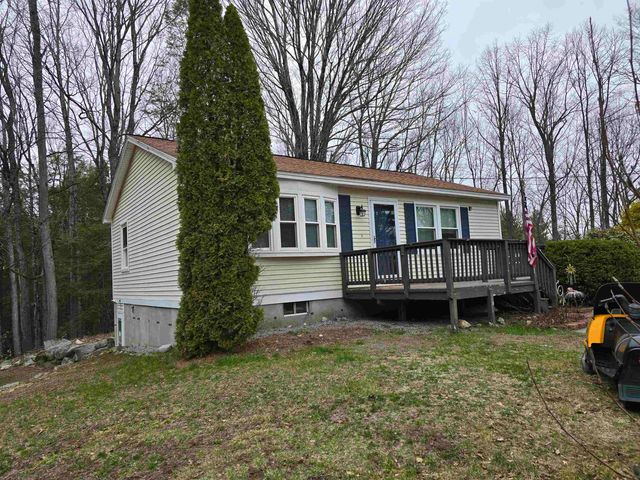
Similar Home Values
Comparable nearby listings and their asking prices.
| Address | Price | Beds | Baths | Sq Ft |
|---|---|---|---|---|
| 204 Walker Hill Road, Weare, NH | $280,000 | 3 | 1 | 915 |
| 35 Collins Landing Road 32, Weare, NH | $344,900 | 2 | 2 | 1,470 |
| 35 Collins Landing Road 32, Weare, NH | $344,900 | 2 | 2 | 1,470 |
| 281 Hodgdon Road, Weare, NH | $374,900 | 3 | 2 | 2,527 |
| 40 Collins Landing Road 7, Weare, NH | $380,000 | 2 | 2 | 1,644 |
| 236 Walker Hill Road, Weare, NH | $396,500 | 2 | 1 | 816 |


