

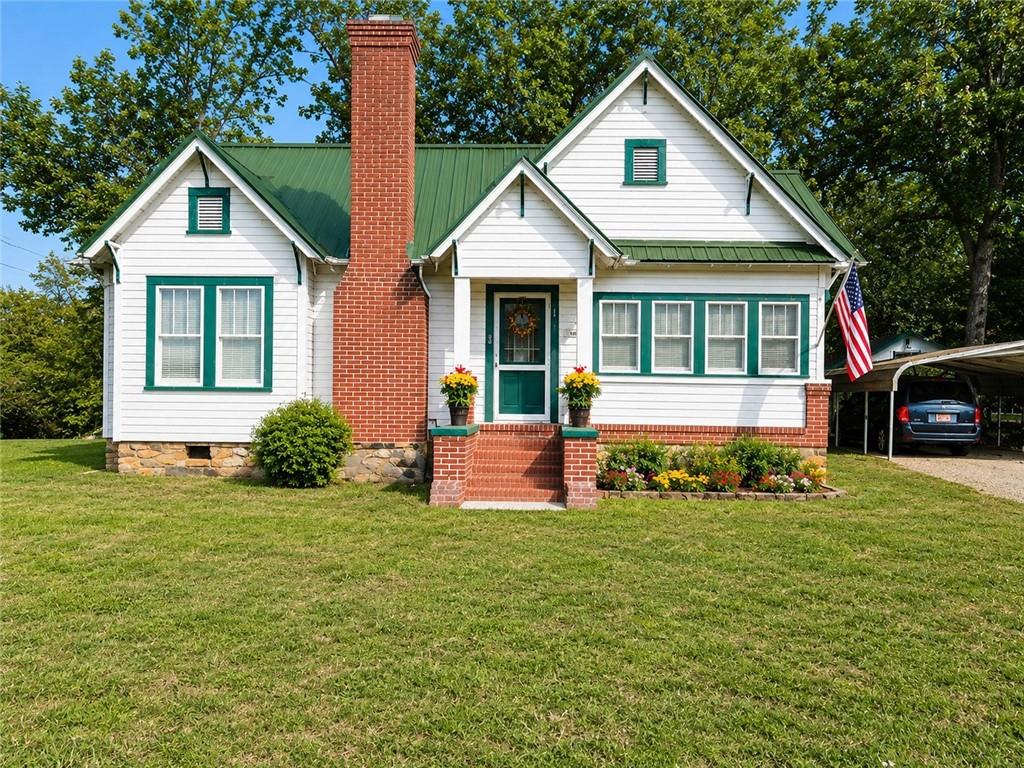
3414 Highway 411 NE, White, GA 30184
NA · Bartow County
Key Facts
Description
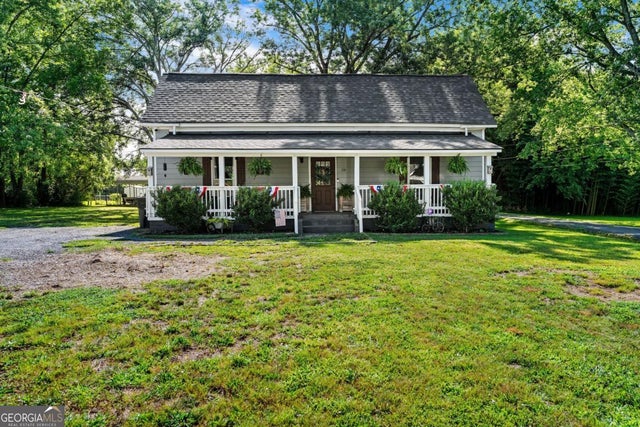
COMMERCIAL REDEVELOPMENT OPPORTUNITY along the growing HWY 411 corridor next to new 108 unit townhome community. Check out this Charming 1928 home with high potential on Hwy 411. Welcome to a fantastic opportunity in a prime location within the City limits of White and sitting on a spacious and level .58 acre lot. With its high-traffic visibility and strategic location, this property is a prime candidate for rezoning to accommodate a variety of business opportunities, including an office, coffee shop, restaurant or retail store. Only 4 miles from I-75 ensuring easy access for customers and clients. Adjacent to a new gated community of 108 townhomes and just minutes from the upcoming Aubrey Village, presenting an excellent customer base right at your doorstep. Located across from Trim Depot and a local church, the visibility of this property guarantees a steady flow of foot and vehicle traffic. This property is not just a house, it's a canvas for your next business venture. House features 3 bedrooms, 1 full bathroom and sunroom loaded with natural lighting. Level .58 acre lot with a fully fenced in backyard that includes several outbuildings. Disclosures and documents available, to include: zoning map, zoning application, map of proposed Aubrey Village Added pictures show how the property could be used as a bakery or pizzeria
Property Information
Property Type
Residential
Sub-Type
Single Family Residence
Style
Farmhouse
Year Built
1928
Stories
1
Living Area
1,952 sq ft
Lot Size
0.58 acres
Lot Dimensions
270 x 95
Days on Market
266
MLS® Listing#
7667051
Property Features
Interior
Exterior
Appliances
Cooling
Heating
Flooring
Fireplace
Basement
Pool
Parking
Laundry
Patio
Fencing
Lot Features
Construction
Foundation
Roof
Security
Other Structures
Community
Utilities
Sewer
Water Source
Schools
- Elementary:
- White
- Middle:
- Cass
- High:
- Cass
Financial Details
HOA
None
Annual Taxes
$1,520
Tax year 2024
Parcel Number
W002 0004 006
Directions
GPS
Affordability Calculator
$68,980
Estimated monthly payment
$1,836/mo
Principal $275,920 · Est. interest $384,933 over 30 yrs
Neighborhood Market Statistics
How this home compares to active listings in White, GA
- $666,667
- Median Listing Price
- 72
- Median Days on Market
- 2,990
- Median Sq Ft
- $204
- Median Price / Sq Ft
- 70
- Active Listings
- This home’s price is 48% below the area median.
- Its price per sq ft is 13% below the area median.
Market statistics compiled from active EXIT Realty® and MLS listings in White, GA.
Location
Map is currently unavailable for this location.
Points of Interest in White, GA
Showing the White area map.
Commute Calculator
Nearby Homes

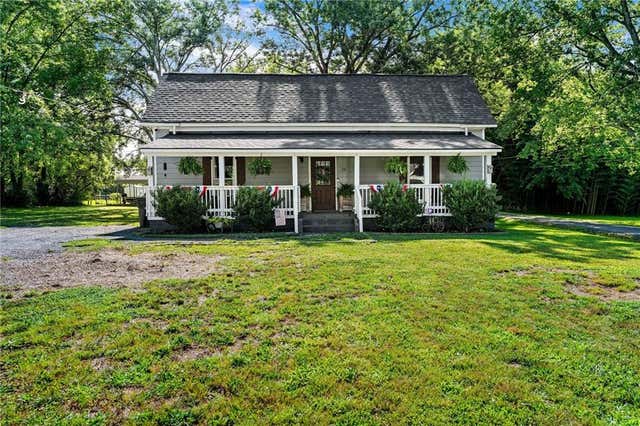
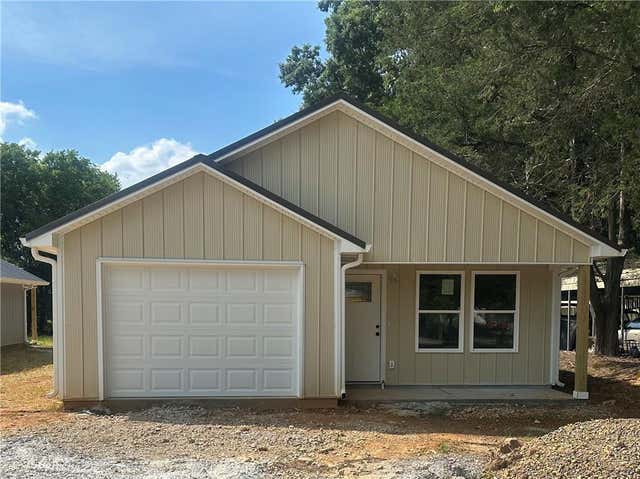

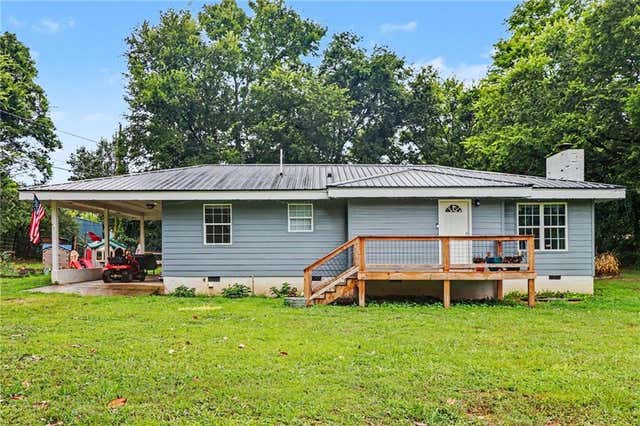

Similar Homes Nearby


Similar Home Values
Comparable nearby listings and their asking prices.
| Address | Price | Beds | Baths | Sq Ft |
|---|---|---|---|---|
| 212 Whispering Pine CIR NE, White, GA | $250,000 | 3 | — | 1,360 |
| 212 Whispering Pine Circle NE, White, GA | $250,000 | 3 | 2 | 1,360 |
| 28 School Street NE, White, GA | $289,000 | 2 | 2 | 1,024 |
| 28 School ST NE, White, GA | $289,000 | 2 | — | — |
| 91 Oak Hill Drive NE, White, GA | $295,000 | 2 | 2 | 1,224 |
| 91 Oak Hill DR NE, White, GA | $295,000 | 2 | — | — |
Moving Cost Estimate
EXIT Agents in White


Listing Courtesy: Elite Realtors, LLC - 706-937-4663
Last Updated: 2025-10-17