

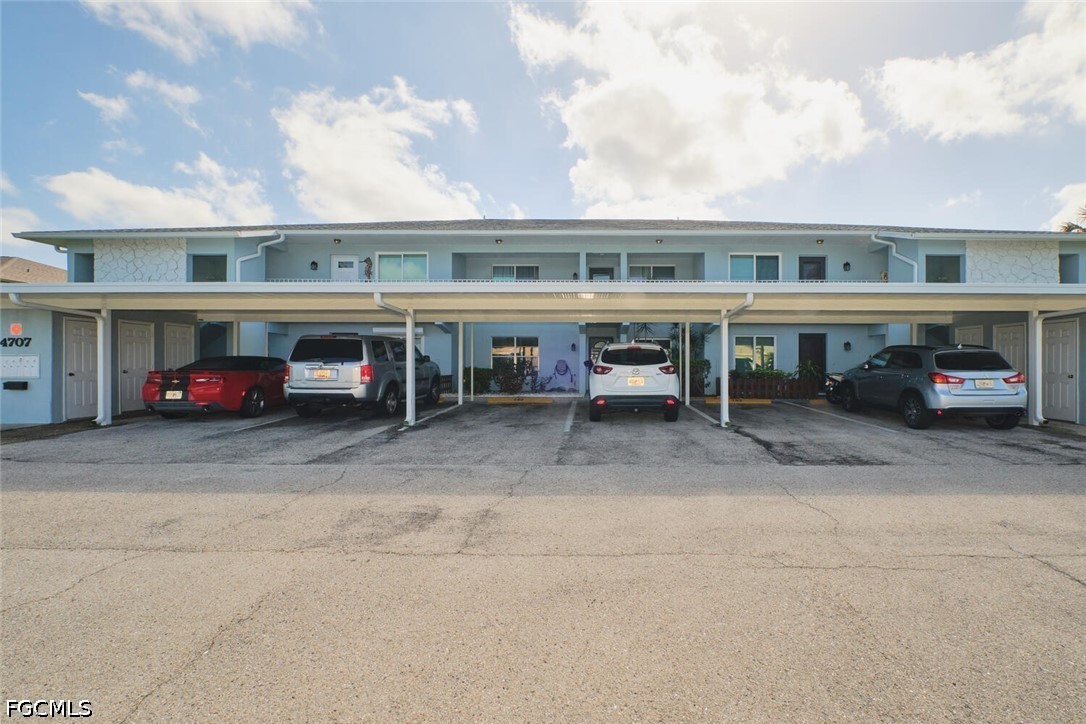
4707 SE 5th Avenue 102, Cape Coral, FL 33904
FALCON BAY CONDO · Lee County
Key Facts
Description
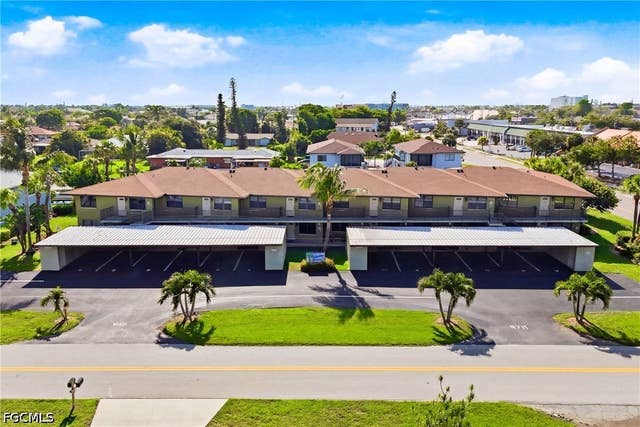
PRICE DROP! Spectacular GULF ACCESS WIDE BASIN VIEW on the RUBICON Canal—one of the most desirable waterfront settings in Cape Coral. Great Low Price for this FIRST-FLOOR 2 Bedroom + DEN in a prime downtown location, and a water view that truly stands out. The bright open layout showcases NEW luxury vinyl flooring in the living areas and bedroom, crown molding, and stylish NEW wainscoting on freshly painted walls. Major updates include a NEW ROOF, NEW covered parking, and a freshly painted building. The UPDATED kitchen features white cabinetry, decorative backsplash, tile flooring, raised ceiling detail, and a BUILT-IN coffee/bar station with wine refrigerator—ideal for entertaining. Sliding glass doors lead to a spacious screened lanai overlooking the heated pool and expansive canal basin, creating seamless indoor-outdoor living. The split-bedroom floor plan offers privacy, with bedrooms on separate hallways. The primary suite features crown molding, lanai access, and a private bath with separate sink area, plus an additional sink area in the guest bath. The den/flex space works perfectly as an office, media room, or guest overflow. A full interior laundry room, multiple closets, and exterior storage provide everyday convenience. The lanai includes roll-down shutters for protection and privacy—perfect for relaxing and watching boats pass by. Added value includes an impact-rated entry door and BRAND NEW hurricane windows in process, offering storm protection and potential insurance savings. This well-maintained community offers Gulf access, a heated waterfront pool, seawall, and community dock. Covered parking and storage are just steps from your front door, with a charming garden area out front for plants or seating. Located in the heart of Downtown Cape Coral, you’re within walking distance to waterfront dining, coffee shops, boutiques, live music, farmers markets, and festivals, with the revitalized Bimini Basin and The Cove at 47th continuing to drive demand. Wide basin views, Gulf access, downtown lifestyle, and first-floor convenience—this is waterfront living done right.
Property Information
Property Type
Residential
Sub-Type
Condominium
Style
Two Story, Low Rise
Year Built
1981
Stories
2
Living Area
1,262 sq ft
Ownership
Condo
Days on Market
92
MLS® Listing#
2026010206
Property Features
Interior
Exterior
Appliances
Cooling
Heating
Flooring
Pool
Parking
Laundry
Patio
Lot Features
Construction
Roof
Windows
Community
Utilities
Sewer
Water Source
Financial Details
HOA
Yes
Annual Taxes
$3,207
Tax year 2025
Parcel Number
12-45-23-C3-02600.1020
Directions
Cape Coral Parkway West, North (right) on Coronado to West (left) on SE 47th Terrace to North (right) on SE 5th AVE.
Affordability Calculator
$37,800
Estimated monthly payment
$1,006/mo
Principal $151,200 · Est. interest $210,937 over 30 yrs
Neighborhood Market Statistics
How this home compares to active listings in Cape Coral, FL
- $433,206
- Median Listing Price
- 93
- Median Days on Market
- 1,783
- Median Sq Ft
- $247
- Median Price / Sq Ft
- 4,198
- Active Listings
- This home’s price is 56% below the area median.
- Its price per sq ft is 39% below the area median.
Market statistics compiled from active EXIT Realty® and MLS listings in Cape Coral, FL.
Location
- 4707 SE 5th Avenue 102, Cape Coral, FL 33904
Getting Around
Points of Interest in Cape Coral, FL
Showing the Cape Coral area map.
Nearby Schools
Cape Elementary School
Elementary · 1.0 mi away
Pelican Elementary School
Elementary · 1.8 mi away
Providence Christian School
School · 1.8 mi away
Bobbie Noonan's Child Care
School · 1.9 mi away
Christ Lutheran School
School · 2.7 mi away
St Andrew School
School · 2.9 mi away
Cape Coral High School
Secondary · 3.2 mi away
Nicaea Academy
School · 3.2 mi away
Gulf Middle School
Secondary · 3.4 mi away
Heritage Charter Academy
School · 3.4 mi away
Gulf Elementary School
Elementary · 3.5 mi away
Ida S. Baker High School
Secondary · 3.6 mi away
Heights Elementary School
Elementary · 3.8 mi away
Skyline Elementary School
Elementary · 3.9 mi away
Oasis Charter High School
Secondary · 3.9 mi away
Maimonides Hebrew Day School
School · 4.0 mi away
Oasis Middle School
Secondary · 4.0 mi away
Oasis Charter Elementary School
Elementary · 4.0 mi away
Cypress Lake Middle School
Secondary · 4.1 mi away
The Heights Foundation
Elementary · 4.1 mi away
Commute Calculator
Nearby Homes


Moving Cost Estimate
EXIT Agents in Cape Coral


Listing Courtesy: LocateHomes.com - 2394433000
The listing broker’s offer of compensation is made only to participants of the MLS where the listing is filed.