

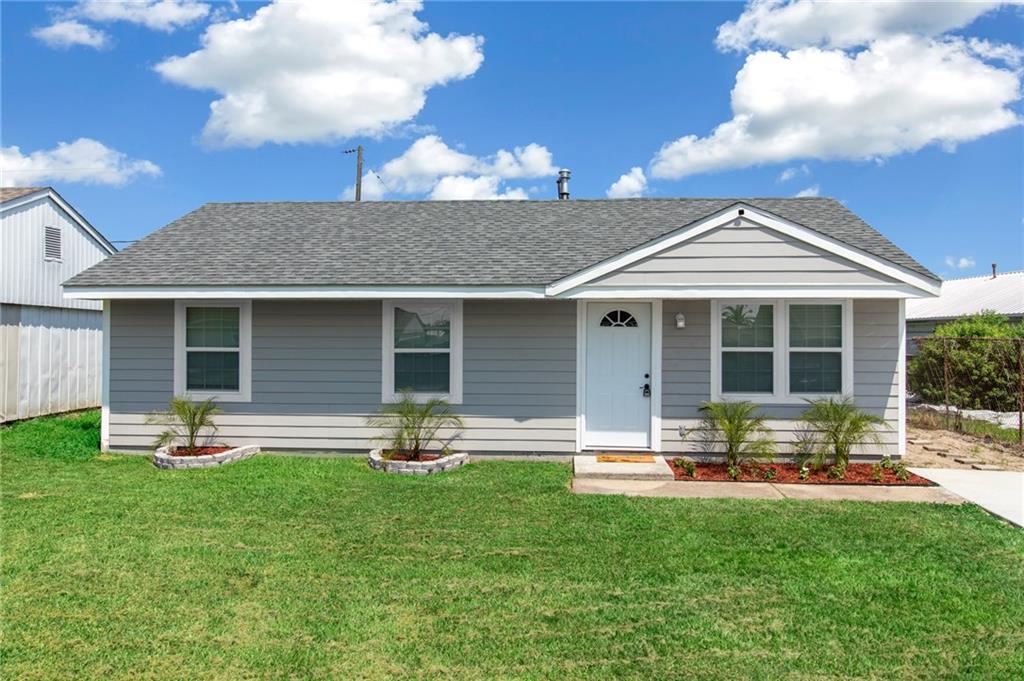
116 URSULA Drive, Avondale, LA 70094
Jefferson County
Key Facts
Description
Welcome to your new home! This beautifully updated property features four spacious bedrooms and one bathroom. This home is a great option for anyone looking for a move-in ready home. Featuring a new roof, new windows, and a ton upgrades. Step inside to find all new flooring, fresh interior paint, and completely updated electrical throughout. The brand-new kitchen is a showstopper, featuring new cabinets, granite countertops, and plenty of space to cook and gather. The exterior has been freshly updated, giving the home great curb appeal and peace of mind. With all the updates complete, this home is truly turn-key and ready for its new owners today. Property is located in an X flood zone.
Property Information
Property Type
Residential
Sub-Type
Single Family Residence
Style
Ranch
Year Built
1964
Living Area
1,207 sq ft
Lot Dimensions
52X100
Days on Market
230
MLS® Listing#
2522229
Property Features
Interior
Appliances
Cooling
Heating
Fireplace
Pool
Parking
Patio
Lot Features
Construction
Foundation
Roof
Sewer
Water Source
Rooms
- Bedroom9.8X10.2Lower
- Bedroom9.3X8.8Lower
- Bedroom9X12Lower
- Den9.5x13.11Lower
- Kitchen12.9X11.9Lower
- Living Room14X21Lower
- Master Bedroom12.2X11.5Lower
Financial Details
HOA
None
Parcel Number
70094116URSULADR
Affordability Calculator
$37,980
Estimated monthly payment
$1,011/mo
Principal $151,920 · Est. interest $211,942 over 30 yrs
Neighborhood Market Statistics
How this home compares to active listings in Avondale, LA
- 128
- Median Days on Market
- 1,409
- Median Sq Ft
- $151
- Median Price / Sq Ft
- 14
- Active Listings
- Its price per sq ft is 4% above the area median.
Market statistics compiled from active EXIT Realty® and MLS listings in Avondale, LA.
Location

Points of Interest in Avondale, LA
Showing the Avondale area map.
Nearby Schools
Strehle Community School
Secondary · 0.1 mi away
Emmett Gilbert School
Elementary · 0.2 mi away
Waggaman Alternative School
School · 1.6 mi away
Norbert Rillieux Elementary School
Elementary · 1.9 mi away
Patrick F. Taylor Science & Technology Academy
School · 1.9 mi away
St Rita School
Secondary · 2.2 mi away
Faith Lutheran School
School · 2.4 mi away
Harahan Elementary School
Elementary · 2.5 mi away
Bridge City Elementary School
Elementary · 2.7 mi away
Hazel Park/Hilda Knoff School
Elementary · 2.9 mi away
Hilda Knoff School for Deaf Children
School · 3.0 mi away
Joshua Butler Elementary School
Elementary · 3.1 mi away
Riverside Alternative High School
Secondary · 3.3 mi away
Cherbonnier Elementary School
Elementary · 3.4 mi away
Bible Tabernacle Christian Academy
School · 3.4 mi away
Our Lady of Prompt Succor School
School · 3.7 mi away
Joshua Butler Elementary School
Elementary · 3.8 mi away
Myrtle C. Thibodeaux Elementary School
Elementary · 3.8 mi away
Weatherford Academy
School · 3.9 mi away
Stella Worley Middle School
Secondary · 3.9 mi away
Commute Calculator
Nearby Homes


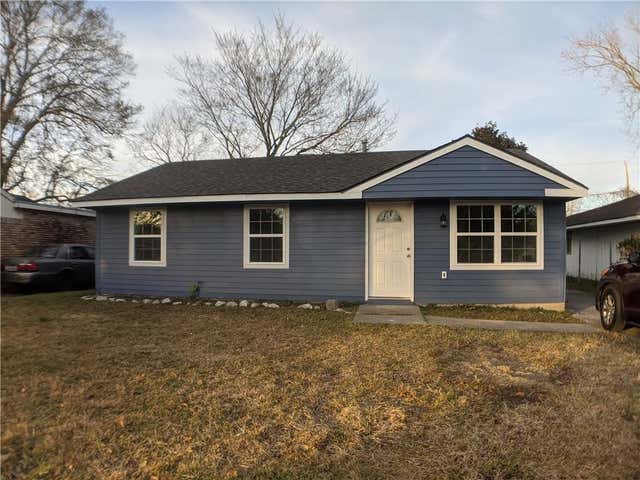
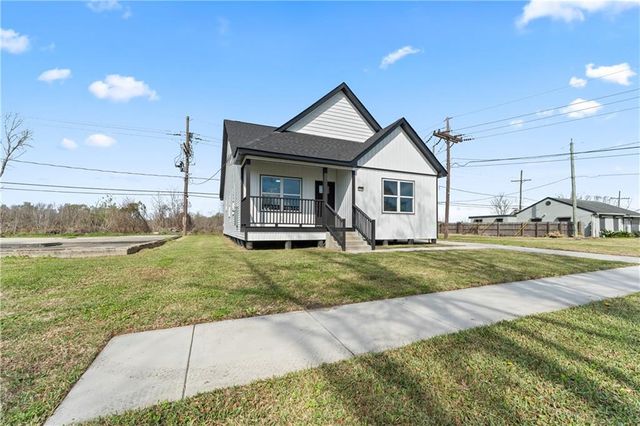
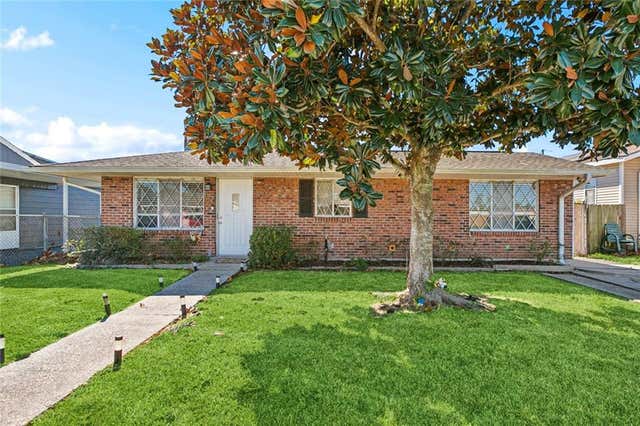
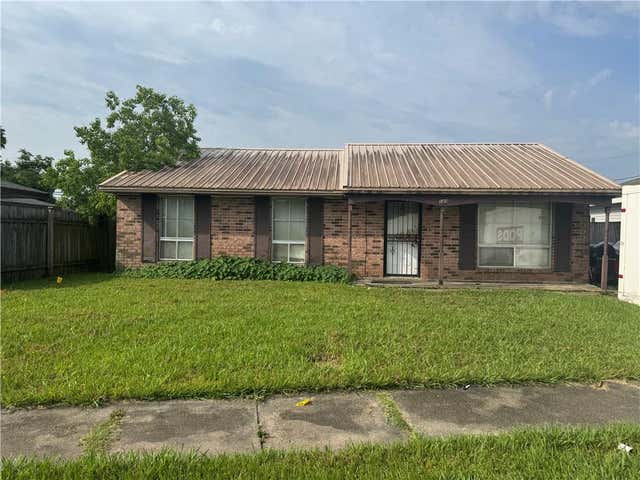
Similar Homes Nearby
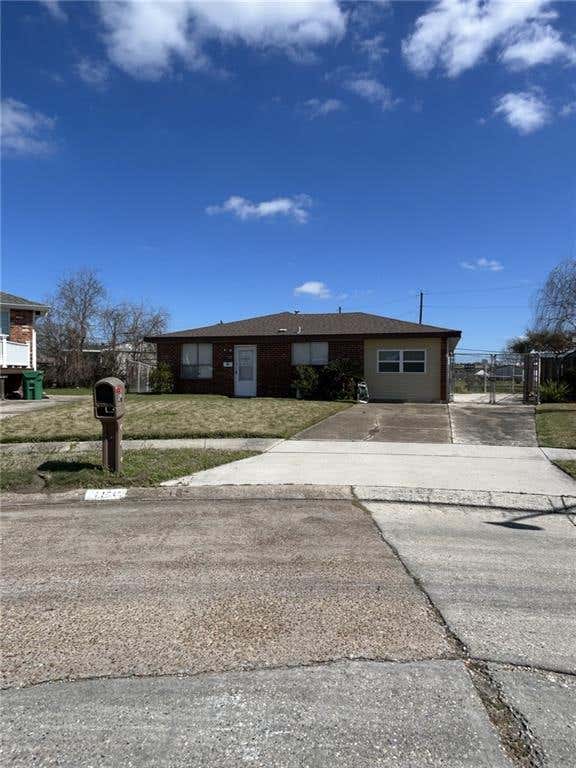
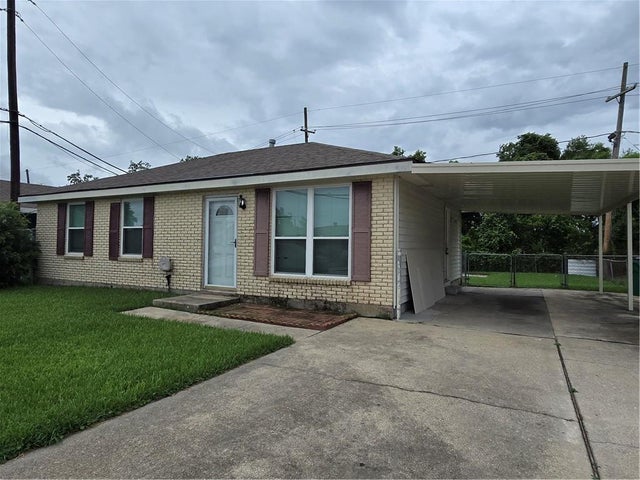
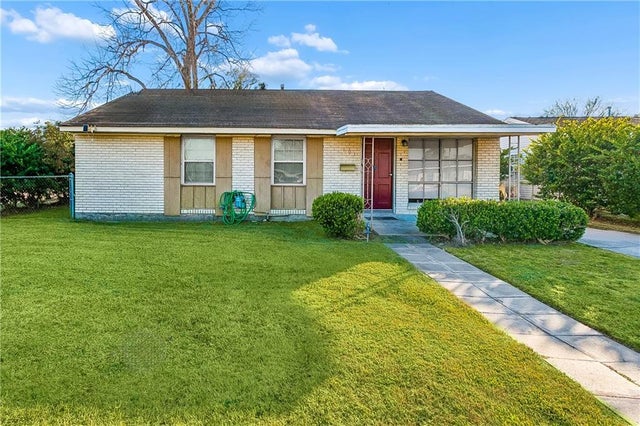

Similar Home Values
Comparable nearby listings and their asking prices.
| Address | Price | Beds | Baths | Sq Ft |
|---|---|---|---|---|
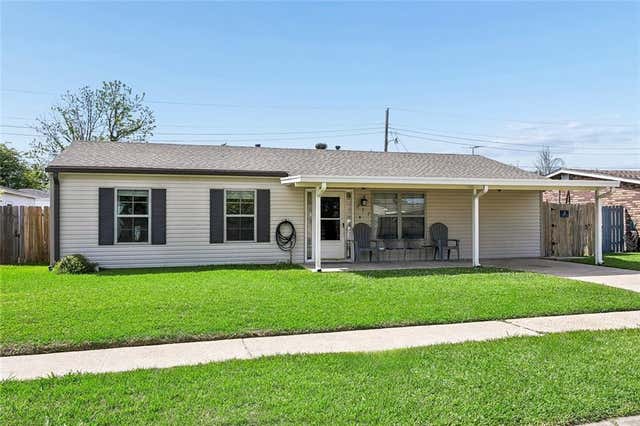
| 156 ELVIE Court, Avondale, LA | $149,000 | 4 | 2 | 1,412 |
| 788 RUTH Drive, Avondale, LA | $150,000 | 3 | 2 | 1,000 |
| 101 FELICIA Drive, Avondale, LA | $159,000 | 3 | 1 | 1,044 |
| 217 W TISH Drive, Avondale, LA | $163,500 | 4 | 2 | 1,200 |
| 816 RUTH Drive, Avondale, LA | $169,000 | 3 | 2 | 1,424 |
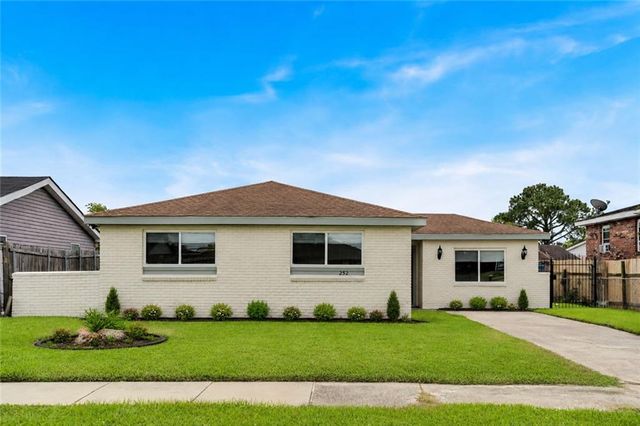
| 252 GLENDELLA Drive, Avondale, LA | $184,999 | 3 | 1 | 1,392 |
Moving Cost Estimate
EXIT Agents in Avondale


Listing Courtesy: KELLER WILLIAMS REALTY 455-0100 - 5044550100