

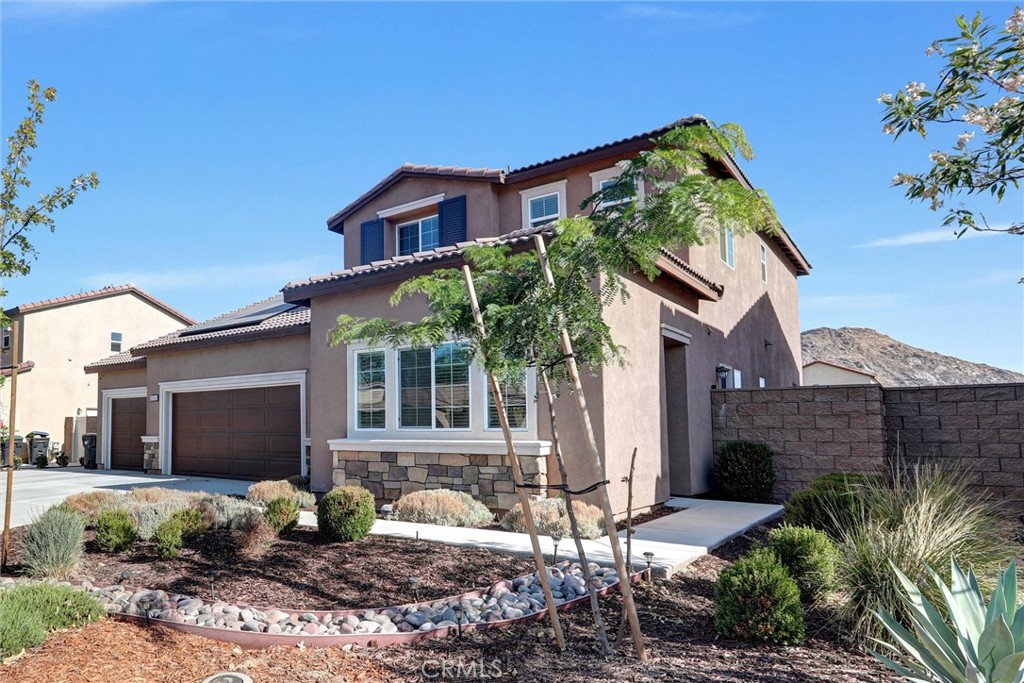
31214 Linden Flower Road, Winchester, CA 92596
Riverside County
Key Facts
Description
Welcome to this turnkey 4-bedroom (possible 5th bedroom) home with an in-law suite, located in the beautiful and serene community of Winchester. This charming property offers an ideal blend of comfort and convenience, making it the perfect place to call home. Step inside to entry hall leading to an open and inviting living area with abundant natural light, creating a warm and welcoming atmosphere. The open floor plan seamlessly connects the living room, dining area, and kitchen, making it perfect for entertaining and family gathering. Attached in-law suite offers downstair bedroom with sitting area, kitchenette, own washer/dryer, bathroom and separate entry. The kitchen is a chef’s delight, featuring modern appliances, ample counter space, and plenty of cabinets for all your storage needs. Upstairs boasts 3 bedrooms and 2 bathrooms, laundry room and loft area (Potential 5th bedroom). Step outside to a spacious and low maintenance backyard oasis, where you can relax and unwind in the peaceful surroundings. The outdoor space is perfect for barbecues, gardening, or simply enjoying the fresh air. The property also features a FULLY PAID SOLAR SYSTEM, 220 in garage ready to charge electric vehicles. Don’t miss this opportunity to own a beautiful home in a fantastic location. Schedule your private showing today and make 31214 Linden Flower Road your new address! ***RARE 3 CAR GARAGE***
Property Information
Property Type
Residential
Sub-Type
Single Family Residence
Structure Type
House
Year Built
2022
Stories
2
Living Area
2,612 sq ft
Lot Size
0.17 acres
Garage Spaces
3
Parking Spaces
3
Zoning
R-1
Days on Market
15
MLS® Listing#
OC26137645
Property Features
Interior
Appliances
Cooling
Heating
Flooring
Fireplace
Pool
Parking
Laundry
Fencing
Lot Features
Construction
Foundation
Roof
Windows
Security
Community
Utilities
Sewer
Water Source
Rooms
- Bathroom
- Bedroom
- Family Room
- Kitchen
- Kitchen
- Laundry
- Loft
- Master Bedroom
Financial Details
HOA
None
Parcel Number
462192008
Directions
N of Simpson Rd, E of Leon Rd
Affordability Calculator
$138,980
Estimated monthly payment
$3,699/mo
Principal $555,920 · Est. interest $775,558 over 30 yrs
Neighborhood Market Statistics
How this home compares to active listings in Winchester, CA
- $654,286
- Median Listing Price
- 52
- Median Days on Market
- 2,307
- Median Sq Ft
- $279
- Median Price / Sq Ft
- 183
- Active Listings
- This home’s price is 6% above the area median.
- Its price per sq ft is 5% below the area median.
Market statistics compiled from active EXIT Realty® and MLS listings in Winchester, CA.
Location

Points of Interest in Winchester, CA
Showing the Winchester area map.
Nearby Schools
Ethan A. Chase Middle School
Secondary · 1.6 mi away
Winchester Elementary
Elementary · 1.7 mi away
Mesa View Elementary School
Elementary · 2.2 mi away
Freedom Crest Elementary
Elementary · 2.3 mi away
Romoland School District
Elementary · 2.5 mi away
Heritage High School
Secondary · 2.6 mi away
Boulder Ridge Middle School
Elementary · 2.7 mi away
Callie Kirkpatrick Elementary School
Elementary · 3.0 mi away
Southshore Elementary
Elementary · 3.1 mi away
Harvest Valley Elementary School
Elementary · 3.1 mi away
Bell Mountain Middle School
Secondary · 3.5 mi away
Menifee Union School District
School · 3.7 mi away
Menifee Union School District
Secondary · 3.7 mi away
Hans Christensen Middle
Secondary · 3.8 mi away
Liberty High School
Secondary · 3.8 mi away
Romoland Elementary School
Elementary · 4.1 mi away
Chester W. Morrison Elementary School
Elementary · 4.5 mi away
Evans Ranch Elementary School
Elementary · 5.2 mi away
Paloma Valley High School
Secondary · 5.2 mi away
Menifee Preschool
School · 5.3 mi away
Commute Calculator
Nearby Homes


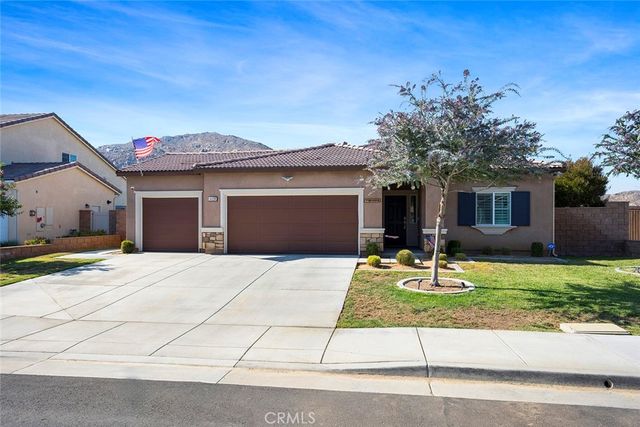

Similar Homes Nearby


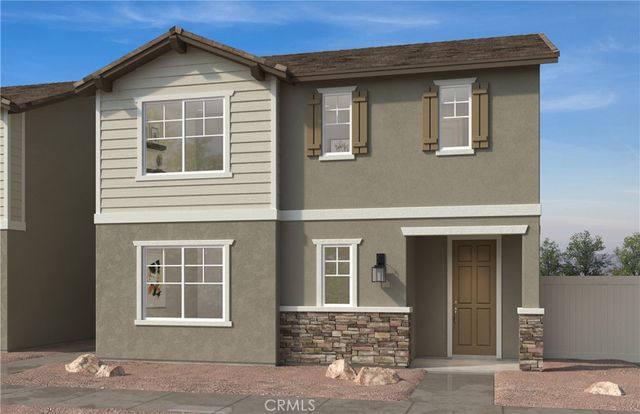
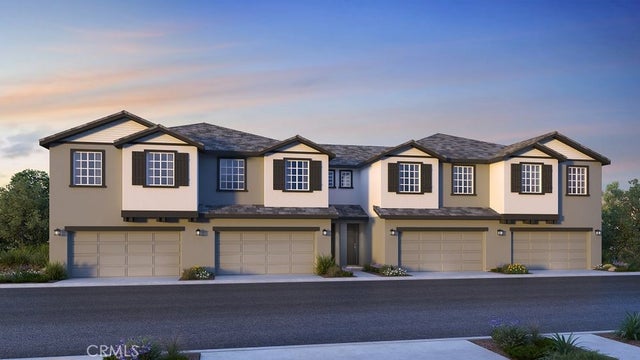


Similar Home Values
Comparable nearby listings and their asking prices.
| Address | Price | Beds | Baths | Sq Ft |
|---|---|---|---|---|
| 32201 Rambling Court, Winchester, CA | $495,000 | 3 | 3 | 1,824 |
| 29346 Bovenzi, Winchester, CA | $499,000 | 3 | 3 | 1,469 |
| 30852 Mossy Brook Street, Winchester, CA | $503,580 | 4 | 3 | 1,663 |
| 32718 Ventura Lane, Winchester, CA | $508,795 | 4 | 3 | 1,695 |
| 30884 Mossy Brook Street, Winchester, CA | $509,662 | 4 | 3 | 1,760 |
| 32810 Olive, Winchester, CA | $510,000 | 4 | 2 | 2,280 |
Moving Cost Estimate
EXIT Agents in Winchester


Listing Courtesy: Firstline Mobility Inc. - 949-751-9741
Presented by: Chi Hye Williams and Jordan Williams
Licensed in the state of California.