

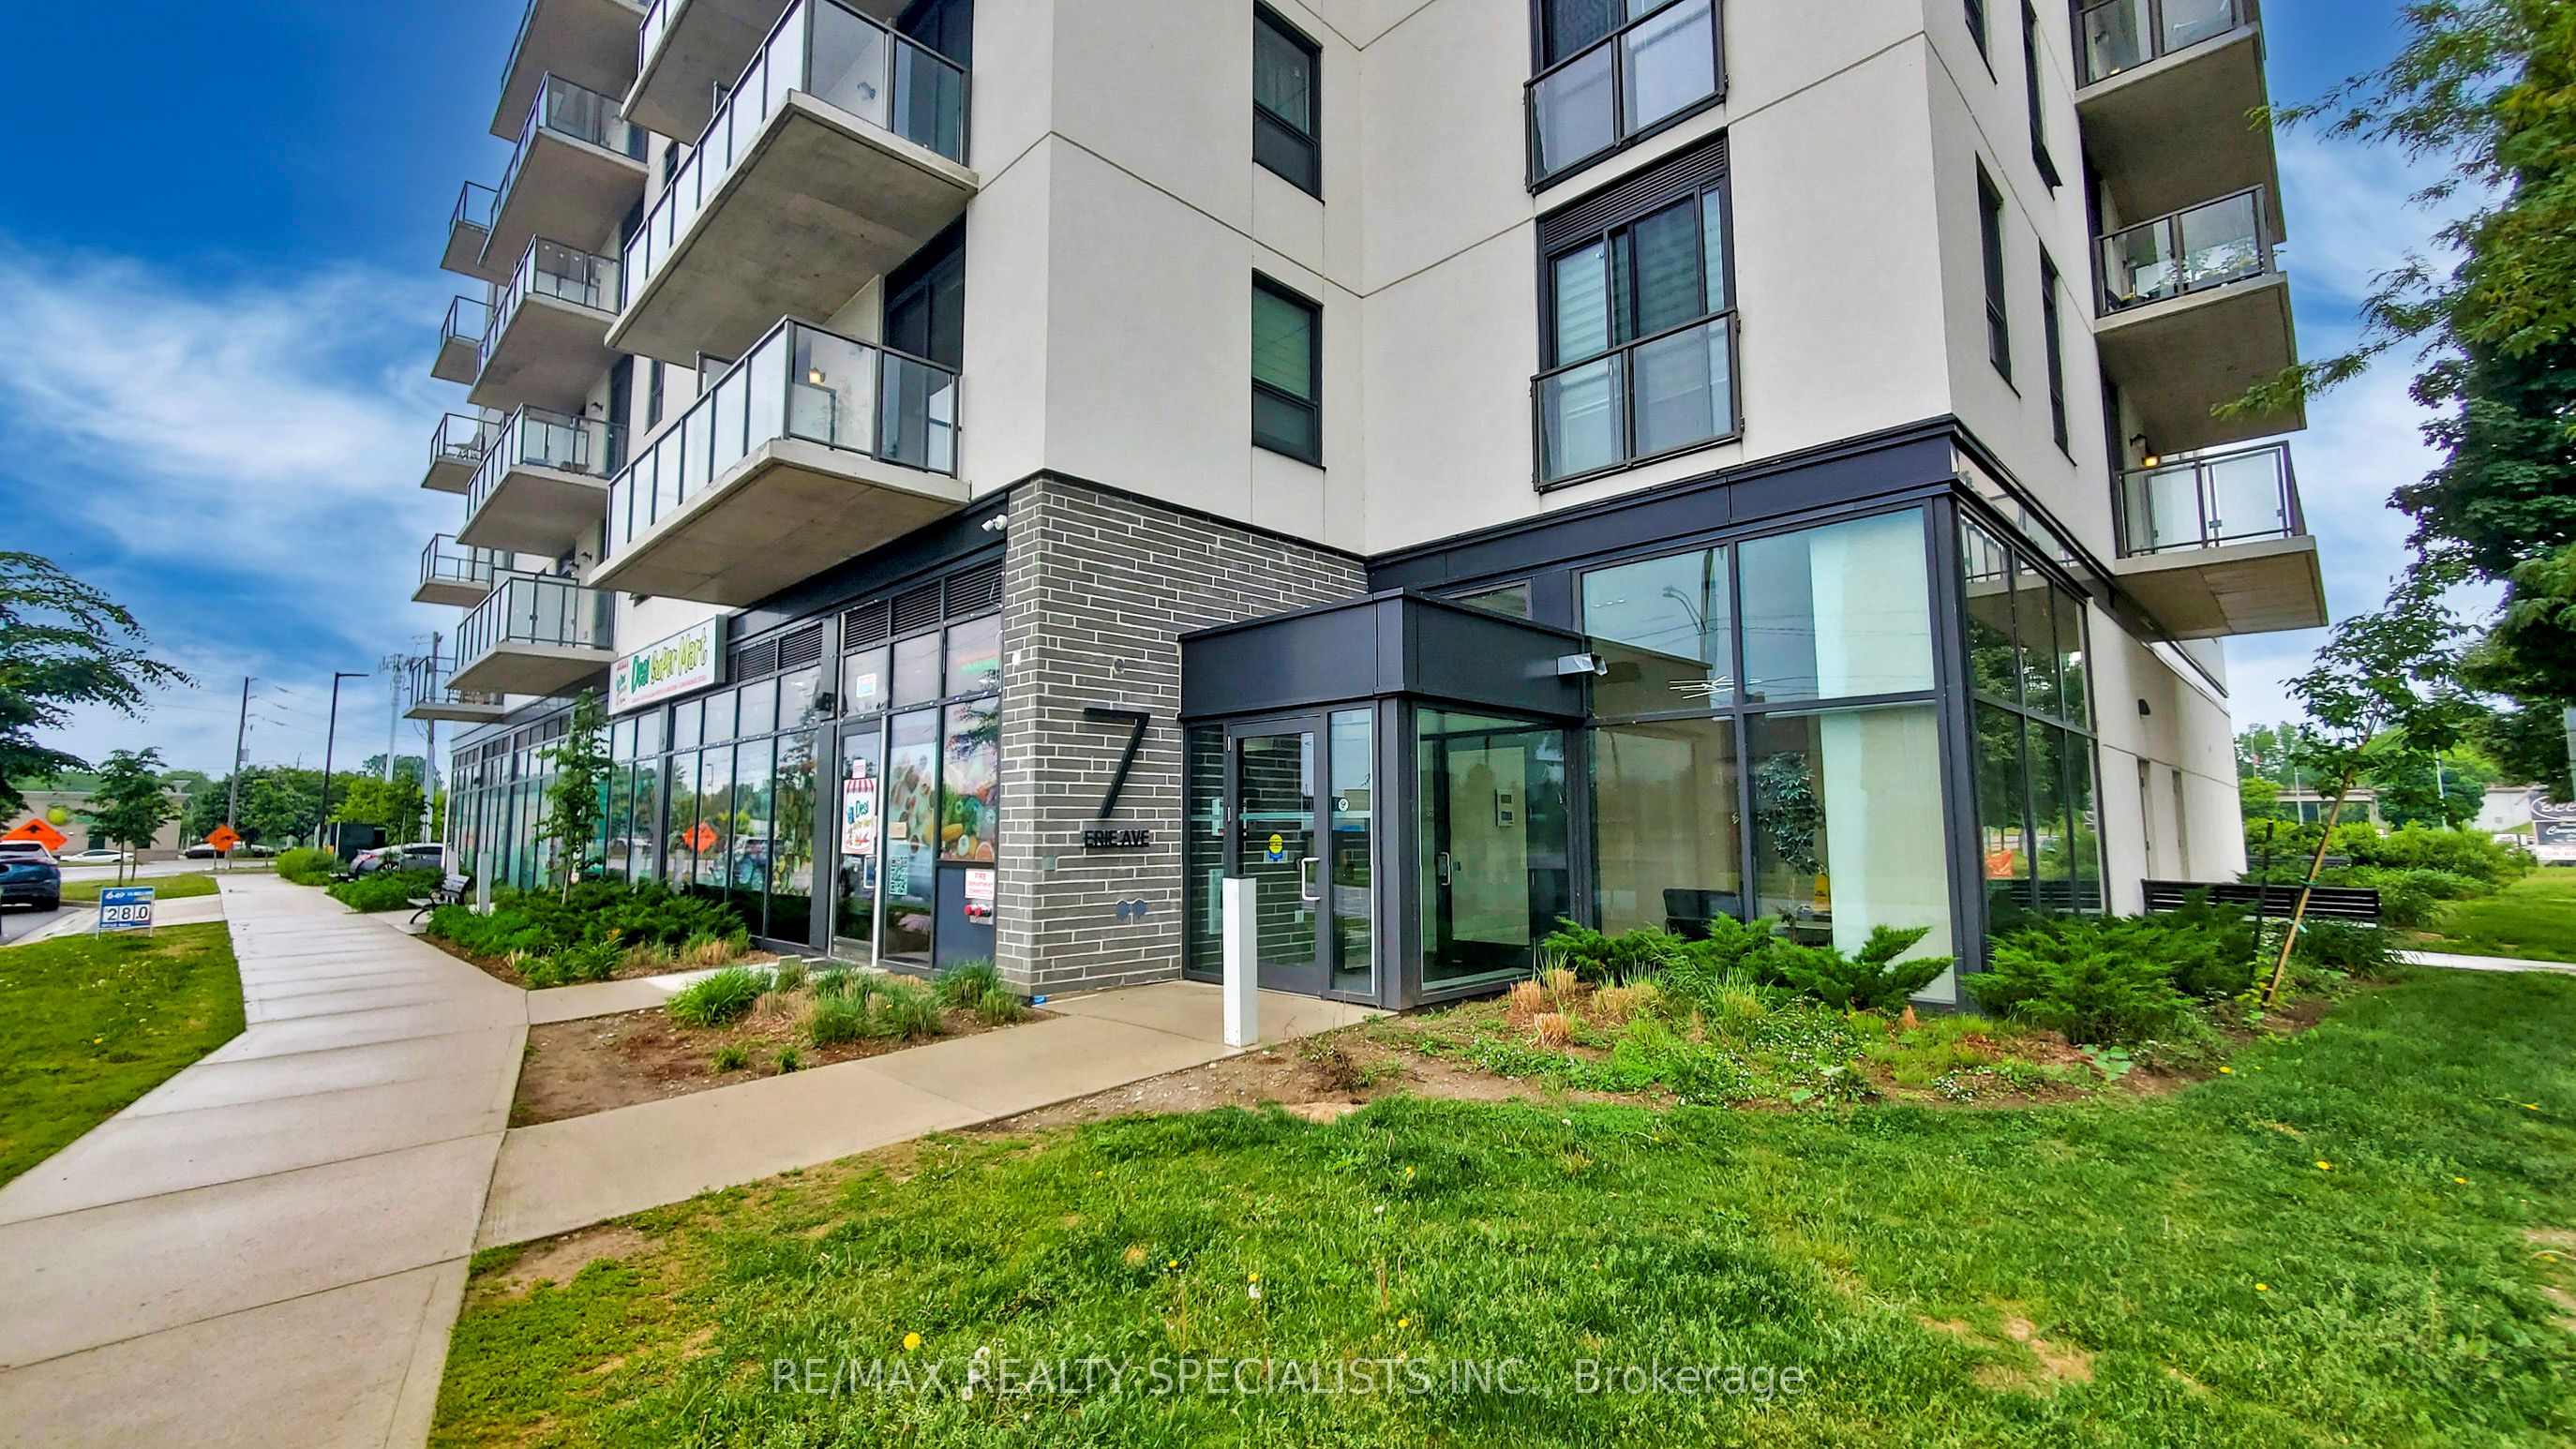
7 ERIE Avenue 809, Brantford, ON N3S 2E7
Brantford County
Key Facts
Description
** Available 1 September 2026 *** Spacious 1 bedroom + den/study + 1 full washroom offering with an open balcony with a north view, modern finishes, amenities, and convenience for residents and investors. Huge green space, shopping centres, transit, and the city's best hotspots. This suite features an open-concept living space with 9 ceilings, laminate flooring, ensuite laundry. Beautifull kitchen cabinetry comes with quartz countertops, a microwave, and stainless steel appliances. The balcony offers northwest-facing sunset exposure and views of the Grand River. Building amenities includeoutdoor spaces, a social lounge, a fitness center, and a co-working lounge.The location isExceptional, One of the Best in the City, Walking distance to the Casino, Wilfrid Laurier University campus, Conestoga College Campus, Brantford Transit Bus Terminal, Nipissing University campus, City Hall, Earl Haig Water Park, Rivergreen Park, Fordview Park, Brantford Civic Centre, FreshCo, Shopping Plaza with Restaurants & businesses, Shallow Creek Park, GrandRiver, public library, YMCA, Religious places etcs. Amenities Include a Gym, Party Room,Media/Meeting Room, Huge Shared Deck & future rooftop amenities. Convenience store Located onGround Floor... Get in Early & Don't Miss Out on this absolutely amazing & affordable opportunity! ... Reqd. :- First & last Month certified , full credit report, completed rental application, letter of employment, and proof of income,key depsoit. ...... As Of today, There is Car Parking available 6 minutes walk from 7 Erie Ave to 59 Icomm Dr. (Market Centre Parkade) for a monthly rate of $87 + HST for 1 car parking.
Property Information
Property Type
Residential Lease
Sub-Type
Condominium
Style
Apartment
Stories
8
MLS® Listing#
X13560380
Property Features
Exterior
Cooling
Heating
Basement
Construction
Rooms
- Bedroom0.0 x 0.0
- Den0.0 x 0.0
- Kitchen0.0 x 0.0
- Living Room0.0 x 0.0
Financial Details
HOA
Yes
BSCP
Directions
Market St South & Erie Ave
Affordability Calculator
$339
Estimated monthly payment
$9/mo
Principal $1,356 · Est. interest $1,892 over 30 yrs
Neighborhood Market Statistics
How this home compares to active listings in Brantford, ON
- CA$623,692
- Median Listing Price
- 39
- Median Days on Market
- 1,728
- Median Sq Ft
- CA$389
- Median Price / Sq Ft
- 1,181
- Active Listings
- This home’s price is 100% below the area median.
Market statistics compiled from active EXIT Realty® and MLS listings in Brantford, ON.
Location
- 7 ERIE Avenue 809, Brantford, ON N3S 2E7
Points of Interest in Brantford, ON
Showing the Brantford area map.
Nearby Schools
Haven International School
School · 0.8 km away
The Montessori House
Elementary · 1.0 km away
Ecole St Marguerite Bourgeoys
School · 1.2 km away
Harmony Arts Daycare and Education Centre
School · 1.2 km away
Agnes G Hodge School
School · 1.3 km away
Allanti School of Hairstyling & Aesthetics
Secondary · 1.3 km away
Brantford Collegiate Institute
Secondary · 1.3 km away
King George School
School · 1.7 km away
Pauline Johnson Collegiate Vocational School
Secondary · 2.0 km away
Brantford Little School
School · 2.0 km away
Holy Cross School
School · 2.2 km away
Graham Bell-Victoria School
School · 2.2 km away
Christ the King School
School · 2.3 km away
A Child's Paradise Too
School · 2.5 km away
Mathnasium
School · 2.6 km away
W. Ross MacDonald School
Secondary · 2.7 km away
Grandview Public School
School · 2.7 km away
St Gabriel Catholic Elementary Sch
Elementary · 2.8 km away
Lansdowne Elementary School
Elementary · 2.8 km away
Woodman-Cainsville School
School · 2.9 km away
Commute Calculator
Nearby Homes
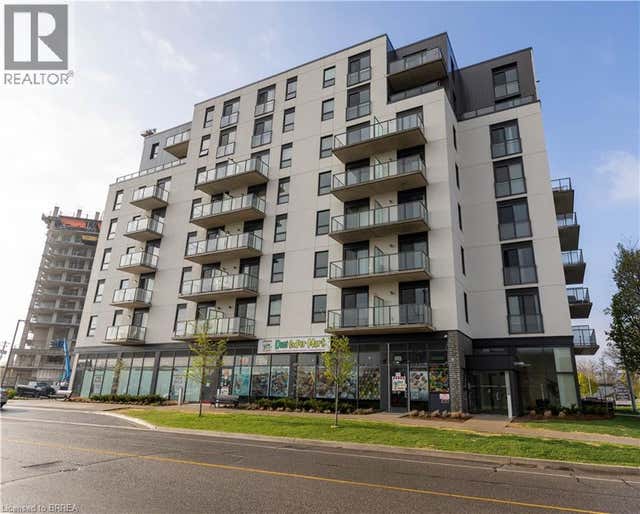


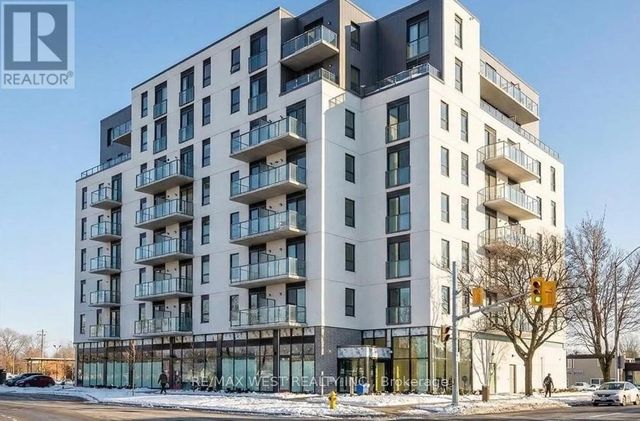

Similar Homes Nearby


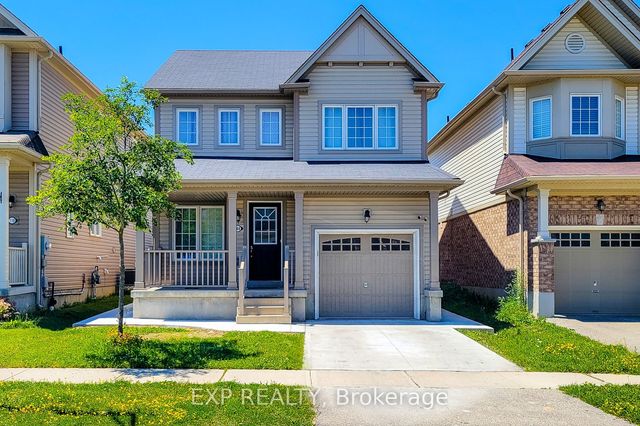
Similar Home Values
Comparable nearby listings and their asking prices.
| Address | Price | Beds | Baths | Sq Ft |
|---|---|---|---|---|
| 372 Darling Street 2, Brantford, ON | CA$1,195/mo | 1 | 1 | — |
| 233 Powell Street Bsmt, Brantford, ON | CA$1,250/mo | 1 | 1 | — |
| 172 Albion Street Upper, Brantford, ON | CA$1,250/mo | 1 | 1 | — |
| 18 Market Street 3, Brantford, ON | CA$1,300/mo | 1 | 1 | — |
| 108 Warner Lane BSMNT, Brantford, ON | CA$1,350/mo | 1 | 1 | — |
| 294 Park Avenue Upper Level, Brantford, ON | CA$1,350/mo | 1 | 1 | — |


