

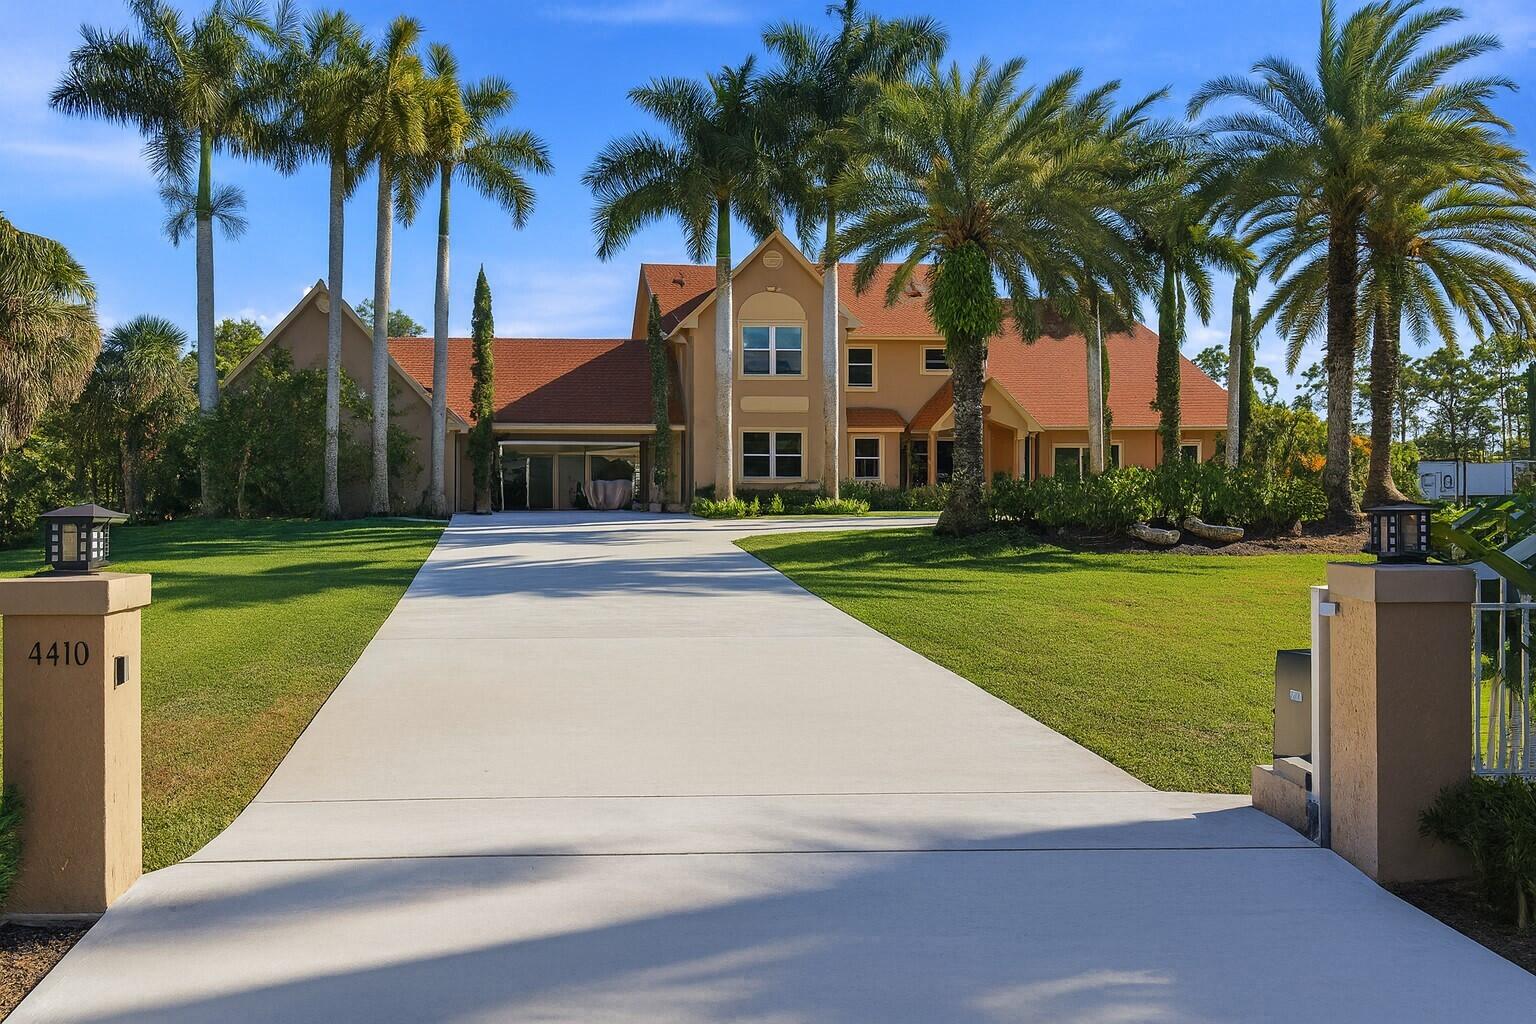
14410 64th Way N, Palm Beach Gardens, FL 33418
Palm Beach Country Estates · Palm Beach County
Key Facts
Description
Custom‑built 5BR/4.5BA home on 1.25 acres with 4,654 SF of living space. Gated, with impact windows, no HOA, and agricultural/residential zoning ideal for personal or business use. It features a 2‑car garage, 8‑car carport, and expansive grounds with room for a pool, tennis court, or future additions. Its spacious layout, privacy, and flexible floor plan offer the possibility of up to 7 bedrooms or additional offices. Plenty of parking and secure access for equipment, vehicles, or work needs. Enjoy stunning sunsets from the master bedroom's private porch. Its location is ideal, with the new Alan B. Miller Medical Center less than 2 miles away, enhancing convenience and potential future value. This unique property perfectly blends privacy, space, and accessibility
Property Information
Property Type
Residential
Sub-Type
Single Family Residence
Year Built
1995
Stories
2
Living Area
5,470 sq ft
Lot Size
1.20 acres
Garage Spaces
2
Zoning
AR
Days on Market
179
MLS® Listing#
R11155480
Property Features
Interior
Exterior
Appliances
Cooling
Heating
Flooring
Parking
Patio
Fencing
Construction
Other Structures
Utilities
Sewer
Water Source
Rooms
- 16 X 12
- 16 X 12
- 16 X 12
- 19 X 16Main
- 19 X 16Main
- 19 X 16Main
- 19 X 16Main
- 16 X 12
- 16 X 12
- 19 X 16Main
- 19 X 16Main
- 19 X 16Main
- 16 X 12
- 16 X 12
- 16 X 12
- 16 X 12
- 16 X 12
- 19 X 16Main
- 19 X 16Main
- 19 X 16Main
- Bedroom 213 X 10
- Bedroom 213 X 10
- Bedroom 213 X 10
- Bedroom 213 X 10
- Bedroom 213 X 10
- Bedroom 213 X 10
- Bedroom 213 X 10
- Bedroom 213 X 10
- Bedroom 213 X 10
- Bedroom 213 X 10
- Bedroom 323 X 16
- Bedroom 323 X 16
- Bedroom 323 X 16
- Bedroom 323 X 16
- Bedroom 323 X 16
- Bedroom 323 X 16
- Bedroom 323 X 16
- Bedroom 323 X 16
- Bedroom 323 X 16
- Bedroom 323 X 16
- Bedroom 413 X 13
- Bedroom 413 X 13
- Bedroom 413 X 13
- Bedroom 413 X 13
- Bedroom 413 X 13
- Bedroom 413 X 13
- Bedroom 413 X 13
- Bedroom 413 X 13
- Bedroom 413 X 13
- Bedroom 413 X 13
- Bedroom 512 X 16
- Bedroom 512 X 16
- Bedroom 512 X 16
- Bedroom 512 X 16
- Bedroom 512 X 16
- Bedroom 512 X 16
- Bedroom 512 X 16
- Bedroom 512 X 16
- Bedroom 512 X 16
- Bedroom 512 X 16
- Den10 X 10
- Den10 X 10
- Den10 X 10
- Den10 X 10
- Den10 X 10
- Den10 X 10
- Den10 X 10
- Den10 X 10
- Den10 X 10
- Den10 X 10
- Dining Room13 X 13
- Dining Room13 X 13
- Dining Room13 X 13
- Dining Room13 X 13
- Dining Room13 X 13
- Dining Room13 X 13
- Dining Room13 X 13
- Dining Room13 X 13
- Dining Room13 X 13
- Dining Room13 X 13
- Family Room
- Family Room
- Family Room
- Family Room
- Family Room
- Family Room
- Family Room
- Family Room
- Family Room
- Family Room
- Kitchen20 X 13
- Kitchen20 X 13
- Kitchen20 X 13Main
- Kitchen20 X 13Main
- Kitchen20 X 13Main
- Kitchen20 X 13
- Kitchen20 X 13
- Kitchen20 X 13
- Kitchen20 X 13Main
- Kitchen20 X 13Main
- Kitchen20 X 13Main
- Kitchen20 X 13
- Kitchen20 X 13
- Kitchen20 X 13Main
- Kitchen20 X 13
- Kitchen20 X 13
- Kitchen20 X 13Main
- Kitchen20 X 13Main
- Kitchen20 X 13Main
- Kitchen20 X 13
- Living Room24 X 18Main
- Living Room24 X 18Main
- Living Room24 X 18Main
- Living Room24 X 18Main
- Living Room24 X 18Main
- Living Room24 X 18Main
- Living Room24 X 18Main
- Living Room24 X 18Main
- Living Room24 X 18Main
- Living Room24 X 18Main
- Loft16 X 10
- Loft16 X 10
- Loft16 X 10
- Loft16 X 10
- Loft16 X 10
- Loft16 X 10
- Loft16 X 10
- Loft16 X 10
- Loft16 X 10
- Loft16 X 10
Schools
- Elementary:
- Marsh Pointe
- Middle:
- Independence
- High:
- William T. Dwyer
Financial Details
HOA
None
Annual Taxes
$9,282
Tax year 2025
Parcel Number
00424122000008460
Affordability Calculator
$365,000
Estimated monthly payment
$9,713/mo
Principal $1,460,000 · Est. interest $2,036,830 over 30 yrs
Neighborhood Market Statistics
How this home compares to active listings in Palm Beach Gardens, FL
- $473,723
- Median Listing Price
- 107
- Median Days on Market
- 1,489
- Median Sq Ft
- $346
- Median Price / Sq Ft
- 32,106
- Active Listings
- This home’s price is 285% above the area median.
- Its price per sq ft is 4% below the area median.
Market statistics compiled from active EXIT Realty® and MLS listings in Palm Beach Gardens, FL.
Location
- 14410 64th Way N, Palm Beach Gardens, FL 33418
Getting Around
Points of Interest in Palm Beach Gardens, FL
Showing the Palm Beach Gardens area map.
Nearby Schools
Independence Middle School
Secondary · 1.0 mi away
One School
School · 1.7 mi away
Benjamin High School
Secondary · 1.7 mi away
Marsh Pointe Elementary School
Elementary · 1.7 mi away
Meyer Preparatory
Elementary · 1.8 mi away
All Saints Catholic School
Elementary · 1.8 mi away
Fur Life K-9 Academy
School · 1.9 mi away
William T. Dwyer High School
Secondary · 1.9 mi away
Lighthouse Elementary School
Elementary · 2.0 mi away
Jupiter Middle School
Secondary · 2.1 mi away
Beacon Cove Intermediate School
Elementary · 2.3 mi away
Turtle River Montessori
Elementary · 2.7 mi away
Jerry Thomas Elementary School
Elementary · 2.8 mi away
Mirasol School
Elementary · 2.9 mi away
Jupiter Christian School
Secondary · 2.9 mi away
Timber Trace Pta
Elementary · 3.0 mi away
Watson B. Duncan Middle School
Secondary · 3.1 mi away
Thelma B. Pittman Jupiter Pre-School
School · 3.2 mi away
Jupiter High School
Secondary · 3.3 mi away
Jupiter Academy
School · 3.5 mi away
Commute Calculator
Nearby Homes



Similar Homes Nearby



Similar Home Values
Comparable nearby listings and their asking prices.
| Address | Price | Beds | Baths | Sq Ft |
|---|---|---|---|---|
| 7320 S Lagoon Drive, Panama City Beach, FL | $1,278,000 | 4 | 3 | 2,152 |
| 785 Old Ferry Road, Santa Rosa Beach, FL | $1,278,000 | 5 | 3 | 3,129 |
| 13641 Banana Wind Way, Panama City Beach, FL | $1,280,000 | 5 | 6 | 2,128 |
| 113 Morgans Trail, Santa Rosa Beach, FL | $1,280,000 | 4 | 3 | 2,336 |
| 13128 Feathering Way, Palm Beach Gardens, FL | $1,285,000 | 4 | 4 | 2,464 |
| 0 Alford court, Palm Beach Gardens, FL | $1,289,000 | 4 | 2 | 3,055 |
Moving Cost Estimate
EXIT Agents in Palm Beach Gardens



Listing Courtesy: Water Pointe Realty Group - (561) 602-8986
The listing broker's offer of compensation is made to participants of BeachesMLS, where the listing is filed, as well as participants of MLSs participating in MLSAdvantage or a data share with BeachesMLS.