

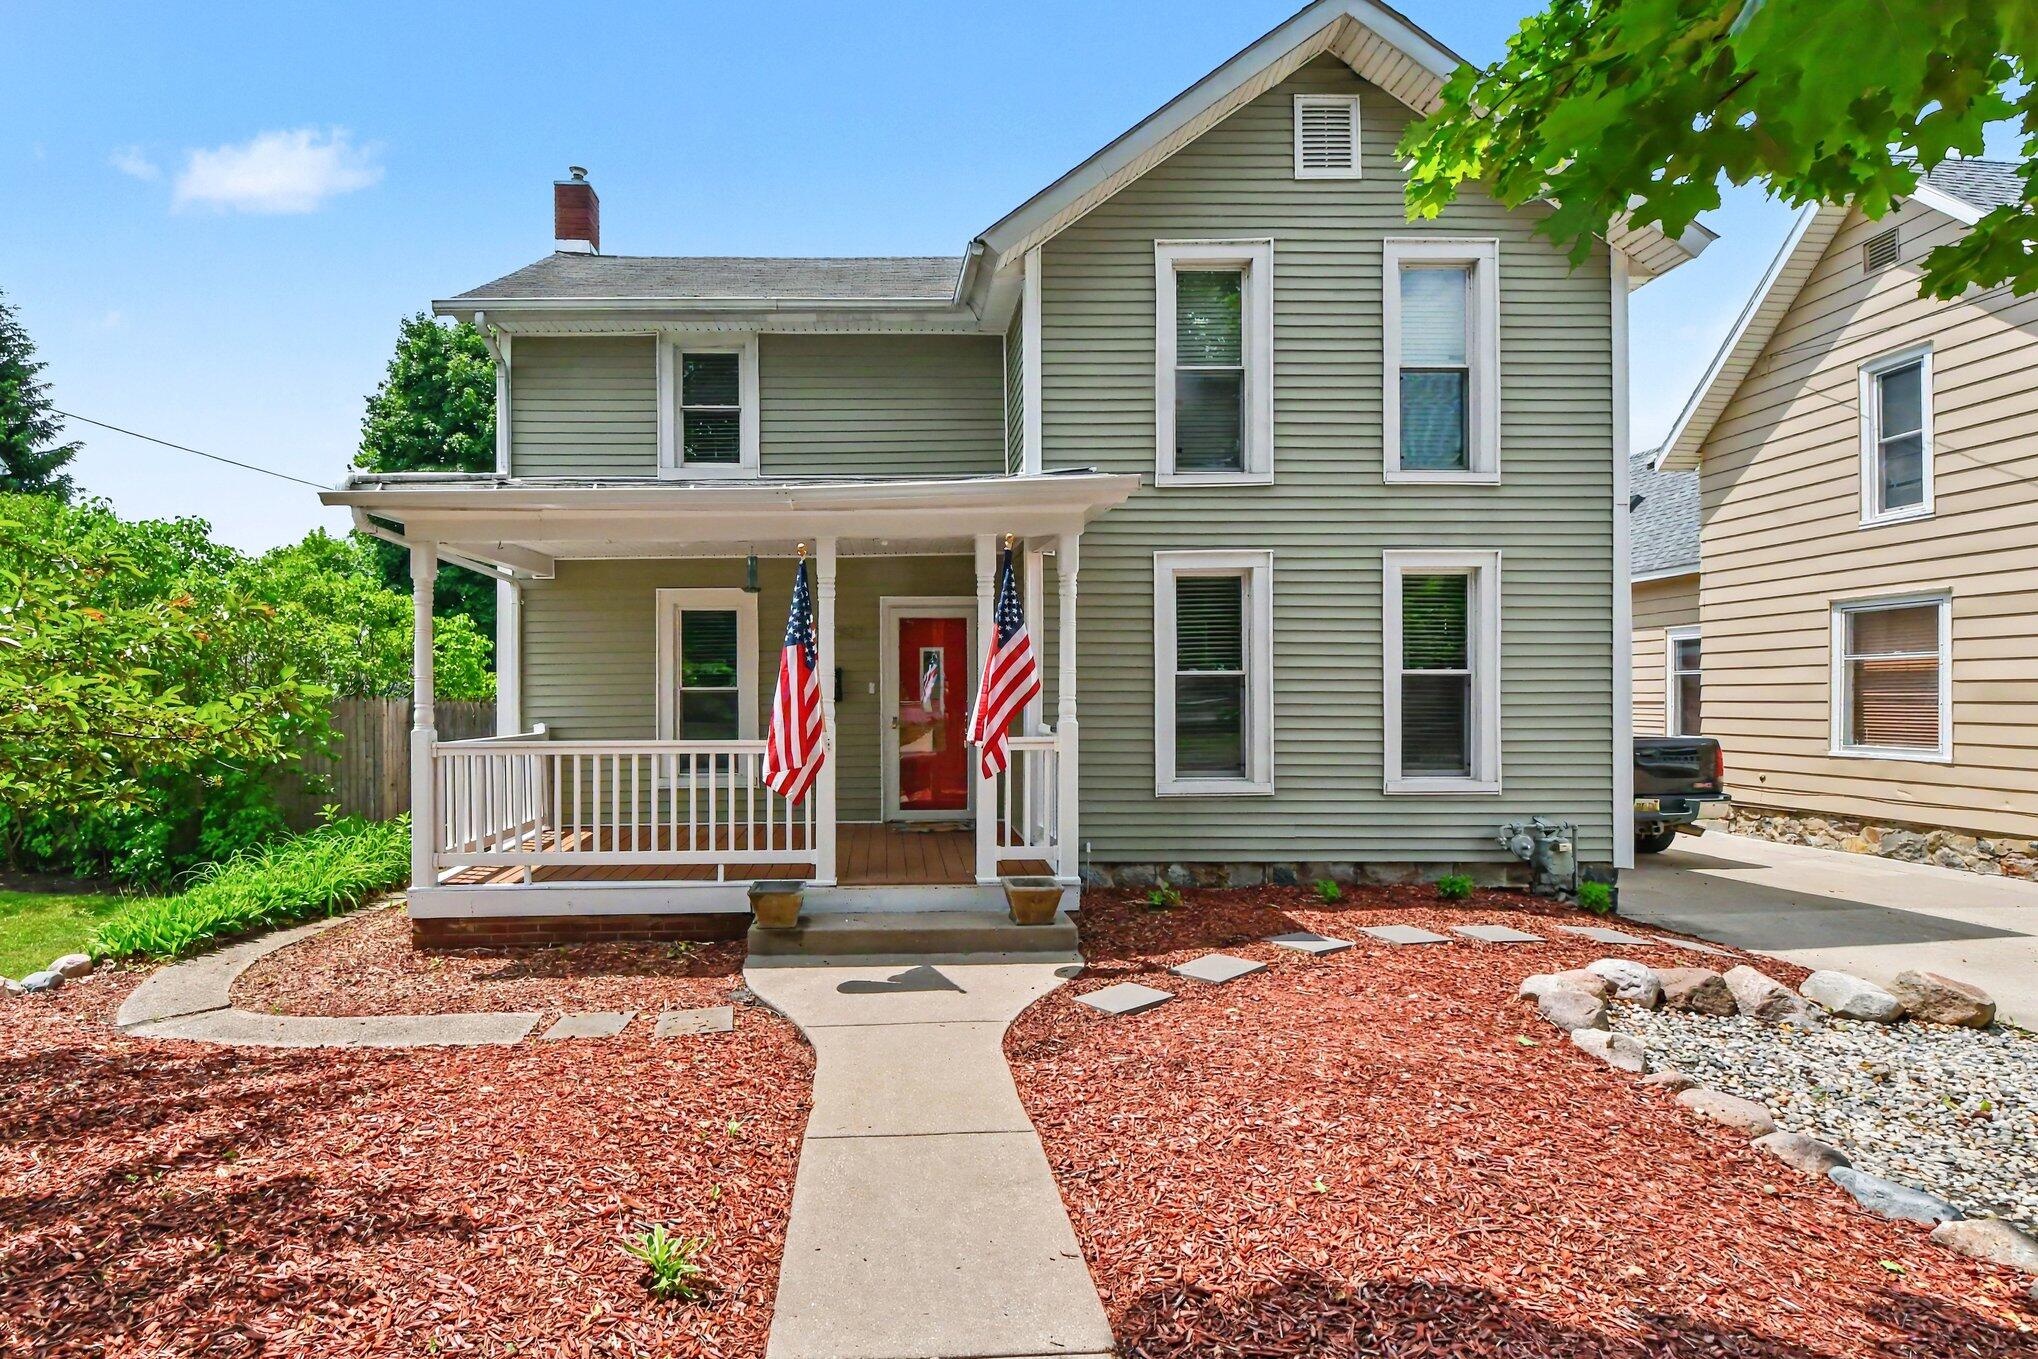
311 S Bridge Street, Belding City, MI 48809
Ionia County
Key Facts
Description
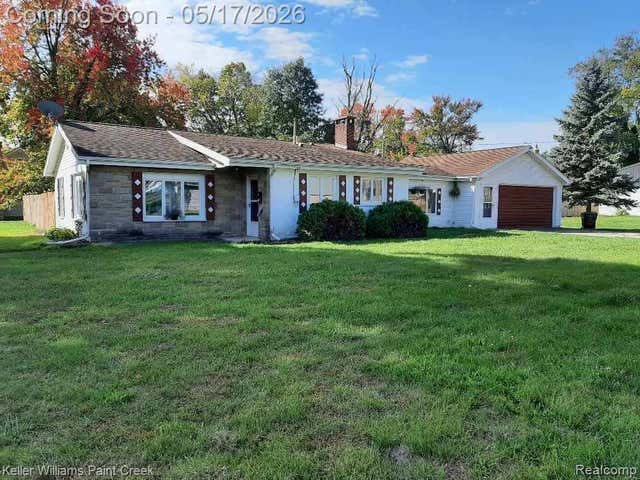
Welcome home! This well cared for 3 bed 2 bath home in Belding schools is ready for you to call home. Two living rooms and a large bedroom on the main floor. Full bath, remodeled kitchen and laundry room lead you too a backyard oasis. With a covered pad and gazebo, the backyard is perfect for entertaining or a quiet evening retreat. Extra deep one stall garage for storage and hobbies. Upstairs features 2 more bedrooms, new carpet and another full bath.
Property Information
Property Type
Residential
Sub-Type
Single Family Residence
Style
Traditional
Year Built
1900
Living Area
1,688 sq ft
Lot Size
0.11 acres
Lot Dimensions
49x99
Garage Spaces
1
Days on Market
7
MLS® Listing#
65026030011
Property Features
Appliances
Cooling
Heating
Parking
Laundry
Patio
Construction
Roof
Other Structures
Community
Utilities
Sewer
Water Source
Rooms
- Main
- Upper
Financial Details
Annual Taxes
$3,721
Tax year 2025
Assessed Value
$61,039
Parcel Number
40318000050500
Affordability Calculator
$45,980
Estimated monthly payment
$1,224/mo
Principal $183,920 · Est. interest $256,585 over 30 yrs
Location
Map is currently unavailable for this location.
Points of Interest in Belding City, MI
Showing the Belding City area map.
Commute Calculator
Nearby Homes

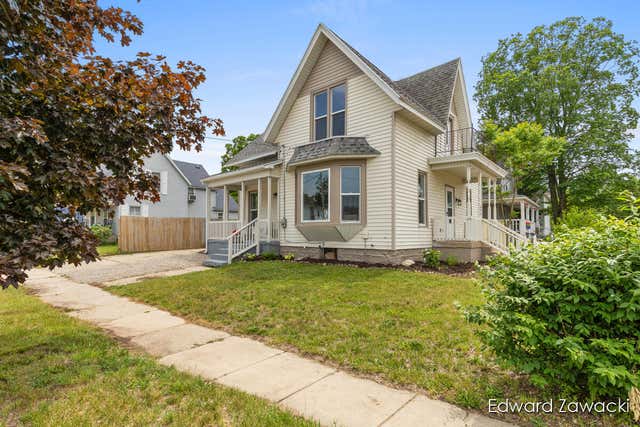

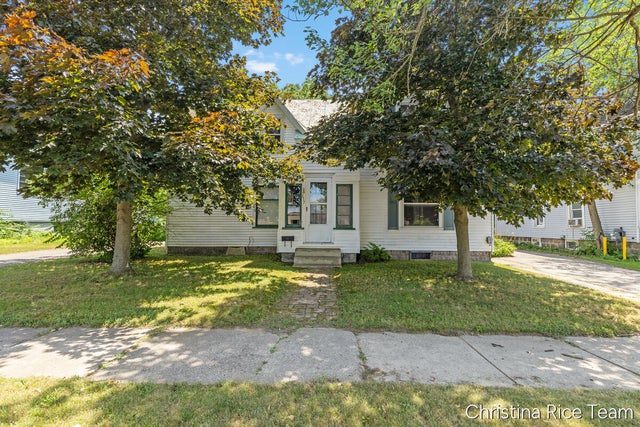

Similar Homes Nearby



Similar Home Values
Comparable nearby listings and their asking prices.
| Address | Price | Beds | Baths | Sq Ft |
|---|---|---|---|---|
| 19750 Braile Street, Detroit City, MI | $162,000 | 4 | 2 | 1,200 |
| 23054 Gary Lane, St Clair Shores City, MI | $162,000 | 2 | 1 | 896 |
| 13526 La Salle Boulevard, Detroit City, MI | $162,000 | 6 | 2 | 2,218 |
| 3666 Somerset Avenue, Detroit City, MI | $162,000 | 3 | 2 | 1,430 |
| 519 N Mingo Street, Albion City, MI | $162,000 | 2 | 1 | 1,434 |
| 409 Norwood Avenue, Sturgis City, MI | $162,000 | 3 | 1 | 1,008 |
Moving Cost Estimate
EXIT Agents in Belding City


Listing Courtesy: Five Star Real Estate (Ada) - 6164257600
The accuracy of all information, regardless of source, is not guaranteed or warranted. All information should be independently verified. Any use of search facilities of data on the site, other than by a consumer looking to purchase real estate, is prohibited.