

1061 Woods Crossing Road SW Lot 153- Wren A, Supply, NC 28462
Stanbury Creek · Brunswick County
Key Facts
Description
*5 bedroom, 4.5 baths *Open concept great room, dining room and kitchen *First floor primary bedroom with walk in closet, double vanity, and 5' shower *Kitchen with center island, granite countertops, stainless steel appliances including refrigerator, pantry, and 36'' cabinets *Three secondary bedrooms, 2 full secondary bathrooms, a second primary bedroom with ensuite bathroom and a large loft on second level *Home is Connected *Quicktie Framing System *Builder Warranty *This is America's Smart Home! Each of our homes comes with an industry leading smart home technology package that will allow you to control the thermostat, front door light and lock, and video doorbell from your smartphone. *Photos are of a similar Wren home. Pictures, photographs, colors, features, and sizes are for illustration purposes only and will vary from the homes as built. Home and community information, including pricing, included features, terms, availability and amenities, are subject to change and prior sale at any time without notice or obligation. Square footage dimensions are approximate. Equal housing opportunity builder.
Property Information
Property Type
Residential
Sub-Type
Single Family Residence
Year Built
2026
Stories
2
Living Area
2,583 sq ft
Lot Size
0.20 acres
Lot Dimensions
87x120x59x120
Garage Spaces
2
Parking Spaces
2
Zoning
res
Days on Market
30
MLS® Listing#
100583326
Property Features
Interior
Appliances
Cooling
Heating
Flooring
Basement
Parking
Laundry
Patio
Fencing
Construction
Foundation
Roof
Security
Community
Utilities
Water Source
Rooms
- 11.5x20.9
- Bedroom 213.0x10.2Second
- Bedroom 313.5x10.2Second
- Bedroom 411.0x10.3Second
- Bonus Room10.5x20.0
- Dining Room19.5x9.8First
- Family Room15.5x13.3First
- Kitchen19.5x9.4First
- Laundry7.0x7.0Second
- Master Bedroom14.4x12.11Second
Schools
- Elementary:
- Virginia Williamson
- Middle:
- Cedar Grove
- High:
- West Brunswick
Financial Details
HOA
$1,380 / Annually
Premier
Parcel Number
216lh153
Directions
From the north or south on NC 17 (Ocean Highway W), turn onto Mt Pisgah Rd SW. Follow about 1.5 miles and turn left onto Stanley Rd SW. Follow to stop sign at Old Ferry Connection. Stay straight (road becomes Stone Chimney Rd. SW). Turn left into Stanbury Creek neighborhood.
Affordability Calculator
$73,614
Estimated monthly payment
$1,959/mo
Principal $294,456 · Est. interest $410,792 over 30 yrs
Neighborhood Market Statistics
How this home compares to active listings in Supply, NC
- $340,000
- Median Listing Price
- 79
- Median Days on Market
- 1,619
- Median Sq Ft
- $201
- Median Price / Sq Ft
- 182
- Active Listings
- This home’s price is 8% above the area median.
- Its price per sq ft is 29% below the area median.
Market statistics compiled from active EXIT Realty® and MLS listings in Supply, NC.
Location

Points of Interest in Supply, NC
Showing the Supply area map.
Nearby Schools
Cedar Grove Middle School
Secondary · 1.9 mi away
Virginia Williamson Elementary School
Elementary · 3.5 mi away
Classical Charter Schools of Southport
Elementary · 3.7 mi away
Supply Elementary School
Elementary · 5.5 mi away
Brunswick Community College Bookstore
School · 6.6 mi away
Early College High School
Secondary School · 6.6 mi away
Shallotte Middle School
Secondary · 7.9 mi away
For Kids Only Child Development Ctr
School · 8.3 mi away
Academy of Coastal Carolina
School · 8.5 mi away
Brunswick County Schools
School · 9.2 mi away
West Brunswick High School
Secondary · 9.4 mi away
Evelyn Smith Wray Village School
School · 9.8 mi away
Bolivia Elementary School
Elementary · 10.6 mi away
Southport Christian School
School · 10.9 mi away
Union Elementary School
Elementary · 11.9 mi away
South Brunswick Middle School
Secondary · 12.5 mi away
Southport Elementary School
Elementary · 12.7 mi away
Brunswick County Schools
School · 12.7 mi away
South Brunswick High School
Secondary · 12.9 mi away
Town Creek Elementary School
Elementary · 16.4 mi away
Commute Calculator
Nearby Homes
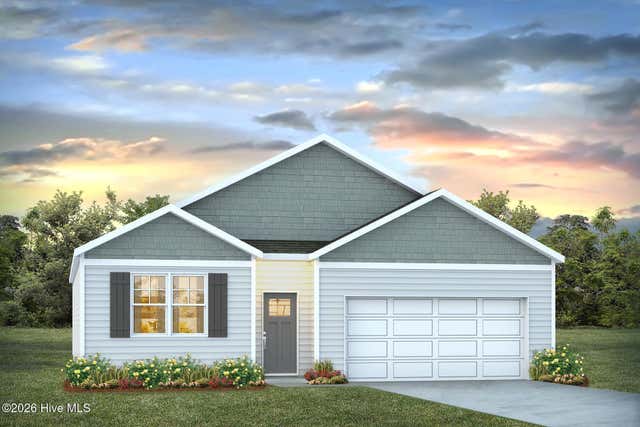
Similar Homes Nearby
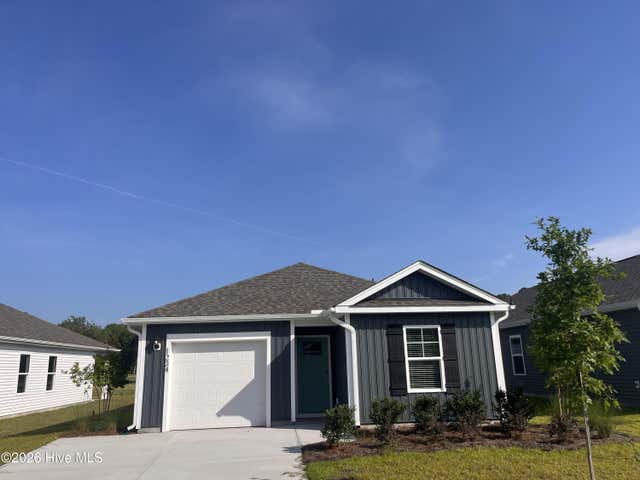
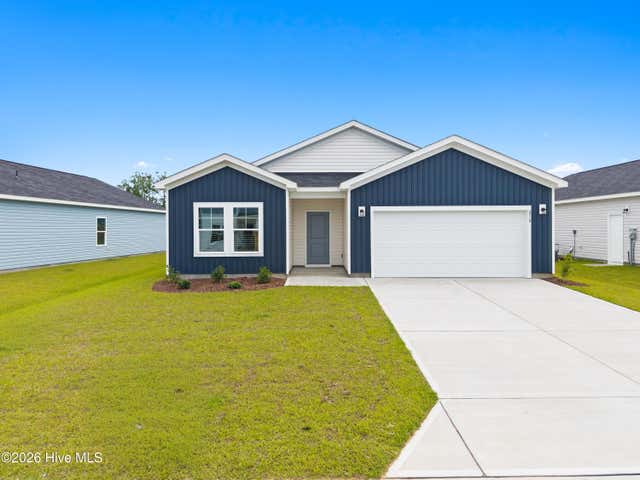
Similar Home Values
Comparable nearby listings and their asking prices.
| Address | Price | Beds | Baths | Sq Ft |
|---|---|---|---|---|
| 2184 Bayside Street SW, Supply, NC | $259,000 | 4 | 2 | 1,776 |
| 1234 Skystone Loop NE Lot 72, Supply, NC | $269,999 | 4 | 2 | 1,500 |
| 641 Bushy Trail Loop SW, Supply, NC | $291,140 | 4 | 2 | 1,774 |
| 644 Bushy Trail Loop SW, Supply, NC | $294,340 | 4 | 2 | 1,774 |
| 107 Maymont Street NW, Supply, NC | $301,615 | 4 | 2 | 1,721 |
| 210 Kiera Lane NW, Supply, NC | $301,740 | 4 | 2 | 1,721 |
Moving Cost Estimate
EXIT Agents in Supply


Listing Courtesy: D R Horton, Inc. - 8432311509
Presented by: Matthew J McLeod