

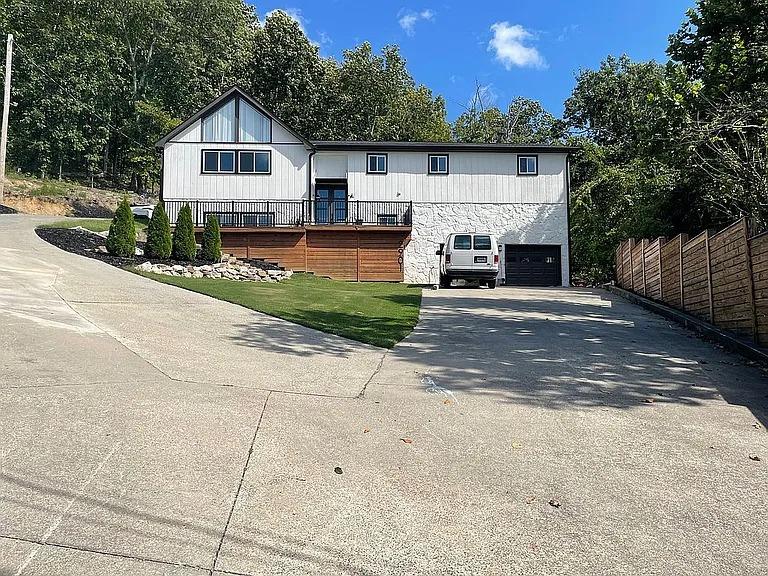
2901 Huckleberry Lane, ROCKY FACE, GA 30740
Blue Mountain Est · Whitfield County
Key Facts
Description
Modern mountain-style retreat with breathtaking views and a resort-style in-ground pool! This beautifully updated 6-bedroom, 3-bath home sits on 1.1 private acres in a quiet cul-de-sac with no HOA. The open-concept design features soaring ceilings, two fireplaces, a spacious den, sunroom, and multiple indoor/outdoor living spaces perfect for enjoying the stunning sunsets. The main level offers 3 bedrooms and 2 baths, while the lower level includes 3 additional bedrooms, a full bath, and a large second living area or game room with fireplace. Outside, enjoy an oversized pool, expansive decking, a 2-car garage, storage room, and modern updates throughout. A true private retreat!
Property Information
Property Type
Residential
Sub-Type
Single Family Residence
Style
Traditional
Year Built
1973
Stories
2
Living Area
3,200 sq ft
Lot Size
1.10 acres
Garage Spaces
2
MLS® Listing#
135747
Property Features
Interior
Appliances
Cooling
Heating
Flooring
Fireplace
Basement
Pool
Parking
Patio
Construction
Sewer
Water Source
Schools
- Elementary:
- Tunnel Hill
- Middle:
- Westside
- High:
- Northwest
Financial Details
Annual Taxes
$2,531
Parcel Number
12-116-26-028
Affordability Calculator
$97,000
Estimated monthly payment
$2,581/mo
Principal $388,000 · Est. interest $541,295 over 30 yrs
Neighborhood Market Statistics
How this home compares to active listings in ROCKY FACE, GA
- $327,907
- Median Listing Price
- 62
- Median Days on Market
- 1,824
- Median Sq Ft
- $183
- Median Price / Sq Ft
- 69
- Active Listings
- This home’s price is 48% above the area median.
- Its price per sq ft is 17% below the area median.
Market statistics compiled from active EXIT Realty® and MLS listings in ROCKY FACE, GA.
Location

Points of Interest in ROCKY FACE, GA
Showing the ROCKY FACE area map.
Nearby Schools
Westside Middle School
Secondary · 2.0 mi away
Westside Elementary School
Elementary · 2.2 mi away
Tunnel Hill Elementary School
Elementary · 2.3 mi away
Dogwood Christian Academy
School · 2.4 mi away
Dalton High School
Secondary · 3.7 mi away
Catamount Band Clu
School · 3.9 mi away
Learning Tree Elementary School
Elementary · 4.0 mi away
Westwood Elementary School
Elementary · 4.1 mi away
Harmon Field
School · 4.4 mi away
City Park School
Elementary · 4.6 mi away
Dalton Public Schools
School · 4.6 mi away
Whitfield County Schools, Student Services Center
School · 4.7 mi away
Endless Opportunities
School · 4.8 mi away
Northwest Whitfield High School
Secondary · 4.9 mi away
New Hope Elementary School
Elementary · 5.0 mi away
Family Resource Agency of N Ga
School · 5.0 mi away
City of Dalton
School · 5.0 mi away
Park Creek Elementary School
Elementary · 5.1 mi away
New Hope Middle School
Secondary · 5.3 mi away
Pleasant Grove Elementary School
Elementary · 5.3 mi away
Commute Calculator
Nearby Homes


Moving Cost Estimate
EXIT Agents in ROCKY FACE


Listing Courtesy: Keller Williams Heritage - 7064593107