

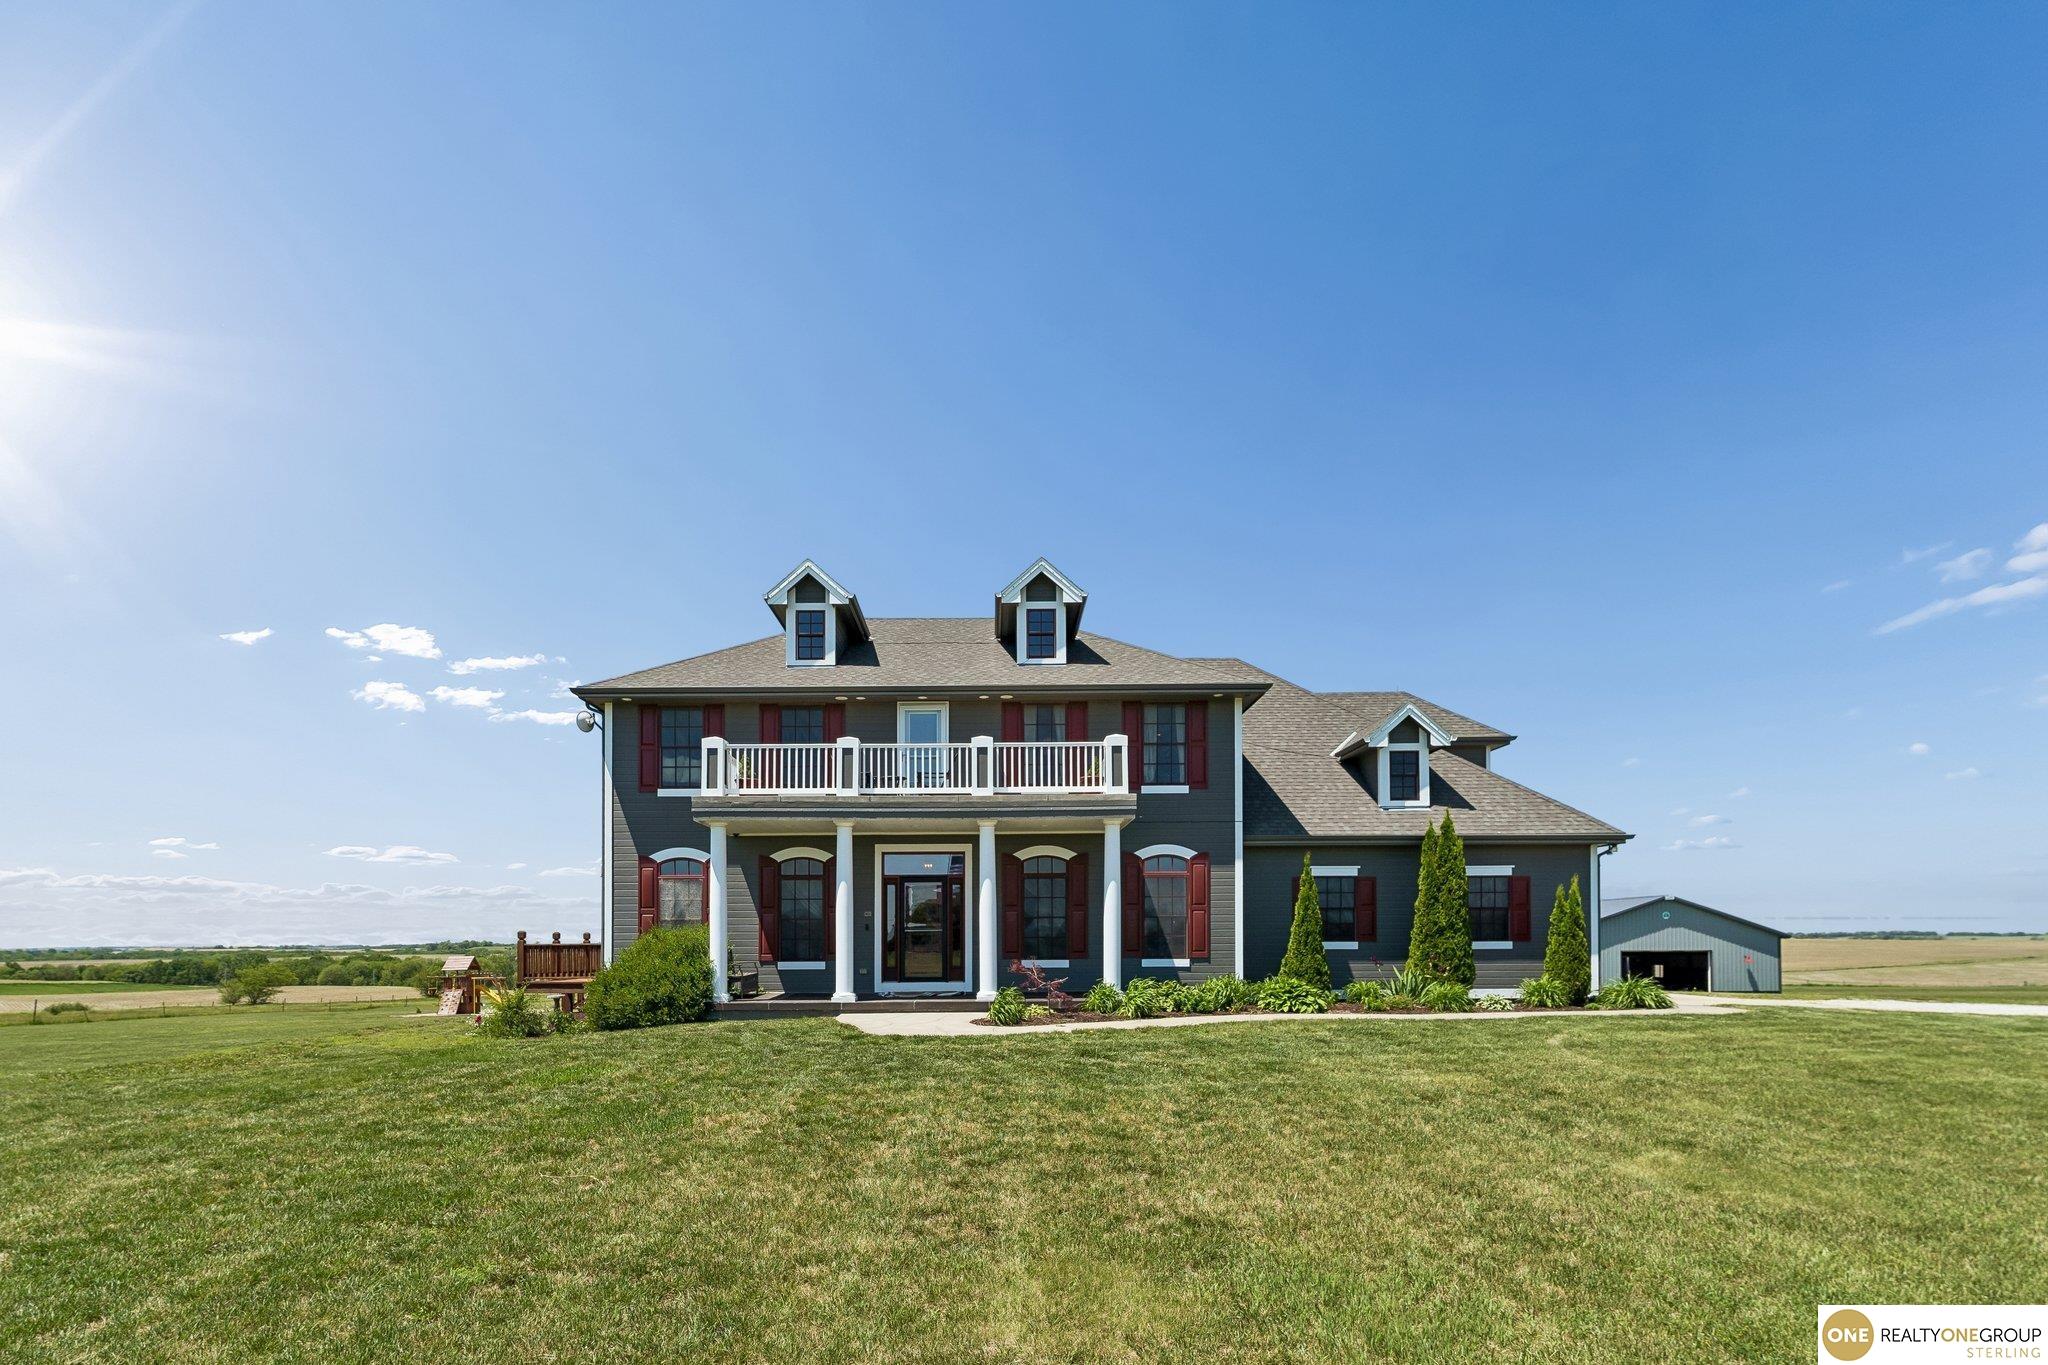
19820 S 174 Plaza, Springfield, NE 68059
Cornish Acres · Sarpy County
Key Facts
Description
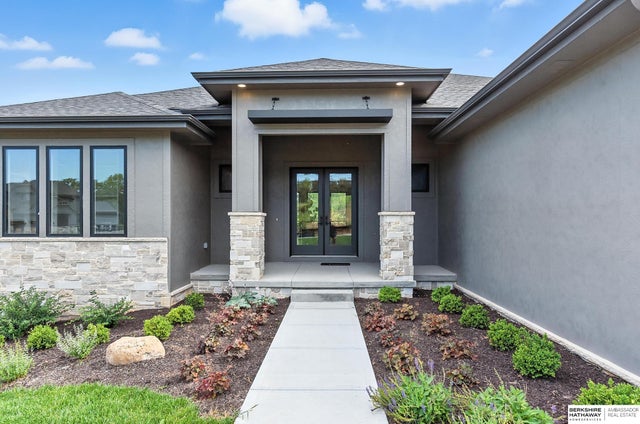
Sitting majestically on five scenic acres, this exceptional walkout estate combines luxury living, thoughtful updates, and peaceful country surroundings just minutes from Omaha metro amenities. With over 5,000 finished sq ft, this bright and open floor plan features soaring 10' ceilings, expansive windows, and high-end finishes throughout. Recent updates include a stunning new sunroom and newly finished lower level with theatre room, rec room, and wet bar. The gourmet kitchen showcases a Viking range and hood, while the luxurious primary suite offers a massive walk-in closet, coffee bar, and private balcony. A recently constructed 64’ x 40’ outbuilding with attached greenhouse provides exceptional space for hobbies, storage, and recreation. Entertaining is effortless with premium whole-house audio, walk-in/butler's pantry, and an oversized back patio capturing breathtaking sunset views. An attractive 0.98 tax levy makes this dream property even more desirable.
Property Information
Property Type
Residential
Sub-Type
Single Family Residence
Style
Traditional
Year Built
2008
Living Area
5,283 sq ft
Lot Size
5.01 acres
Lot Dimensions
645 x 345
Garage Spaces
3
Parking Spaces
3
Ownership
Fee Simple
MLS® Listing#
22614634
Property Features
Interior
Exterior
Appliances
Cooling
Heating
Flooring
Fireplace
Basement
Parking
Patio
Fencing
Lot Features
Construction
Foundation
Roof
Windows
Security
Other Structures
Utilities
Sewer
Water Source
Rooms
- Bedroom 214x12
- Bedroom 317x13
- Bedroom 415x14
- Dining Room17x14
- Family Room24x20Basement
- Kitchen15x15
- Living Room25x18
- Master Bathroom
- Master Bedroom18x16
- Office16x14Main
Schools
- Elementary:
- Springfield
- Middle:
- Platteview Central
- High:
- Platteview
Financial Details
HOA
None
Annual Taxes
$7,308
Tax year 2025
Parcel Number
011590670
Directions
Head West from HWY 50 & Cornish road. Turn right onto 174th Plaza, property will be on the left.
Affordability Calculator
$240,000
Estimated monthly payment
$6,387/mo
Principal $960,000 · Est. interest $1,339,285 over 30 yrs
Neighborhood Market Statistics
How this home compares to active listings in Springfield, NE
- $700,000
- Median Listing Price
- 34
- Median Days on Market
- 3,730
- Median Sq Ft
- $233
- Median Price / Sq Ft
- 9
- Active Listings
- This home’s price is 71% above the area median.
- Its price per sq ft is 3% below the area median.
Market statistics compiled from active EXIT Realty® and MLS listings in Springfield, NE.
Location
Map is currently unavailable for this location.
Points of Interest in Springfield, NE
Showing the Springfield area map.
Commute Calculator
Nearby Homes

Similar Homes Nearby
Similar Home Values
Comparable nearby listings and their asking prices.
| Address | Price | Beds | Baths | Sq Ft |
|---|---|---|---|---|
| 15525 Riha Circle, Springfield, NE | $1,149,997 | 5 | 5 | 4,011 |
Moving Cost Estimate
EXIT Agents in Springfield


Listing Courtesy: Realty ONE Group Sterling - 4029340074
Presented by: Jim Marriott