

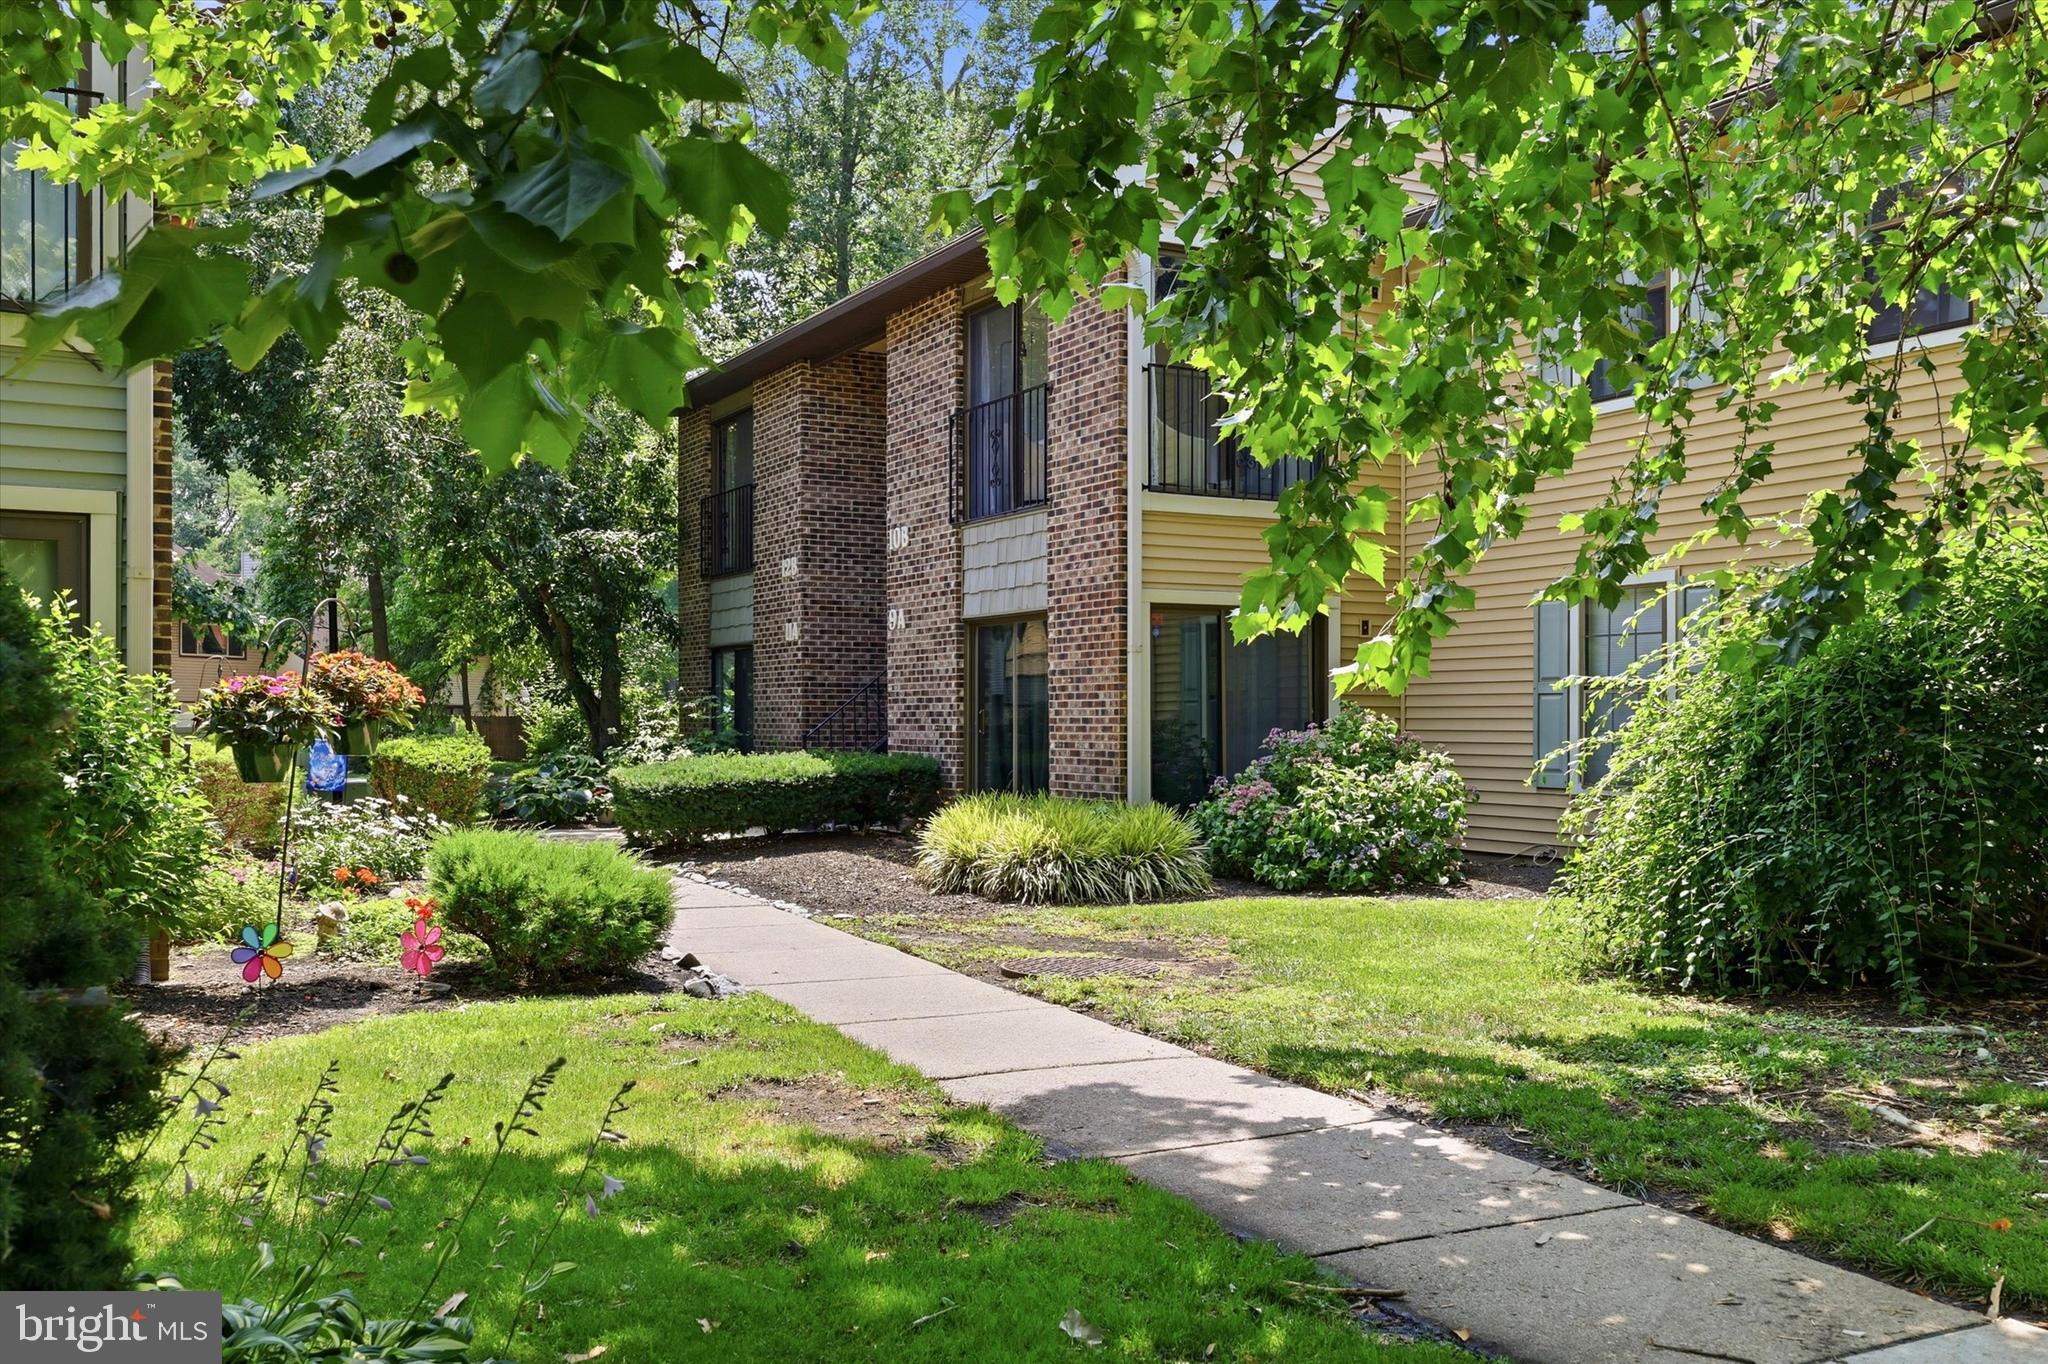
10 W BLUEBELL LANE B, MOUNT LAUREL, NJ 08054
BIRCHFIELD · BURLINGTON County
Key Facts
Description
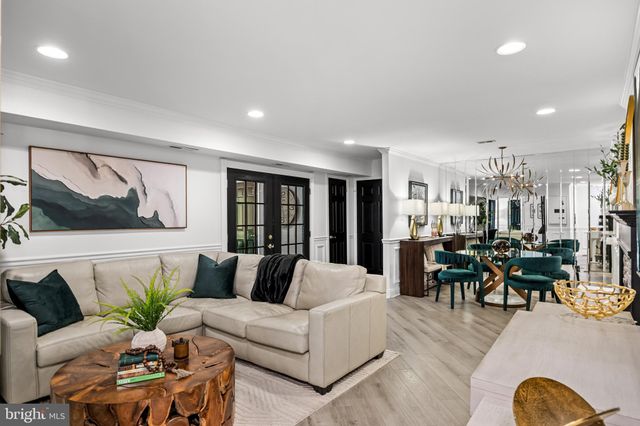
Welcome to this beautifully renovated 2-bedroom, 1-bath second-floor condominium in the highly sought-after Birchfield community. Nestled in a tree-lined setting surrounded by lush landscaping, this home offers both comfort and convenience in a serene environment. Step inside to an inviting open-concept layout filled with abundant natural light. The updated kitchen seamlessly flows into the dining and living areas perfect for both everyday living and entertaining. Just beyond, a spacious sunroom provides a versatile bonus space complete with a walk-in closet, ideal for a home office, reading nook, or relaxation retreat. The living area is anchored by a charming wood-burning fireplace, adding warmth and character. Down the hall, you’ll find two generously sized bedrooms, each featuring its own walk-in closet for ample storage. The fully renovated bathroom showcases modern finishes, and an additional walk-in closet in the hallway adds even more functionality. Residents of Birchfield enjoy a wealth of amenities, including scenic walking paths, a community pool, fitness center, tennis courts, and picturesque lakes. Conveniently located near shopping, dining, parks, and golf courses, this home also offers easy access to major highways, including the NJ Turnpike, I-295, and Route 73 making it ideal for commuters. Situated in the desirable Mount Laurel school district, this home combines location, lifestyle, and value.
Property Information
Property Type
Residential
Sub-Type
Condominium
Structure Type
Townhouse
Year Built
1981
Living Area
1,171 sq ft
Lot Dimensions
0.00 x 0.00
Parking Spaces
1
Zoning
RESIDENTIAL
Days on Market
1
MLS® Listing#
NJBL2115300
Property Features
Interior
Exterior
Appliances
Cooling
Heating
Flooring
Pool
Parking
Laundry
Patio
Lot Features
Construction
Foundation
Roof
Windows
Security
Community
Utilities
Sewer
Water Source
Rooms
- Dining RoomMain
Schools
- District:
- MOUNT LAUREL TOWNSHIP PUBLIC SCHOOLS
Financial Details
HOA
$351 / Monthly
BIRCHFIELD ASSOCIATION
Annual Taxes
$3,989
Tax year 2025
Assessed Value
$118,700
Parcel Number
24-01405-00121-C0010
Directions
Enter Birchfield neighborhood from Church Rd. Turn left onto Lake Drive, then turn left on W Bluebell. Make a left into the first circle. 10B is in building 2, 2nd floor on the right side.
Affordability Calculator
$53,980
Estimated monthly payment
$1,437/mo
Principal $215,920 · Est. interest $301,228 over 30 yrs
Neighborhood Market Statistics
How this home compares to active listings in MOUNT LAUREL, NJ
- $413,402
- Median Listing Price
- 30
- Median Days on Market
- 1,682
- Median Sq Ft
- $239
- Median Price / Sq Ft
- 261
- Active Listings
- This home’s price is 35% below the area median.
- Its price per sq ft is 4% below the area median.
Market statistics compiled from active EXIT Realty® and MLS listings in MOUNT LAUREL, NJ.
Location
Map is currently unavailable for this location.
Points of Interest in MOUNT LAUREL, NJ
Showing the MOUNT LAUREL area map.
Commute Calculator
Nearby Homes


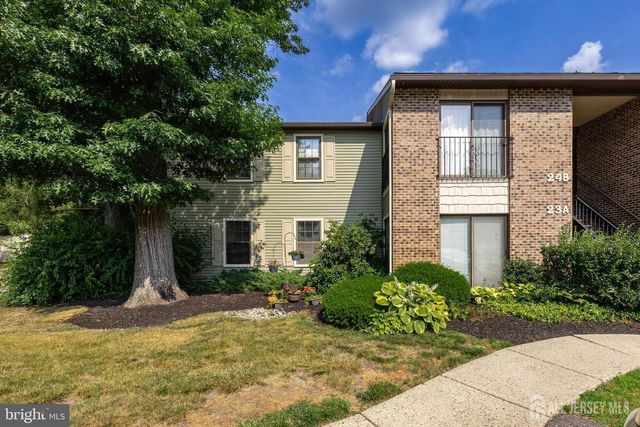
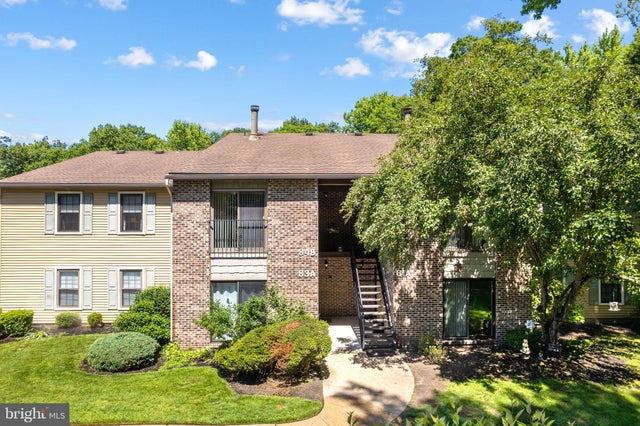
Similar Homes Nearby
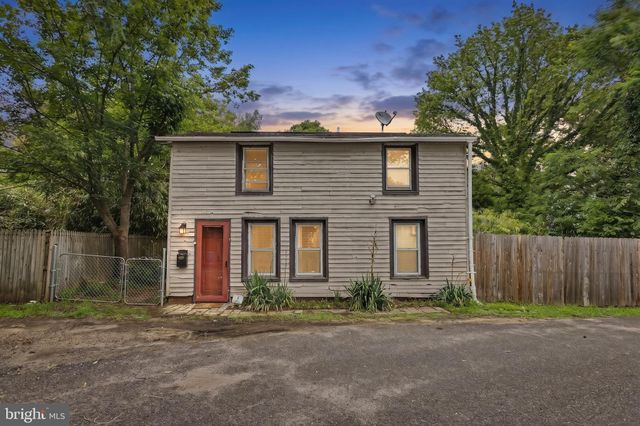
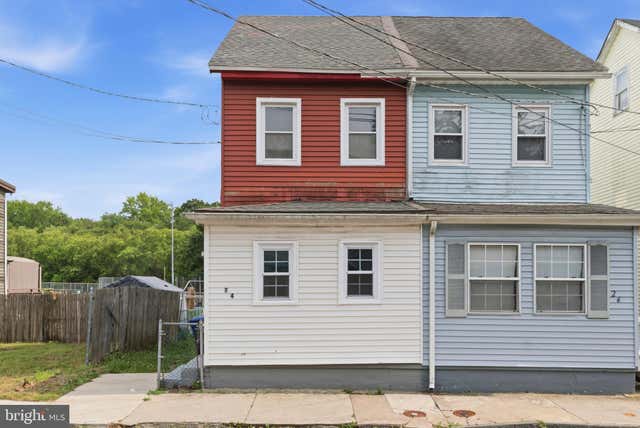
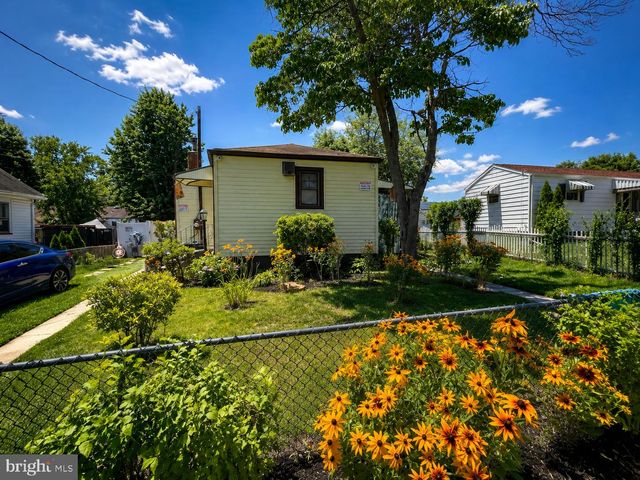

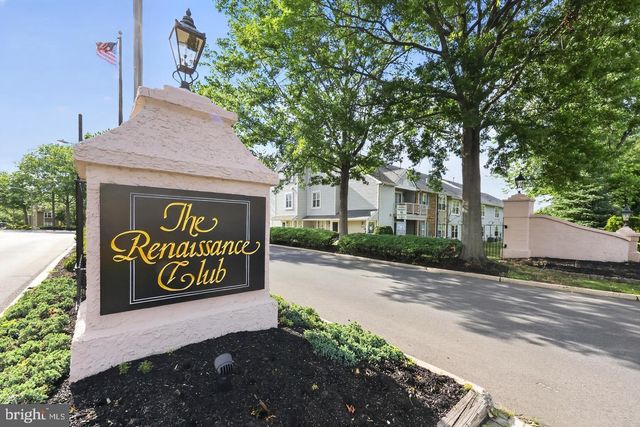

Similar Home Values
Comparable nearby listings and their asking prices.
| Address | Price | Beds | Baths | Sq Ft |
|---|---|---|---|---|
| 1 WOODS ALLEY, MOUNT HOLLY, NJ | $209,000 | 2 | 1 | 953 |
| 24 W MONROE STREET, MOUNT HOLLY, NJ | $215,000 | 3 | 1 | 1,075 |
| 125 ROOSEVELT AVENUE, MOUNT EPHRAIM, NJ | $219,000 | 2 | 1 | 663 |
| 572B WILLOW TURN, MOUNT LAUREL, NJ | $220,000 | 2 | 1 | 900 |
| 1017 SCOTSWOOD COURT B, MOUNT LAUREL, NJ | $223,000 | 2 | 1 | 928 |
| 11 E DAISY LANE B, MOUNT LAUREL, NJ | $224,900 | 2 | 1 | 946 |
Moving Cost Estimate
EXIT Agents in MOUNT LAUREL


Listing Courtesy: Compass New Jersey, LLC - Haddon Township - 8563882160