

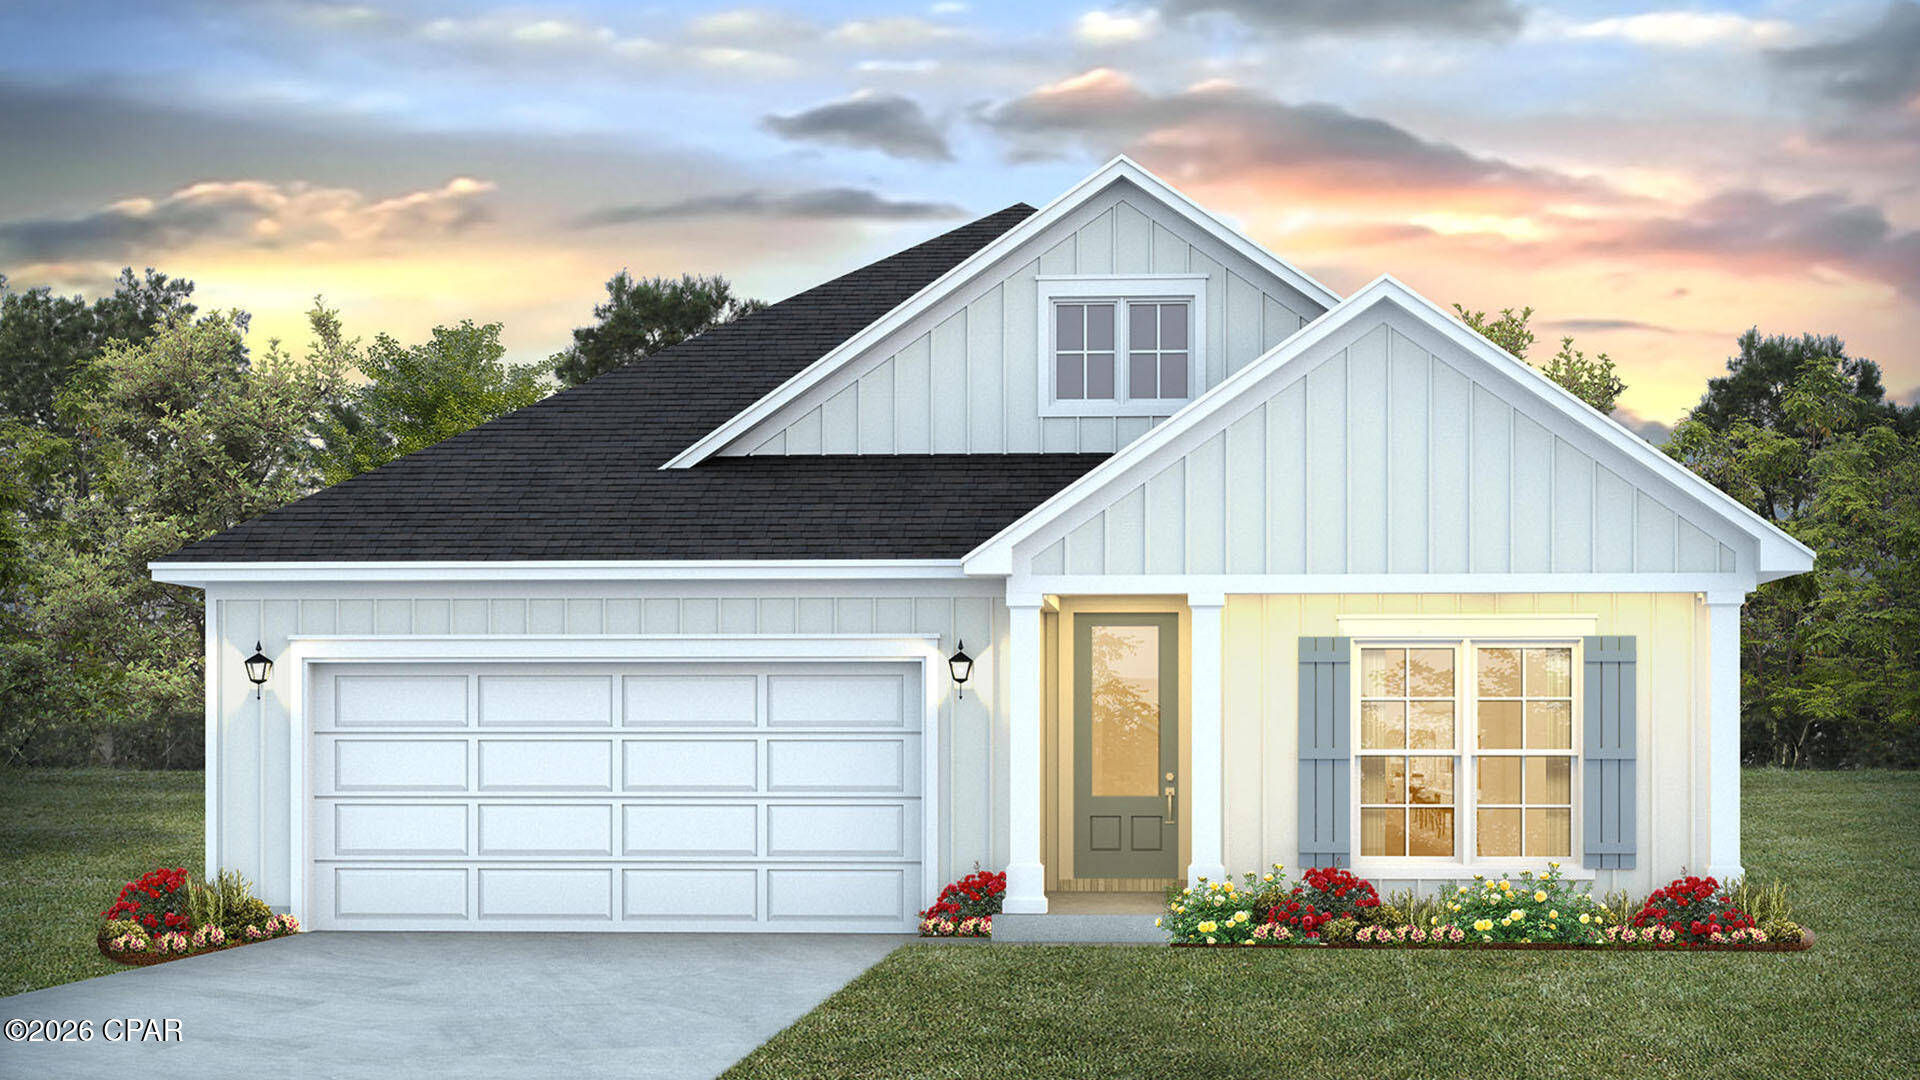
973 Crystal Bayou Boulevard, Panama City Beach, FL 32407
Breakfast Point East · Bay County
Key Facts
Description
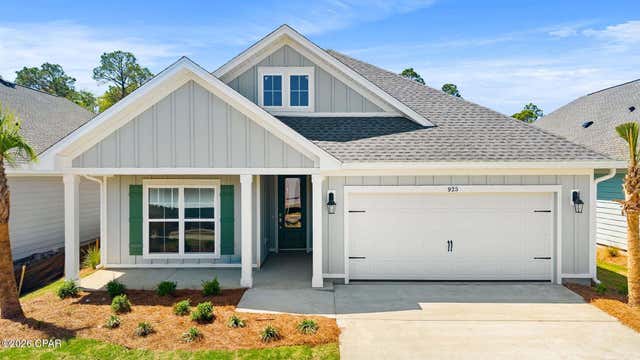
Welcome to 973 Crystal Bayou Boulevard, a new home under construction at Breakfast Point East Phase II in Panama City Beach, Florida. This beautiful move-in ready, single-story home holds over 2,100 square feet of elegant interior features and open concept living space, naturally lit by the many windows and elevated ceilings. The Camellia plan features four bedrooms, 2 full bathrooms, EVP flooring throughout, and a large covered back patio. Upon entering this home, you will first pass by the hallway leading to the three guest bedrooms and full bathroom. Continuing to the heart of the home, the family room welcomes you with lots of natural light from the many windows and elevated ceilings. Overlooking the living area, the chef-inspired kitchen features a large center island with a single basin undermount sink, quartz countertops, stainless-steel appliances, and a corner pantry and gas cooktop stove. A breakfast nook sits in the corner with the door to the covered back patio. Across from the family room, you will find a secluded hallway leading to the primary suite. In addition to added privacy, this bedroom boasts of natural light from the large windows, elevated ceilings, and sleek EVP flooring. The bath ensuite includes a dual sink vanity with quartz countertops, a linen closet, large tile shower, and an oversized walk-in closet with wood shelving. Leaving the primary suite, the laundry can be found at the other end of the hallway along with an additional storage closet, mudroom, and garage entrance.
Property Information
Property Type
Residential
Sub-Type
Single Family Residence
Style
Craftsman
Year Built
2026
Stories
1
Living Area
2,191 sq ft
Lot Size
0.14 acres
Lot Dimensions
50x125
Garage Spaces
2
Days on Market
181
MLS® Listing#
783635
Property Features
Interior
Appliances
Cooling
Heating
Flooring
Parking
Patio
Lot Features
Construction
Roof
Security
Utilities
Sewer
Rooms
- 13 x 15.8First
- Bedroom11.5 x 13.9First
- Bedroom12.3 x 13First
- Bedroom12.3 x 13First
- Dining Room11.3 x 8.4First
- Family Room17.9 x 17.5First
- Kitchen9.3 x 14.1First
Schools
- Elementary:
- Breakfast Point
- Middle:
- Breakfast Point
- High:
- Arnold
Financial Details
HOA
Yes
Parcel Number
34030-550-130
Directions
From 98 (Back Beach) and Richard Jackson Blvd, go NE between Home Depot and Publix. Continue on R Jackson until you reach Breakfast Point Blvd, turn left. Stay on Breakfast Point Blvd until you go over the wooden bridge. Turn left onto Longpoint Way and the model home will be the first on your left.
Affordability Calculator
$113,627
Estimated monthly payment
$3,024/mo
Principal $454,510 · Est. interest $634,081 over 30 yrs
Neighborhood Market Statistics
How this home compares to active listings in Panama City Beach, FL
- $471,497
- Median Listing Price
- 109
- Median Days on Market
- 1,463
- Median Sq Ft
- $345
- Median Price / Sq Ft
- 31,946
- Active Listings
- This home’s price is 20% above the area median.
- Its price per sq ft is 25% below the area median.
Market statistics compiled from active EXIT Realty® and MLS listings in Panama City Beach, FL.
Location
- 973 Crystal Bayou Boulevard, Panama City Beach, FL 32407
Points of Interest in Panama City Beach, FL
Showing the Panama City Beach area map.
Nearby Schools
St Bernadette Early Childhood Development Center
School · 0.5 mi away
Breakfast Point Academy
School · 0.8 mi away
Primary Prep School
Elementary · 1.1 mi away
JR Arnold High School
Secondary · 1.2 mi away
Twisted Fork Culinary Classroom
School · 1.4 mi away
Surfside Kids Academy
School · 1.9 mi away
Arnold Pre K
Secondary · 2.0 mi away
Learning Tree II-Child Development Center
School · 2.1 mi away
Stacey's Fun in the Sun Preschool 2 Inc.
School · 2.1 mi away
Hutchison Beach Elementary School
Elementary · 2.5 mi away
Patronis Elementary School
Elementary · 2.7 mi away
Surfside Middle School
Secondary · 3.5 mi away
Lucille Moore Elementary School
Elementary · 5.4 mi away
St Andrew School
School · 5.8 mi away
PCB Academy
School · 5.9 mi away
Gulf Coast School for Autism
School · 5.9 mi away
Bacot Academy
School · 6.1 mi away
Covenant Christian School
School · 6.2 mi away
St. Andrew School at Oakland Terrace
Elementary · 6.5 mi away
Oakland Terrace School for the Arts
School · 6.5 mi away
Commute Calculator
Nearby Homes


Moving Cost Estimate
EXIT Agents in Panama City Beach


Listing Courtesy: DR Horton Realty of Emerald Coast, LLC - 8506601701