

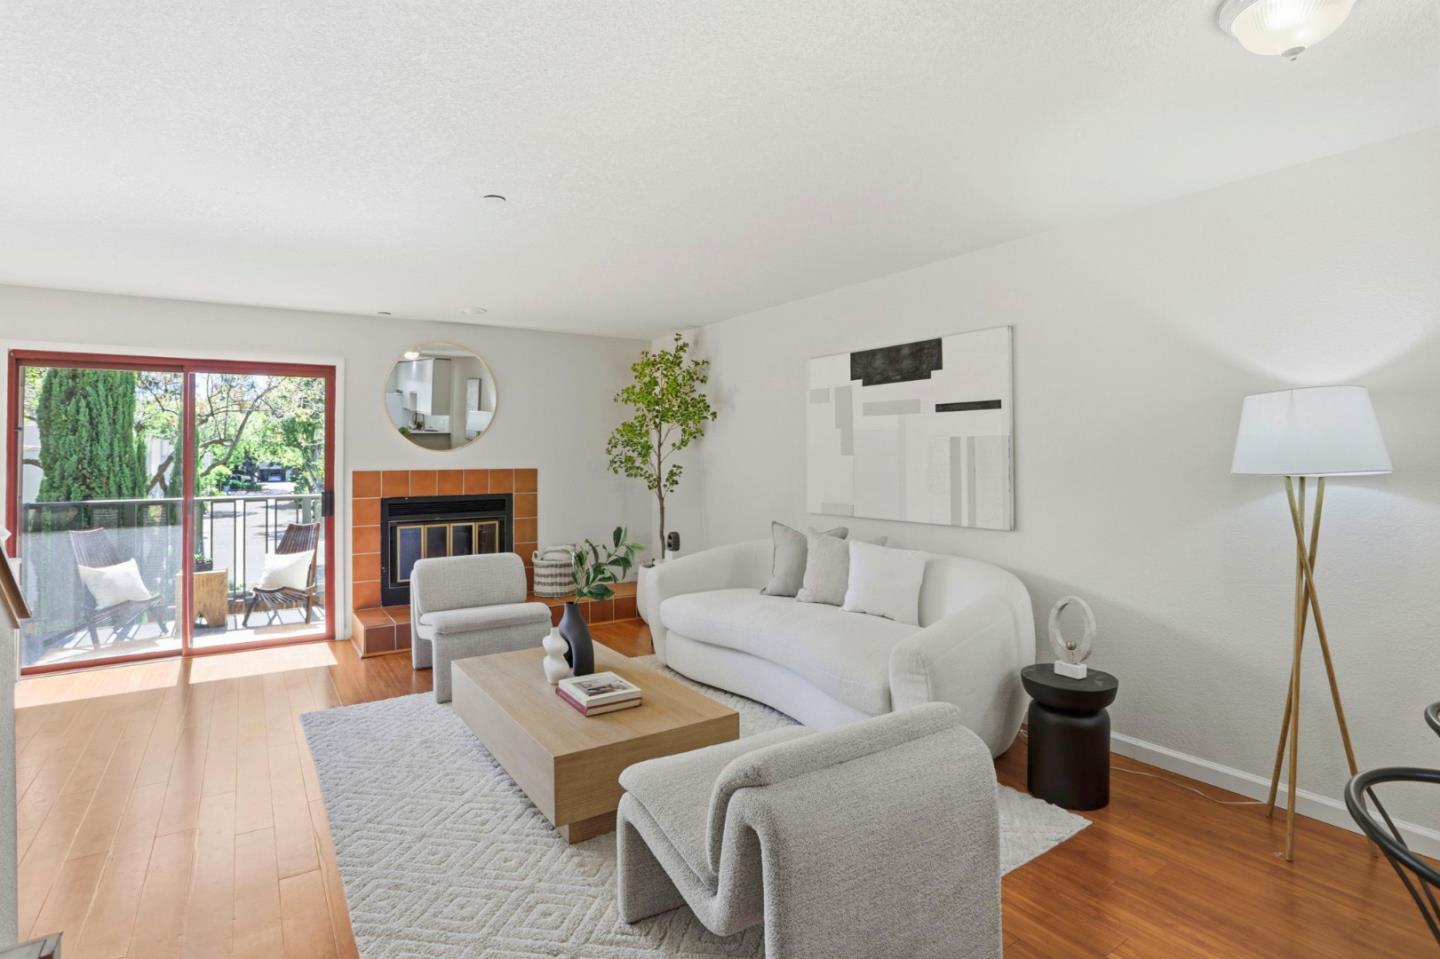
4159 El Camino Way Unit M, Palo Alto, CA 94306
Santa Clara County
Key Facts
Description
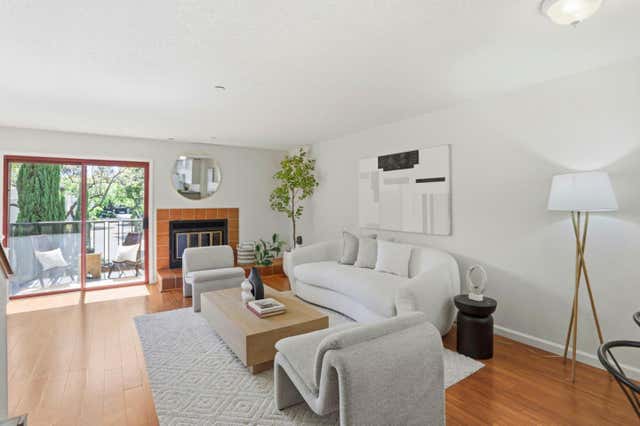
Discover refined living in this sun-filled split-level condo nestled in prestigious Palo Alto. Thoughtfully designed with two generously sized bedroom suites each opening to a balcony. This residence offers a serene escape while remaining at the center of Silicon Valley innovation. Enjoy the warmth of a wood-burning fireplace in the open living and dining area, prepare meals in the all-electric kitchen with breakfast bar, and take advantage of the convenience of an in-unit washer/dryer and two secure underground assigned parking spaces. Enjoy a low-maintenance lifestyle with an HOA that handles water, hot water, building maintenance, landscaping, garbage, and access to a newly renovated fitness center. Just moments from Stanford University and world-class tech campuses, and steps from Palo Altos acclaimed public schools including the exceptional Henry M. Gunn High School. This home represents an outstanding opportunity in one of Americas most sought-after communities. HOA fee includes water and hot water. This unit also include 2 assigned parking spaces in the secure underground parking area.
Property Information
Property Type
Residential
Sub-Type
Condominium
Style
Craftsman
Year Built
1987
Living Area
1,224 sq ft
Garage Spaces
2
Zoning
PC
Days on Market
103
MLS® Listing#
ML82042163
Property Features
Interior
Appliances
Cooling
Heating
Flooring
Fireplace
Parking
Lot Features
Foundation
Roof
Windows
Sewer
Water Source
Financial Details
HOA
$891 / Monthly
Parcel Number
13260010
Affordability Calculator
$183,800
Estimated monthly payment
$4,891/mo
Principal $735,200 · Est. interest $1,025,669 over 30 yrs
Neighborhood Market Statistics
How this home compares to active listings in Palo Alto, CA
- $1,000,000
- Median Listing Price
- 40
- Median Days on Market
- 1,570
- Median Sq Ft
- $1,252
- Median Price / Sq Ft
- 283
- Active Listings
- This home’s price is 8% below the area median.
- Its price per sq ft is 40% below the area median.
Market statistics compiled from active EXIT Realty® and MLS listings in Palo Alto, CA.
Location

Points of Interest in Palo Alto, CA
Showing the Palo Alto area map.
Nearby Schools
Mi Casita de Espanol Preschool
School · 0.1 mi away
Palo Alto Montessori School
Elementary · 0.3 mi away
Ventura School
Elementary · 0.4 mi away
The Coder School
School · 0.5 mi away
Juana Briones Elementary School
Elementary · 0.5 mi away
Hoover Kids Club
Elementary · 0.6 mi away
Ellen Fletcher Middle School
Elementary · 0.6 mi away
Montessori School of Los Altos
Elementary · 0.6 mi away
Jackson Hearing Center
School · 0.7 mi away
Fairmeadow Elementary School
Elementary · 0.7 mi away
Jane Lathrop Stanford Middle School
Secondary · 0.7 mi away
Bowman School
School · 0.7 mi away
Ellen Thacher Children's Center
School · 0.8 mi away
Covenant Children's Center
School · 0.9 mi away
Challenger School - Middlefield
Elementary · 0.9 mi away
Henry M. Gunn High School
Secondary · 0.9 mi away
The Academic Center AC at Gunn High School
Secondary · 0.9 mi away
Milestones Preschool
School · 0.9 mi away
Living Wisdom High School
Secondary · 0.9 mi away
Acme Learning Center
School · 0.9 mi away
Commute Calculator
Nearby Homes



Similar Homes Nearby

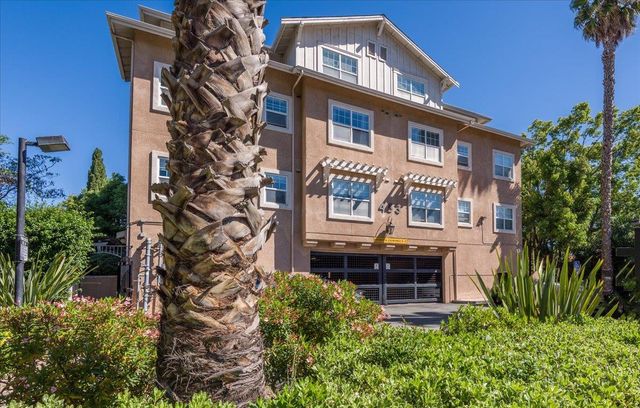
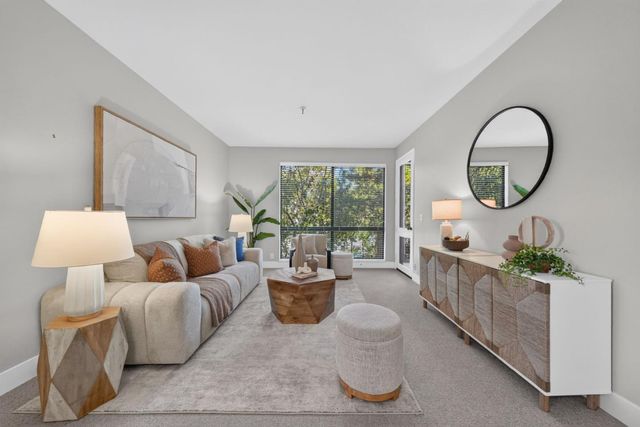
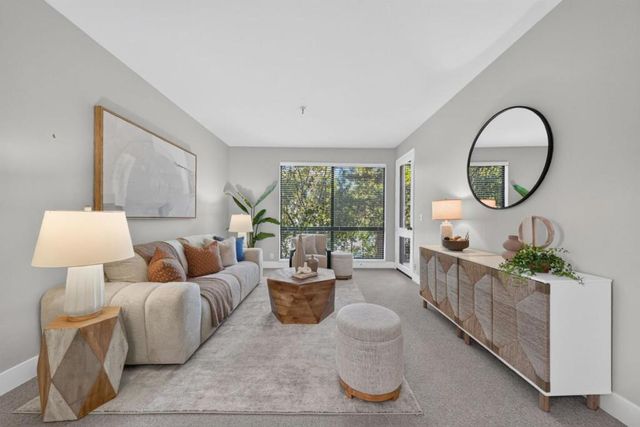
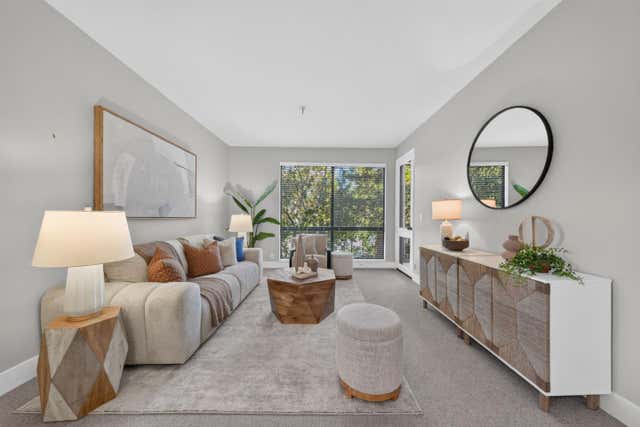
Similar Home Values
Comparable nearby listings and their asking prices.
| Address | Price | Beds | Baths | Sq Ft |
|---|---|---|---|---|
| 453 East Okeefe Street 307, EAST PALO ALTO, CA | $648,000 | 2 | — | 1,061 |
| 453 E Okeefe Street, East Palo Alto, CA | $648,000 | 2 | 2 | 1,061 |
| 453 E Okeefe Street 307, East Palo Alto, CA | $648,000 | 2 | 2 | 1,061 |
| 4250 El Camino Real, Palo Alto, CA | $699,000 | 1 | 1 | 727 |
| 4250 El Camino Real C226, Palo Alto, CA | $699,000 | 1 | 1 | 727 |
| 4250 El Camino Real C226, Palo Alto, CA | $699,000 | 1 | — | 727 |
Moving Cost Estimate
EXIT Agents in Palo Alto



Listing Courtesy: Maxreal
Presented by: Francisco Wei
IDX information is provided exclusively for consumers’ personal, non-commercial use and that it may not be used for any purpose other than to identify prospective properties consumers may be interested in purchasing. Information deemed reliable but not guaranteed to be accurate. Listing information updated daily.