

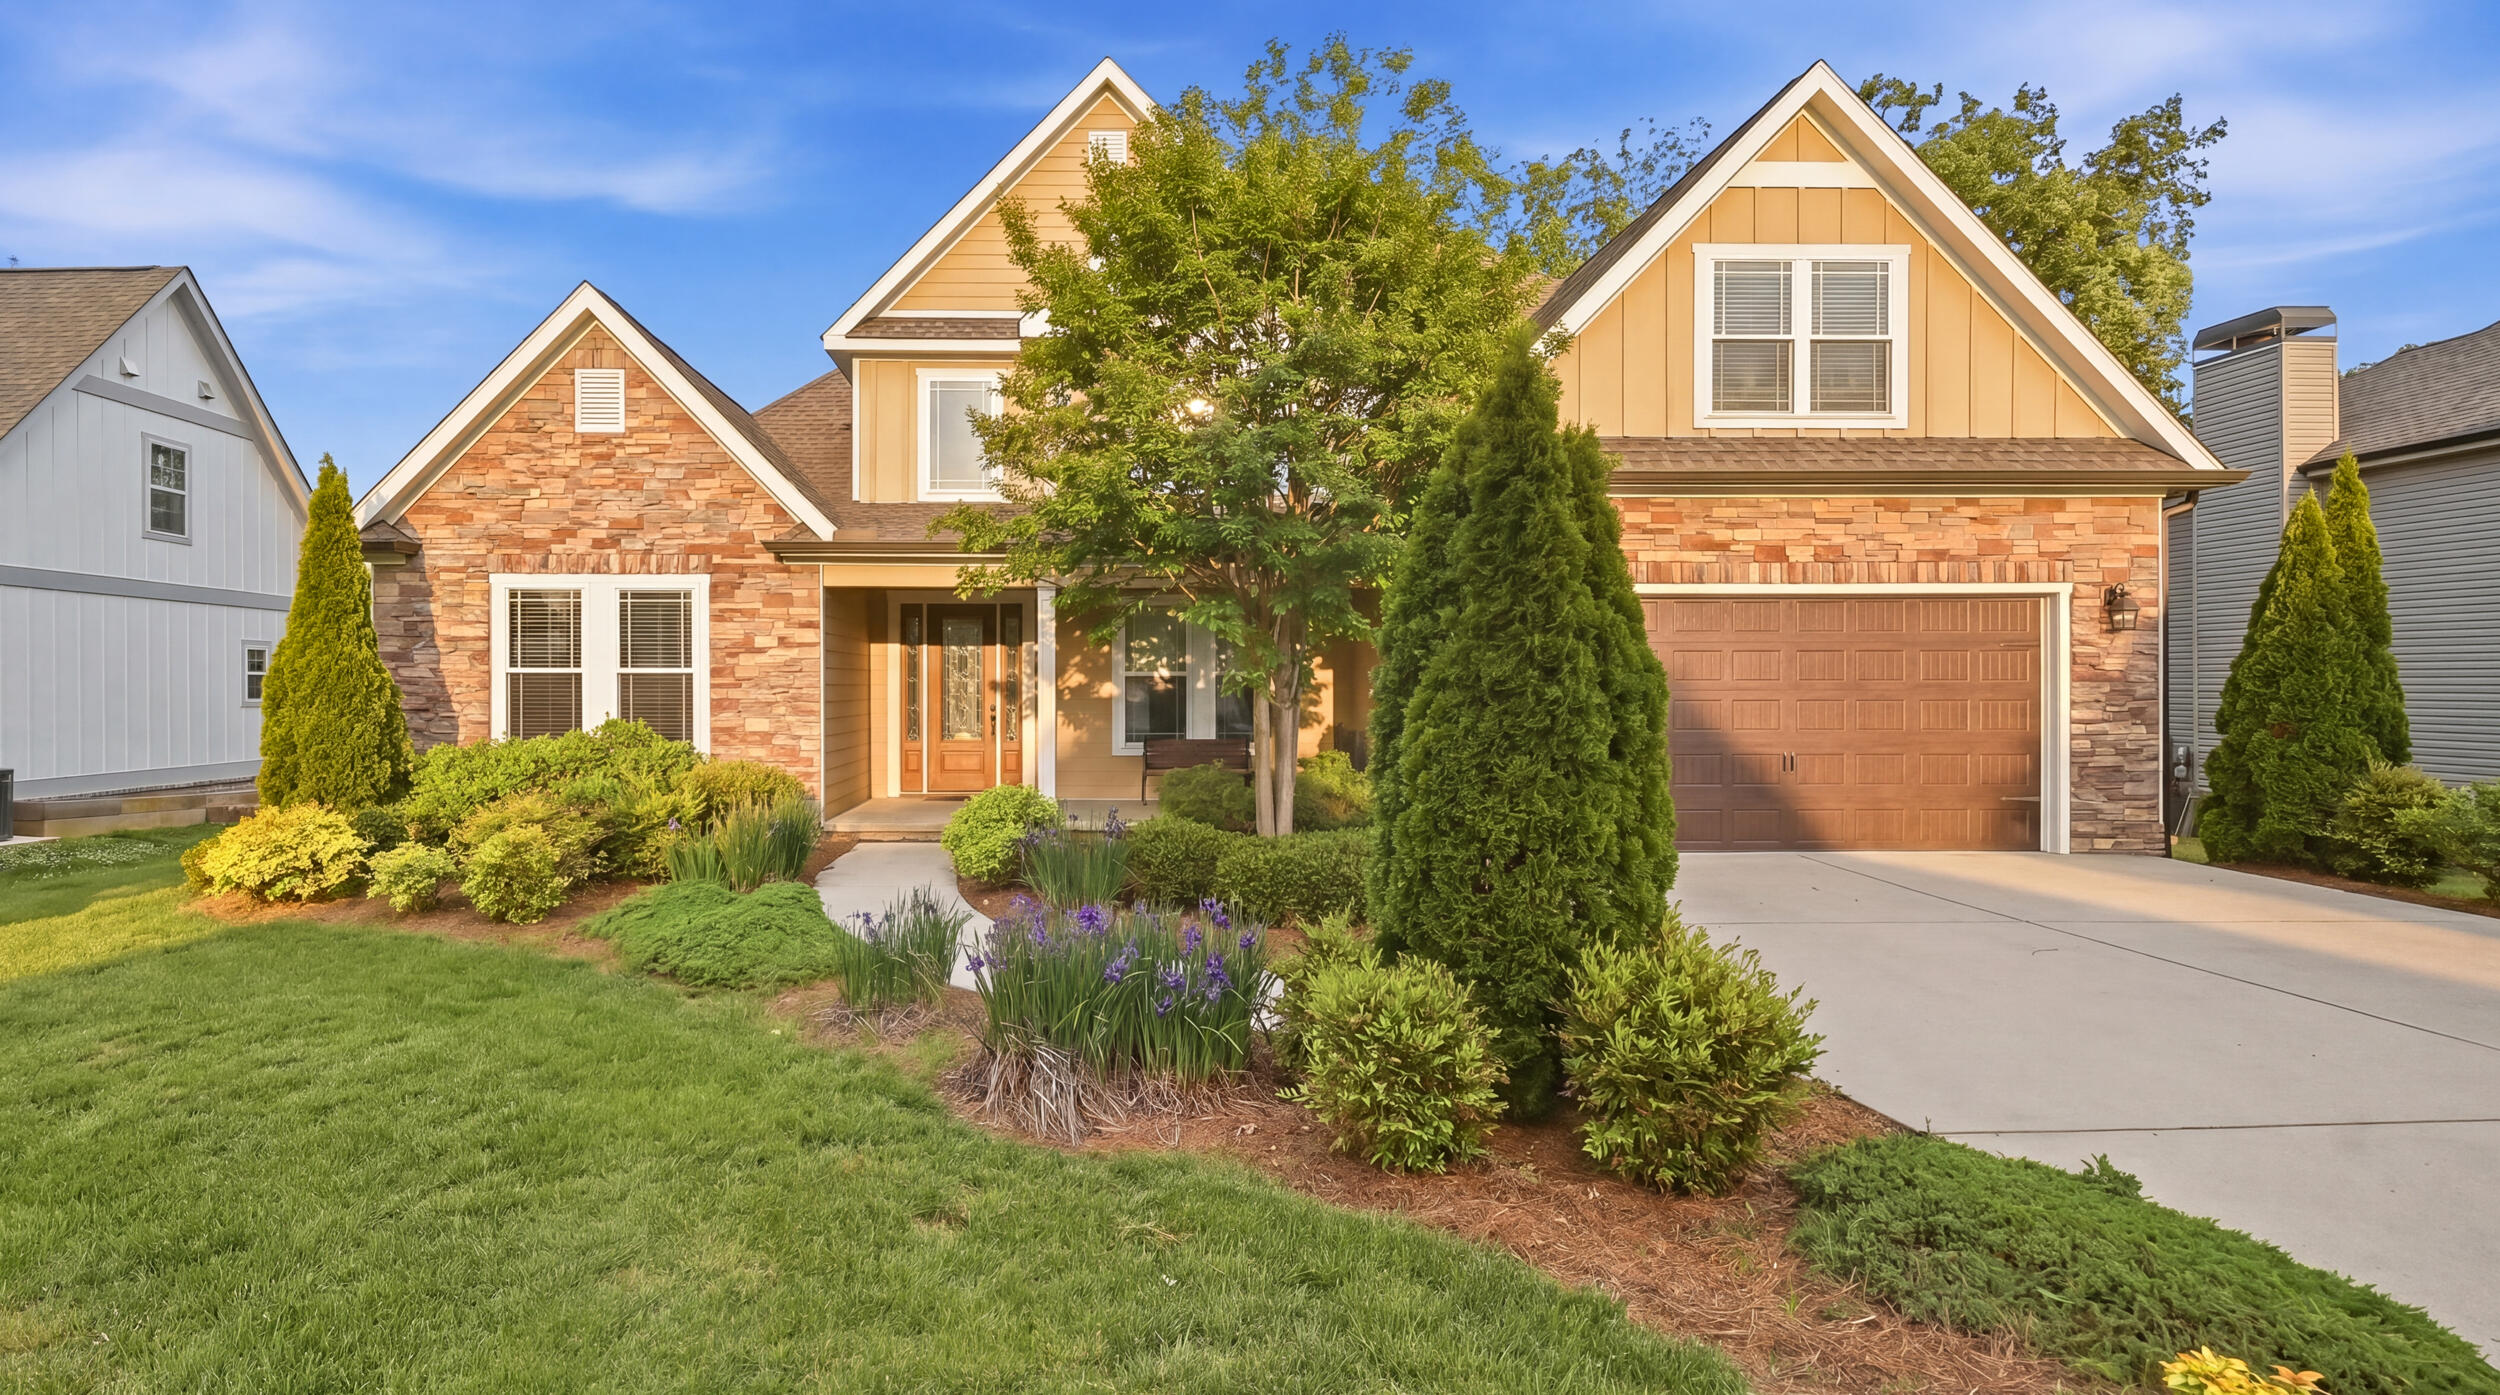
2238 Peterson Drive, Chattanooga, TN 37421
Drake Forest · Hamilton County
Key Facts
Description
2238 Peterson Drive, a well-maintained home built in 2018 and located in the desirable Drake Forest subdivision. This East Brainerd property offers 2,843 square feet of living space on a large lot within a flat, walkable neighborhood. The landscaping on this home is top notch and you will enjoy the established plants all year. The backyard is fenced in and has a large deck for entertaining right off the kitchen. They have extra large sliding doors going out to the deck that allows plenty of natural light. The home features an open floor plan with a master suite on the main level. The master bedroom also has a door leading to a private deck. The property was updated in April 2022 and includes a spacious front patio with a striking entrance. Key features include a tankless water heater, custom kitchen cabinets, a pantry, and a separate laundry room. For efficiency, the home is equipped with both natural gas and electric HVAC units. Additionally, there is a large bonus room over the garage, ample attic storage, and a versatile landing area upstairs perfect for an office. The location is highly convenient, situated just minutes from local shopping, restaurants, and parks, with easy access to the Tennessee River. It is 12 minutes from the CHA Airport, 25 minutes from downtown Chattanooga, and only 1.5 miles from the interstate and mall. Erlanger Hospital is also just 3.2 miles away. Families will appreciate the proximity to top-rated schools, including Silverdale Baptist Academy, McCallie, and Girls Preparatory School.
Property Information
Property Type
Residential
Sub-Type
Single Family Residence
Year Built
2018
Stories
2
Living Area
2,602 sq ft
Lot Size
0.37 acres
Lot Dimensions
90X170
Garage Spaces
2
MLS® Listing#
1533972
Property Features
Interior
Exterior
Appliances
Cooling
Heating
Flooring
Fireplace
Basement
Pool
Parking
Laundry
Patio
Fencing
Lot Features
Construction
Foundation
Roof
Windows
Community
Utilities
Sewer
Water Source
Rooms
- First
- First
- BathroomSecond
- BedroomSecond
- BedroomSecond
- Bonus RoomSecond
- Dining RoomFirst
- KitchenFirst
- LaundryFirst
- Living RoomFirst
- Master BedroomFirst
Schools
- Elementary:
- East Brainerd Elementary
- Middle:
- Ooltewah Middle
- High:
- Ooltewah
Financial Details
HOA
None
Annual Taxes
$4,937
Parcel Number
149j C 012
Directions
I-24 E to I-75 North, Take Exit 5 for Shallowford Road, Right on Shallowford Road, 1.1 miles to Right on Peterson Drive in Drake Forest.
Affordability Calculator
$115,000
Estimated monthly payment
$3,060/mo
Principal $460,000 · Est. interest $641,741 over 30 yrs
Neighborhood Market Statistics
How this home compares to active listings in Chattanooga, TN
- $375,472
- Median Listing Price
- 67
- Median Days on Market
- 1,720
- Median Sq Ft
- $223
- Median Price / Sq Ft
- 1,848
- Active Listings
- This home’s price is 53% above the area median.
- Its price per sq ft is 1% below the area median.
Market statistics compiled from active EXIT Realty® and MLS listings in Chattanooga, TN.
Location
- 2238 Peterson Drive, Chattanooga, TN 37421
Getting Around
Points of Interest in Chattanooga, TN
Showing the Chattanooga area map.
Nearby Schools
Grace Baptist Academy
School · 0.3 mi away
East Brainerd Elementary School
Elementary · 0.6 mi away
St Nicholas School
Elementary · 0.8 mi away
Family Christian Academy
School · 1.5 mi away
Primrose Schools
Elementary · 1.5 mi away
Primrose School
School · 1.5 mi away
Hamilton Heights Christian Academy
School · 1.7 mi away
Bess T Shepherd Elementary School
Elementary · 1.8 mi away
Standifer Gap Sda School
Secondary · 1.8 mi away
Silverdale Baptist Academy
School · 2.0 mi away
Hickory Valley Christian Church
School · 2.0 mi away
Tyner Academy
School · 2.1 mi away
Tyner Middle Academy
School · 2.1 mi away
Hamilton County Government Education Department
School · 2.9 mi away
Chattanooga School for the Liberal Arts
Secondary · 2.9 mi away
East Hamilton Middle High School
Secondary · 3.1 mi away
Westview Elementary School
Elementary · 3.2 mi away
Washington School
School · 4.1 mi away
Lakeside Park
School · 4.4 mi away
Brainerd High School
Secondary · 4.5 mi away
Commute Calculator
Nearby Homes
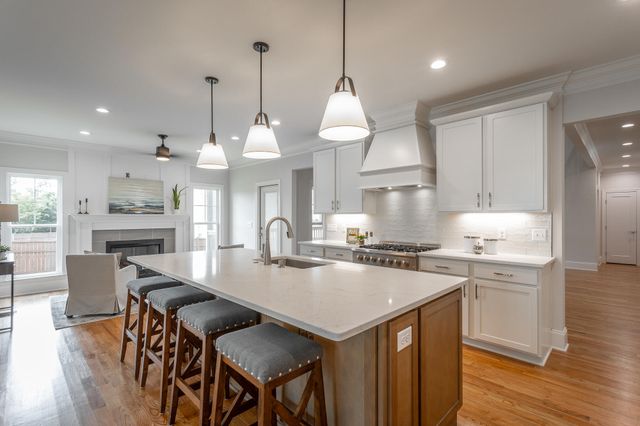
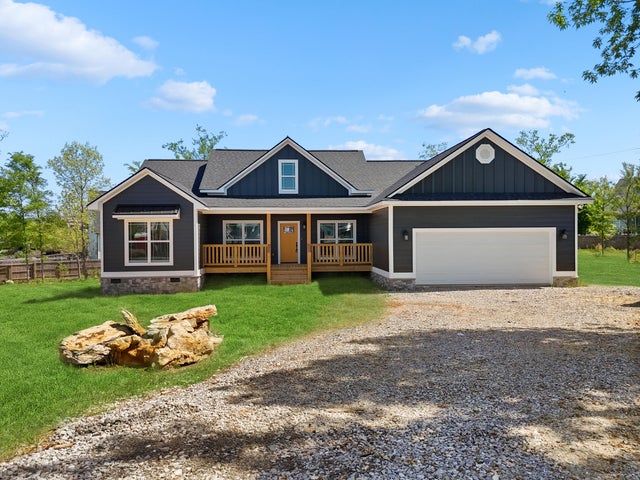

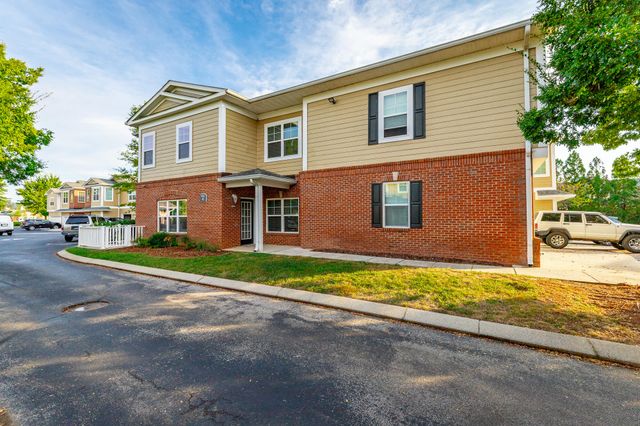
Similar Homes Nearby
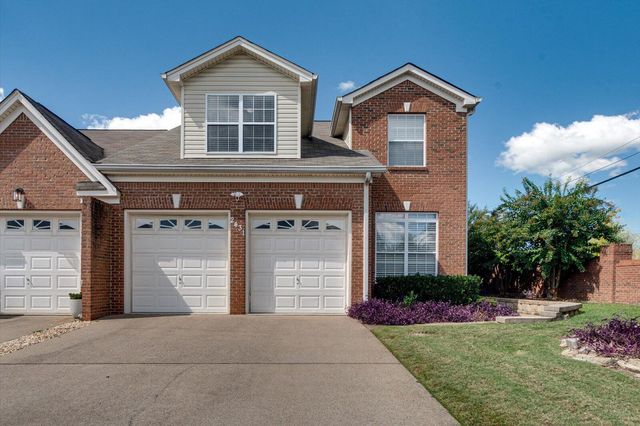


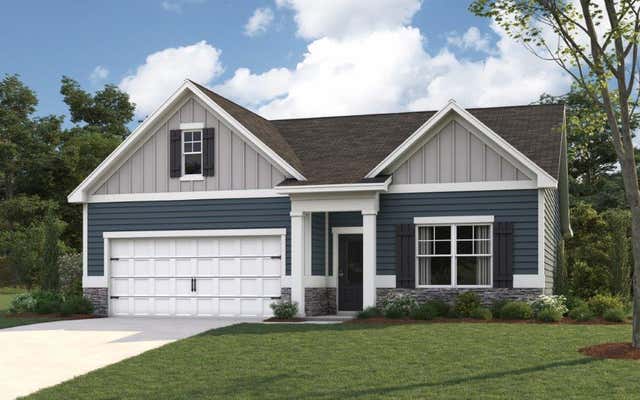
Similar Home Values
Comparable nearby listings and their asking prices.
| Address | Price | Beds | Baths | Sq Ft |
|---|---|---|---|---|
| 2431 Cone Flower Trail, Chattanooga, TN | $404,999 | 3 | 3 | 2,560 |
| 2431 Cone Flower Trail, Chattanooga, TN | $404,999 | 3 | 3 | 2,560 |
| 114 S St Marks Avenue, Chattanooga, TN | $407,500 | 3 | 3 | 1,742 |
| 2700 Autumn Chase Drive, Chattanooga, TN | $407,765 | 3 | 3 | 2,278 |
| 2700 Autumn Chase Drive, Chattanooga, TN | $407,765 | 3 | 3 | 2,278 |
| 3424 Hopkins Dr, Chattanooga, TN | $408,740 | 4 | 3 | 1,764 |
Moving Cost Estimate
EXIT Agents in Chattanooga


Listing Courtesy: Realty One Group Experts - 4238966000
Presented by: Tracie L Smith