

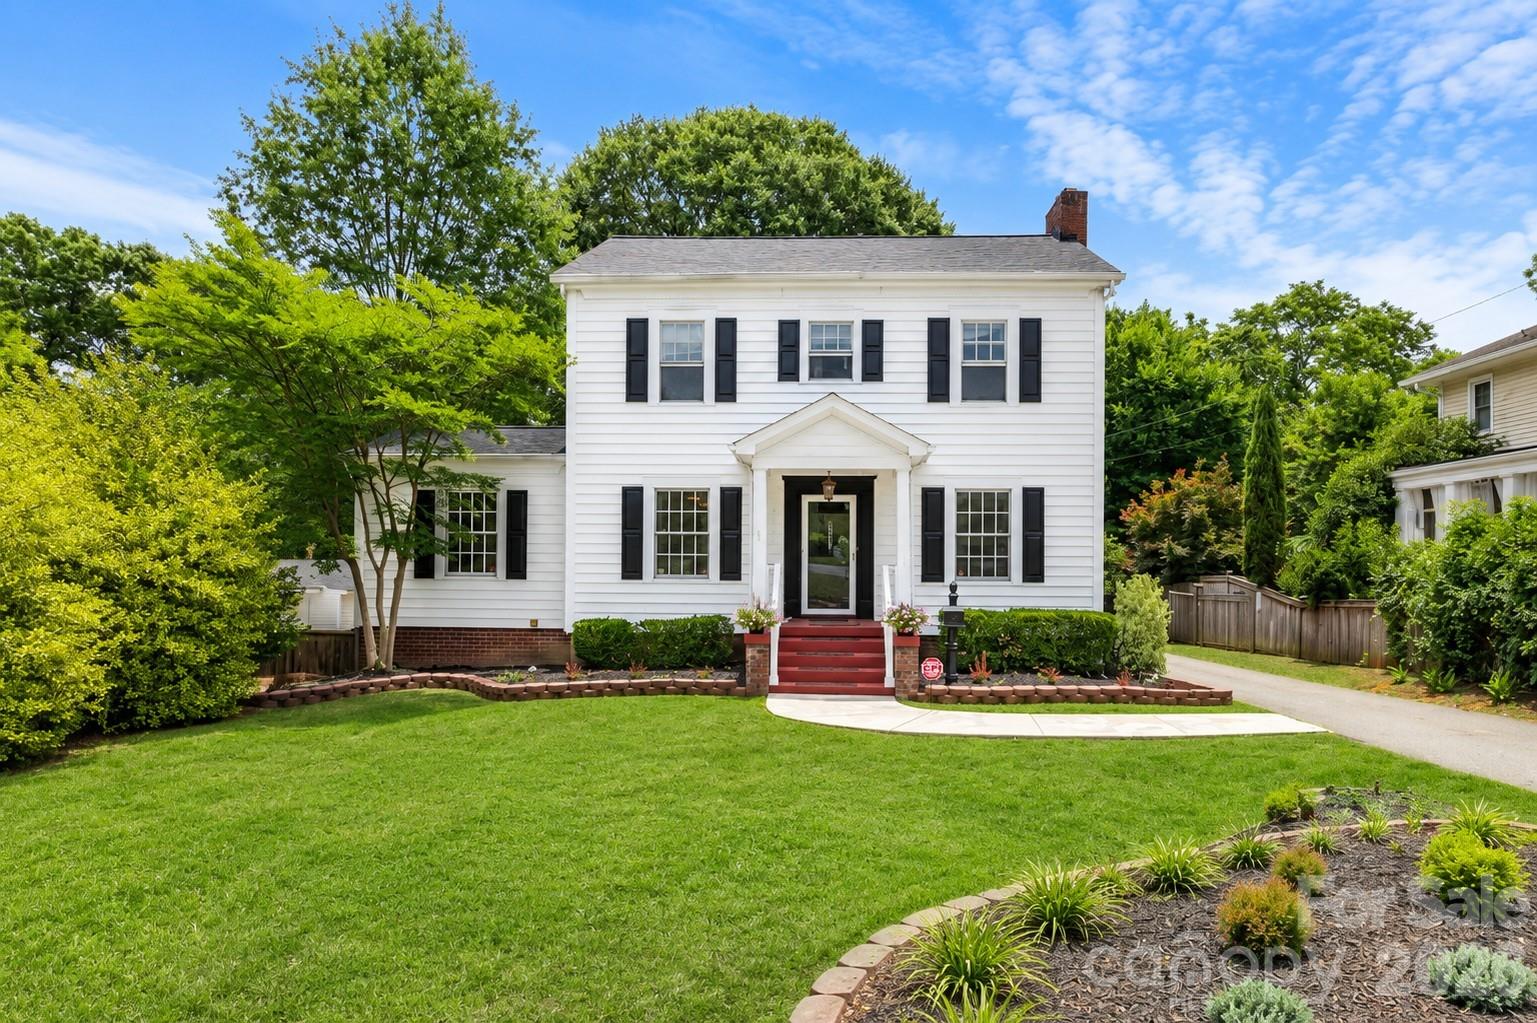
1310 S York Road, Gastonia, NC 28052
Hillcrest · Gaston County
Key Facts
Description
Welcome to this beautifully maintained Colonial home located in Gastonia's desirable Brookwood Historic District, where timeless architecture meets thoughtful modern updates. Situated on a spacious, fenced 0.38-acre lot, this home offers approximately 2,730 square feet of heated living space, including a fully finished, conditioned walk-out basement completed since the previous sale. The gourmet kitchen is designed for both everyday living and entertaining, featuring a gas range, center breakfast bar island, glass-front cabinetry, under-cabinet lighting, and a charming built-in window seat. Original hardwood floors, elegant crown moldings, and a classic fireplace create warmth and character throughout the main living areas. The recently updated bathrooms offer stylish finishes, including a spa-inspired primary bath with a whirlpool tub and separate shower. A dedicated laundry room with built-in cabinetry and pantry storage adds everyday convenience. The fully finished walk-out basement provides exceptional additional living space, perfect for a recreation room, media room, home office, or guest retreat. A large storage closet, utility room, and additional basement area with exterior access provide outstanding storage and workshop potential. Enjoy relaxing on the screened porch overlooking the expansive fenced backyard complete with a wired detached building ideal for a workshop, hobby space, or extra storage. Major recent improvements include a new architectural roof installed in 2026 and a freshly repainted interior, allowing buyers to move in with confidence. The Rheem heating and air system was installed in 2019. Conveniently located just minutes from downtown Gastonia, shopping, dining, parks, and the FUSE District, this exceptional home offers the perfect blend of historic charm, modern updates, and flexible living space.
Property Information
Property Type
Residential
Sub-Type
Single Family Residence
Style
Colonial
Year Built
1938
Living Area
2,730 sq ft
Zoning
RES
Days on Market
5
MLS® Listing#
4398155
Property Features
Interior
Appliances
Cooling
Heating
Flooring
Fireplace
Basement
Parking
Laundry
Patio
Roof
Other Structures
Utilities
Sewer
Water Source
Schools
- Elementary:
- Lingerfeldt
- Middle:
- Yorkchester
- High:
- Hunter Huss
Financial Details
HOA
None
Assessed Value
$273,490
Parcel Number
112425
Affordability Calculator
$87,000
Estimated monthly payment
$2,315/mo
Principal $348,000 · Est. interest $485,491 over 30 yrs
Neighborhood Market Statistics
How this home compares to active listings in Gastonia, NC
- $335,017
- Median Listing Price
- 68
- Median Days on Market
- 1,828
- Median Sq Ft
- $187
- Median Price / Sq Ft
- 527
- Active Listings
- This home’s price is 30% above the area median.
- Its price per sq ft is 15% below the area median.
Market statistics compiled from active EXIT Realty® and MLS listings in Gastonia, NC.
Location

Points of Interest in Gastonia, NC
Showing the Gastonia area map.
Nearby Schools
Lingerfeldt Elementary
Elementary · 0.3 mi away
Saint Michael Catholic School
School · 0.4 mi away
Gaston County Schools Administration
School · 0.6 mi away
Wray Junior High School
Secondary · 0.7 mi away
York Chester Middle School
Secondary · 0.7 mi away
Gaston County Schools
School · 0.9 mi away
Panther Pto Pleasant Ridge Elementary
Elementary · 0.9 mi away
Pleasant Ridge Elementary School
Elementary · 0.9 mi away
Hunter Huss High School
Secondary · 0.9 mi away
Gaston Exceptional Children
School · 1.0 mi away
Piedmont Community Charter School
Elementary · 1.1 mi away
Southwest Middle School
Secondary · 1.4 mi away
Gastonia Freedom School
School · 1.4 mi away
H H Beam Elementary
Elementary · 1.7 mi away
First Wesleyan Christian School
School · 1.7 mi away
Webb Street School
School · 1.7 mi away
Ridgeview Charter School
Elementary · 1.8 mi away
First Assembly of God
School · 2.0 mi away
Sherwood Elementary School
Elementary · 2.1 mi away
Forest Heights Elementary School
Elementary · 2.1 mi away
Commute Calculator
Nearby Homes
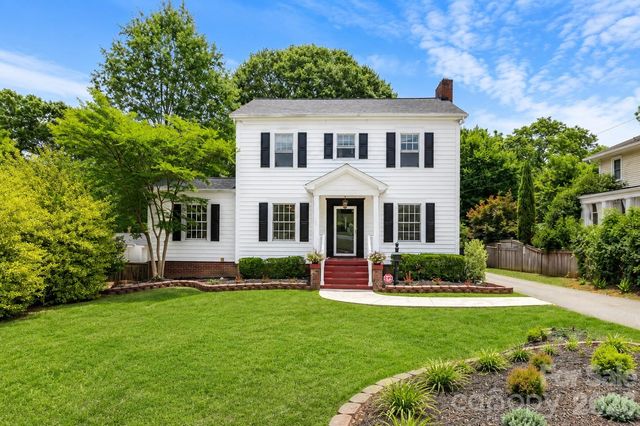
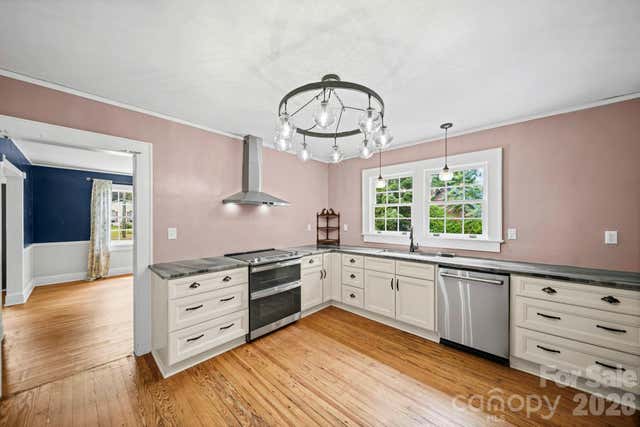
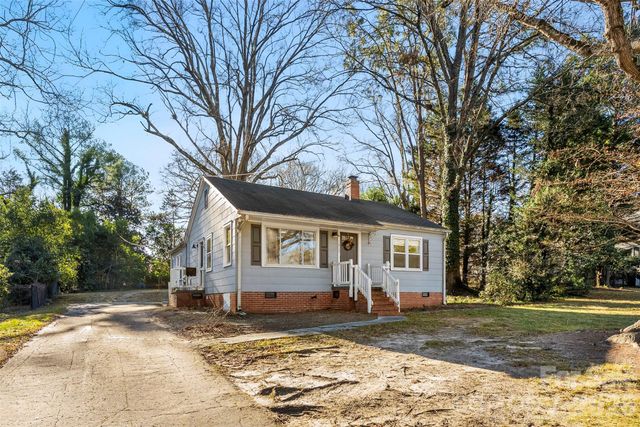
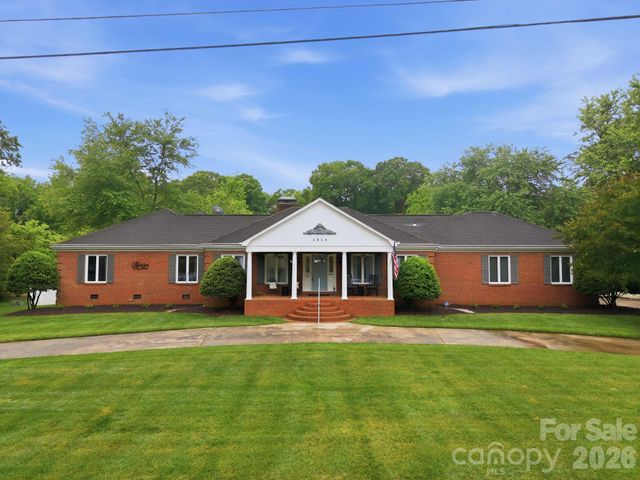
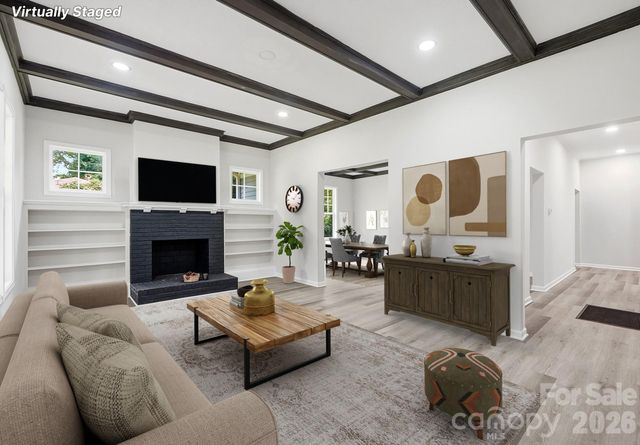
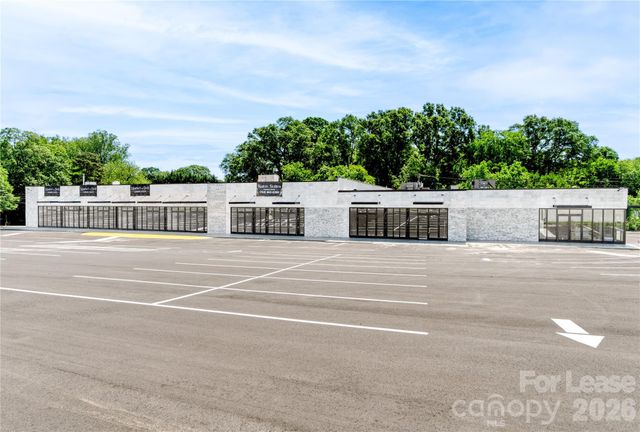
Similar Homes Nearby
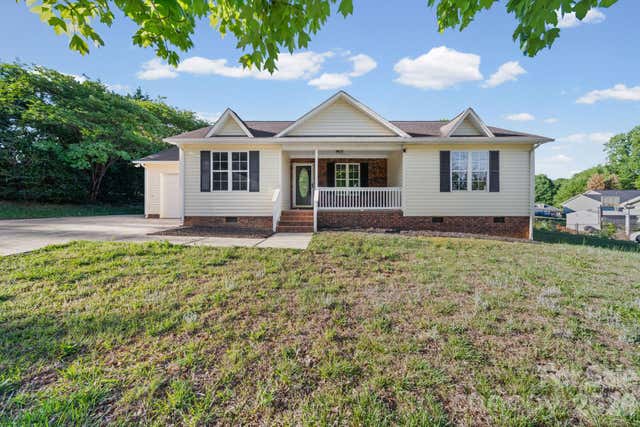


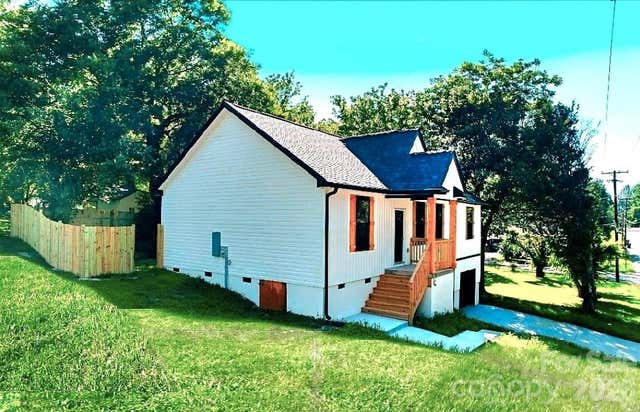
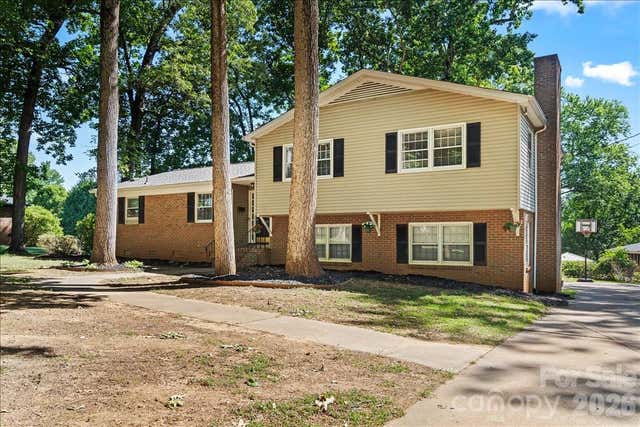

Similar Home Values
Comparable nearby listings and their asking prices.
| Address | Price | Beds | Baths | Sq Ft |
|---|---|---|---|---|
| 2327 Sunset Drive, Gastonia, NC | $304,900 | 3 | 2 | 1,294 |
| 3110 Ivy Creek Road, Gastonia, NC | $305,000 | 3 | 3 | 1,623 |
| 3413 Yorkshire Drive, Gastonia, NC | $308,900 | 3 | 2 | 1,172 |
| 1111 W 7th Avenue, Gastonia, NC | $309,000 | 3 | 2 | 1,348 |
| 2010 Saratoga Drive 5, Gastonia, NC | $310,000 | 3 | 2 | 1,931 |
| 3421 Yorkshire Drive, Gastonia, NC | $311,900 | 3 | 2 | 1,172 |
Moving Cost Estimate
EXIT Agents in Gastonia


Listing Courtesy: Jolly Realty Group LLC - erinjolly@jollyrealtygroup.com
Last Updated: 2026-07-09
1