

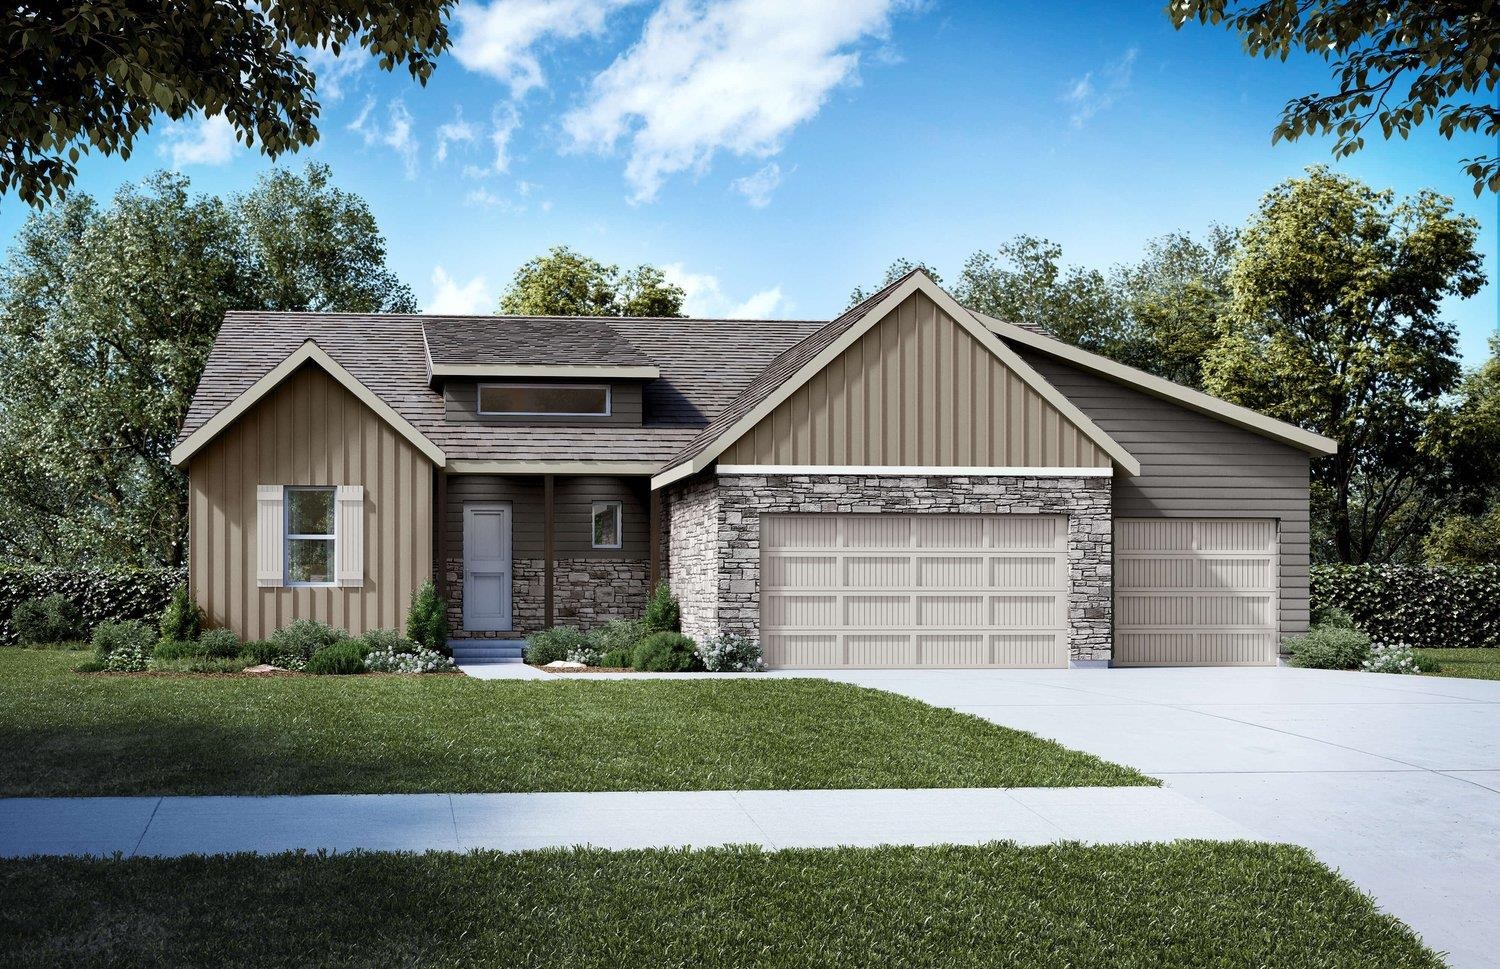
831 Sagamore Street, ROSCOE, IL 61073
Winnebago County
Key Facts
Description
Stop what you're doing and take a look at this Onyx split-bedroom ranch on Lot 256 in popular Denali Heights Subdivision in Roscoe with Rockton schools! The Onyx model features 4BR and 2.BA, as well as a covered rear deck (or patio if at grade) included! Open concept great room with high-efficiency gas fireplace and kitchen with tall ceilings, corner pantry, granite countertops, eating area and a breakfast bar! The kitchen and bathrooms feature furniture grade dovetailed soft-close white cabinets, in mission/shaker style! The primary bedroom suite features a generously large walk-in closet, double bowl comfort-height granite bath vanity with walk-in shower and full white 12x24 tile surround. The full hall bath features a tub with full dark gray tile surround. Large main floor dedicated laundry room off the 3-car garage. All homes built by Selene come standard with painted ceilings and walls, full basements, white painted and caulked millwork, LVP flooring in hard surface rooms (per plan), with an egress window and roughed in for a future full bath, 2x6 exterior walls, horizontal and board and batten siding with stone on exterior, and include blacktop driveways, sodded yards per plan (front, sides and rear), and central air! All homes come with a comprehensive construction warranty and a 15-year foundation warranty! Renderings provided illustrate floor plan only and may show upgrades or features not included. Any photos currently provided are of the same model built previously. Estimated completion August 2026.
Property Information
Property Type
Residential
Sub-Type
Single Family Residence
Style
Ranch
Year Built
2026
Living Area
2,027 sq ft
Lot Size
0.28 acres
Garage Spaces
3
Ownership
Fee Simple
Days on Market
13
MLS® Listing#
202603549
Property Features
Interior
Appliances
Cooling
Heating
Fireplace
Basement
Parking
Construction
Roof
Sewer
Water Source
Schools
- Elementary:
- Rockton Grade School
- Middle:
- Stephen Mack Middle
- High:
- Hononegah High
- District:
- Rockton 140
Financial Details
Parcel Number
0806326022
Affordability Calculator
$75,380
Estimated monthly payment
$2,006/mo
Principal $301,520 · Est. interest $420,647 over 30 yrs
Neighborhood Market Statistics
How this home compares to active listings in ROSCOE, IL
- $370,588
- Median Listing Price
- 30
- Median Days on Market
- 2,549
- Median Sq Ft
- $146
- Median Price / Sq Ft
- 43
- Active Listings
- This home’s price is 2% above the area median.
- Its price per sq ft is 27% above the area median.
Market statistics compiled from active EXIT Realty® and MLS listings in ROSCOE, IL.
Location
Map is currently unavailable for this location.
Points of Interest in ROSCOE, IL
Showing the ROSCOE area map.
Commute Calculator
Nearby Homes


Similar Homes Nearby
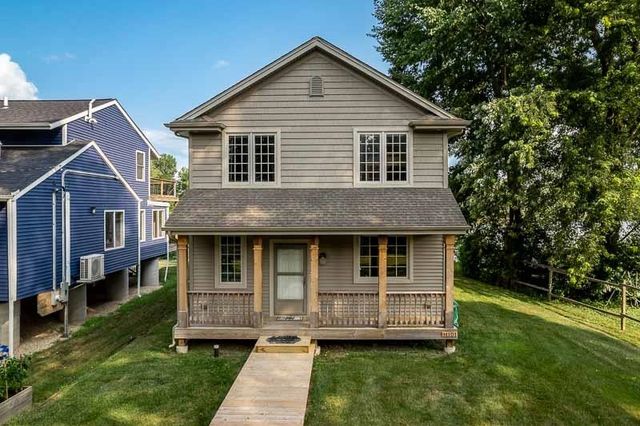
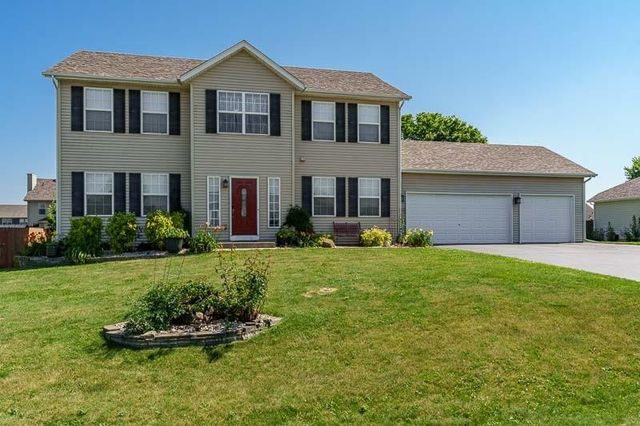
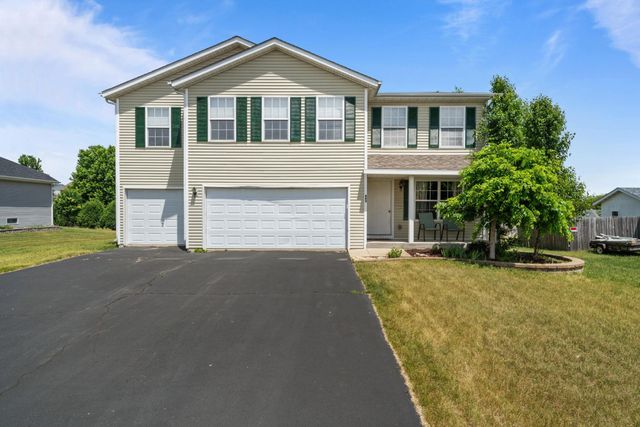
Similar Home Values
Comparable nearby listings and their asking prices.
| Address | Price | Beds | Baths | Sq Ft |
|---|---|---|---|---|
| 11101 EDGEMERE Terrace, ROSCOE, IL | $325,000 | 3 | — | 1,593 |
| 775 Biscayne Place, ROSCOE, IL | $339,900 | 3 | — | 1,789 |
| 652 OVERTURE WAY, ROSCOE, IL | $339,900 | 4 | — | 2,472 |
| 663 Ashleigh Lane, ROSCOE, IL | $340,000 | 4 | — | 2,700 |
| 843 Sagamore Street, ROSCOE, IL | $389,900 | 4 | — | 2,580 |
| 781 Biscayne Place, ROSCOE, IL | $391,900 | 4 | — | 2,580 |
Moving Cost Estimate
EXIT Agents in ROSCOE


Presented by: Ryan Petry