

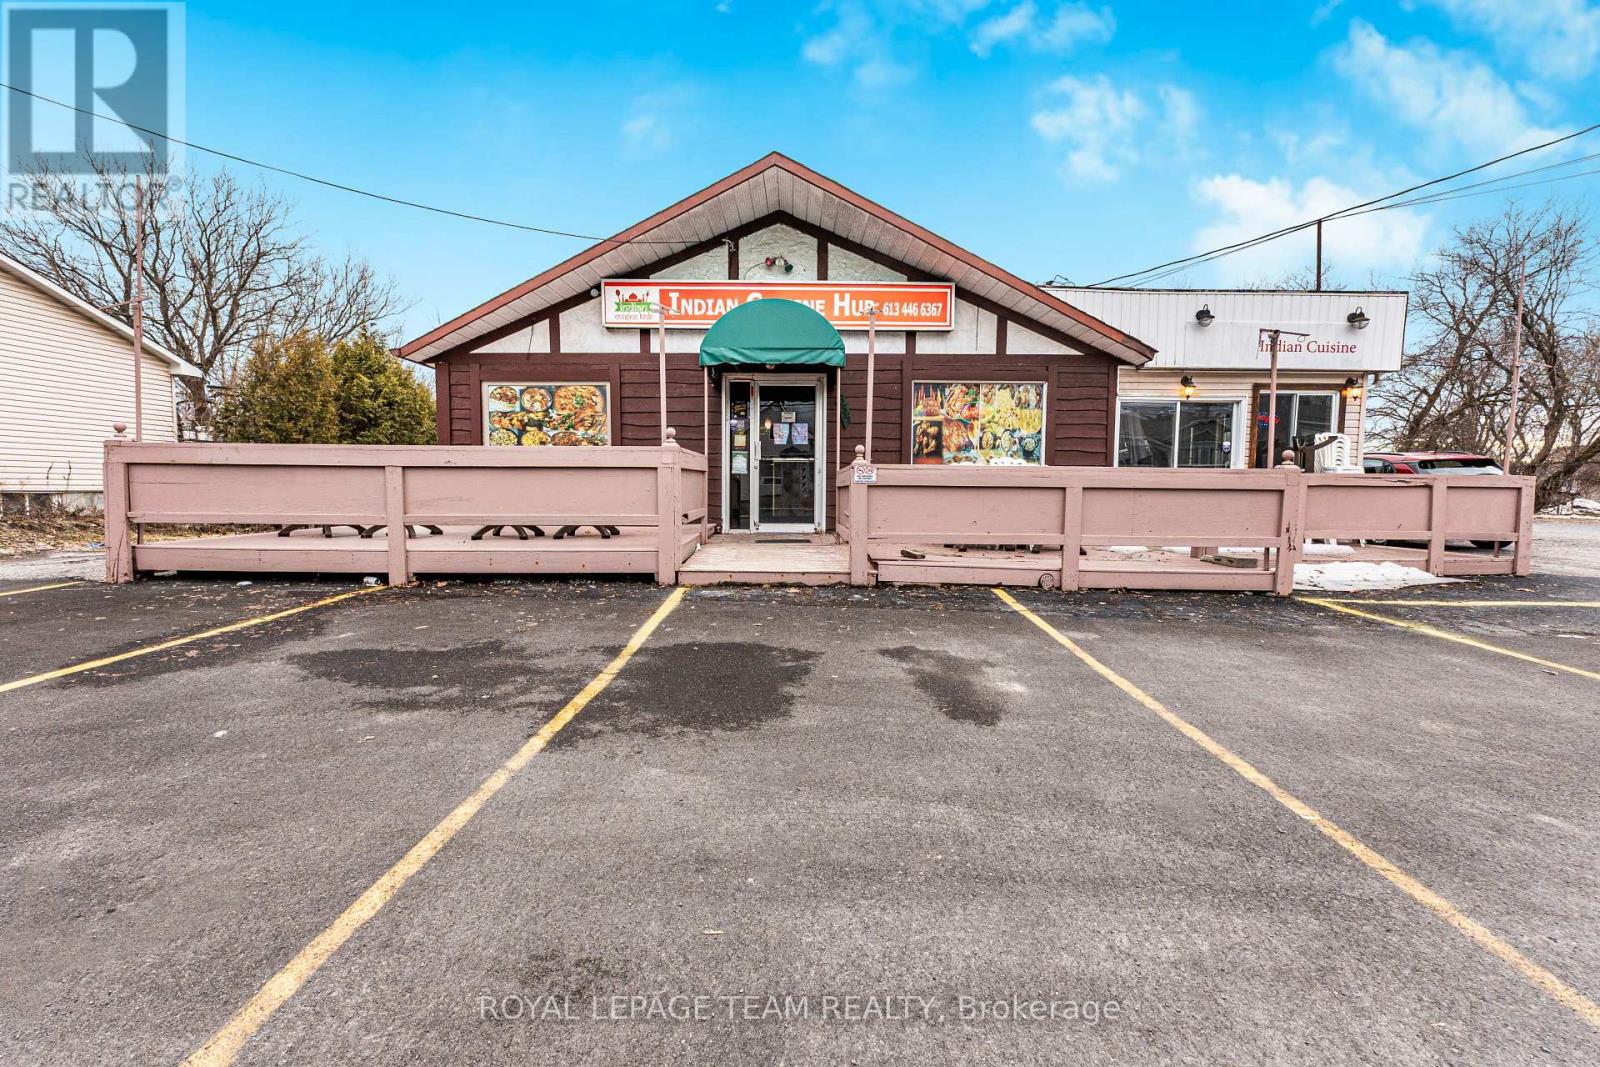
655 LAURIER STREET, Clarence-Rockland, ON K4K1E7
606 - Town of Rockland
Key Facts
Description
Excellent opportunity to own a restaurant space in Rockland. This location offers ample parking and a versatile layout that can accommodate a wide range of culinary concepts, especially well-suited for ethnic cuisine. Please note, the space is currently not operating and is awaiting city inspection approval. This is an ideal opportunity for entrepreneurs or anyone looking to start their own restaurant. The sale is offered strictly as an asset sale, with no business name included. Inquire today for full details, including inventory list and lease terms. (id:31684)
Property Information
Property Type
Commercial Sale
Sub-Type
Business
Listing #
X12962332
Property Features
Heating
Affordability Calculator
$26,000
Estimated monthly payment
$692/mo
Principal $104,000 · Est. interest $145,089 over 30 yrs
Neighborhood Market Statistics
How this home compares to active listings in Clarence-Rockland, ON
- CA$609,091
- Median Listing Price
- 42
- Median Days on Market
- 1,750
- Median Sq Ft
- CA$400
- Median Price / Sq Ft
- 430
- Active Listings
- This home’s price is 79% below the area median.
Market statistics compiled from active EXIT Realty® and MLS listings in Clarence-Rockland, ON.
Location
- 655 LAURIER STREET, Clarence-Rockland, ON K4K1E7
Getting Around
Points of Interest in Clarence-Rockland, ON
Showing the Clarence-Rockland area map.
Nearby Schools
École Secondaire Catholique L'Escale
Secondary · 1.0 km away
Ecole Elementaire Catholique Sainte-Trinite
School · 1.2 km away
Rockland District High School
Secondary · 1.3 km away
Rockland Public School
Elementary · 1.4 km away
École Élémentaire Publique Carrefour Jeunesse
Secondary · 1.5 km away
St. Patrick Catholic School
Elementary · 2.3 km away
École Élémentaire Catholique Sainte-Félicité
Elementary · 6.6 km away
Buckingham Consolidated Elementary School
Elementary · 11.9 km away
Saint-Mathieu
School · 13.0 km away
Orleans Montessori Children's House
Elementary · 15.1 km away
Pope John Paul II Regional
School · 15.6 km away
St Francis Xavier Catholic High School
Secondary · 15.7 km away
Ecole Elementaire Publique Gisele-Lalonde
Secondary · 16.3 km away
Quatre-Vents Primary School
Elementary · 16.5 km away
Tiny Hoppers
School · 17.0 km away
Ecole Secondaire Catholique Beatrice-Desloges
Secondary · 17.2 km away
Maple Ridge Elementary School
Elementary · 17.3 km away
Trillium School Age Program
School · 17.5 km away
Trillium Elementary School
Elementary · 17.5 km away
Centre Educatif des Becasseaux
School · 17.6 km away
Commute Calculator
Nearby Homes
Similar Homes Nearby


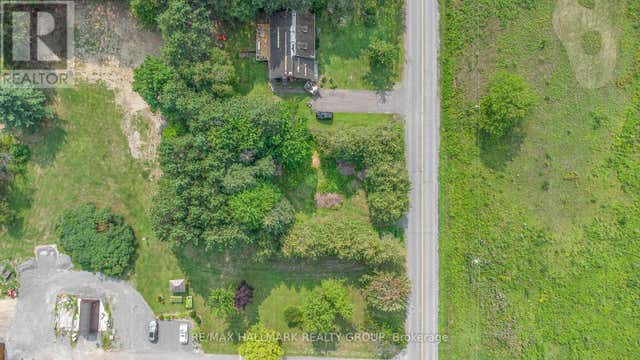
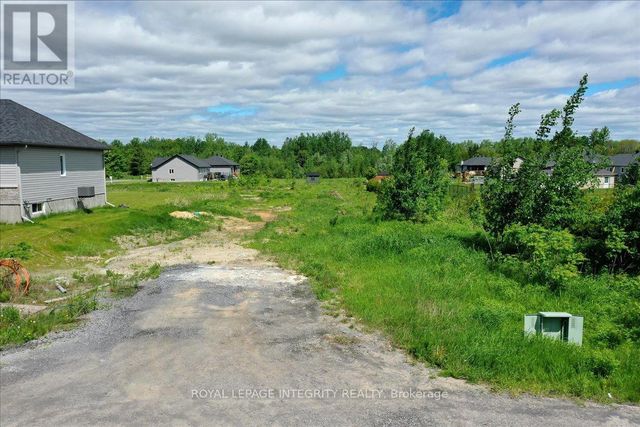
Similar Home Values
Comparable nearby listings and their asking prices.
| Address | Price | Beds | Baths | Sq Ft |
|---|---|---|---|---|
| 4 MONTCALM Street, Clarence-Rockland, ON | CA$114,900 | — | — | — |
| 4 MONTCALM STREET, Clarence-Rockland, ON | CA$114,900 | — | — | — |
| 655 Laurier Street, Clarence-Rockland, ON | CA$130,000 | — | — | — |
| 1468 David Road, Clarence-Rockland, ON | CA$148,000 | — | — | — |
| 1468 DAVID ROAD, Clarence-Rockland, ON | CA$148,000 | — | — | — |
| 237 ROXANNE STREET, Clarence-Rockland, ON | CA$149,900 | — | — | — |
Moving Cost Estimate
EXIT Agents in Clarence-Rockland



Listing Courtesy: ROYAL LEPAGE TEAM REALTY
Data Terms of Use
This website is operated by ROYAL LEPAGE TEAM REALTY, a brokerage who is a member of The Canadian Real Estate Association (CREA). The content on this website is owned or controlled by CREA. By accessing this website, the user agrees to be bound by these terms of use as amended from time to time, and agrees that these terms of use constitute a binding contract between the user, ROYAL LEPAGE TEAM REALTY, and CREA.
Copyright
The content on this website is protected by copyright and other laws, and is intended solely for the private, non-commercial use by individuals. Any other reproduction, distribution or use of the content, in whole or in part, is specifically prohibited. Prohibited uses include commercial use, “screen scraping”, “database scraping”, and any other activity intended to collect, store, reorganize or manipulate the content of this website.
Trademarks
REALTOR®, REALTORS®, and the REALTOR® logo are certification marks that are owned by REALTOR® Canada Inc. and licensed exclusively to The Canadian Real Estate Association (CREA). These certification marks identify real estate professionals who are members of CREA and who must abide by CREA’s By-Laws, Rules, and the REALTOR® Code. The MLS® trademark and the MLS® logo are owned by CREA and identify the professional real estate services provided by members of CREA.
Liability and Warranty Disclaimer
The information contained on this website is based in whole or in part on information that is provided by members of CREA, who are responsible for its accuracy. CREA reproduces and distributes this information as a service for its members, and assumes no responsibility for its completeness or accuracy.
Amendments
ROYAL LEPAGE TEAM REALTY may at any time amend these Terms of Use by updating this posting. All users of this site are bound by these amendments should they wish to continue accessing the website, and should therefore periodically visit this page to review any and all such amendments.