

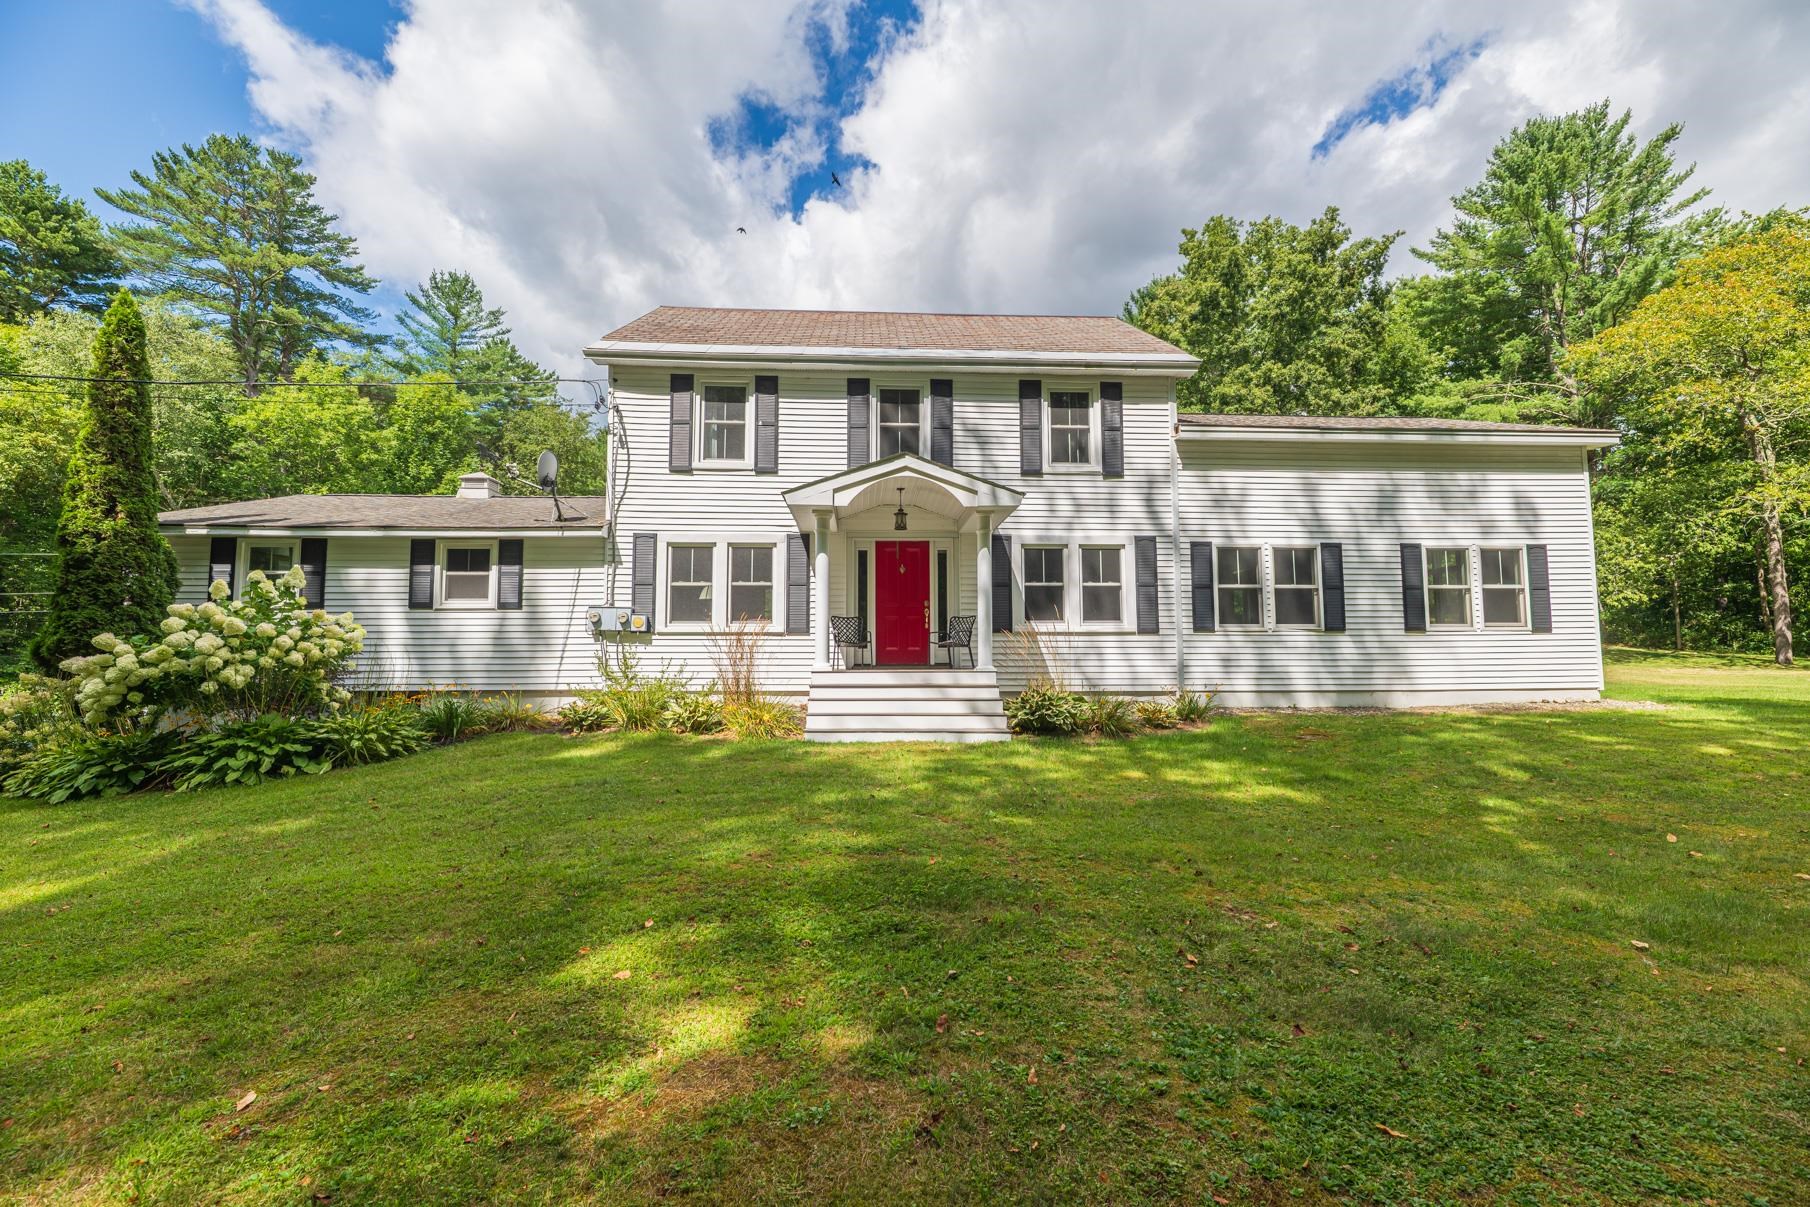
6265 VT Route 7A, Sunderland, VT 05250
VT-Bennington County
Key Facts
Description
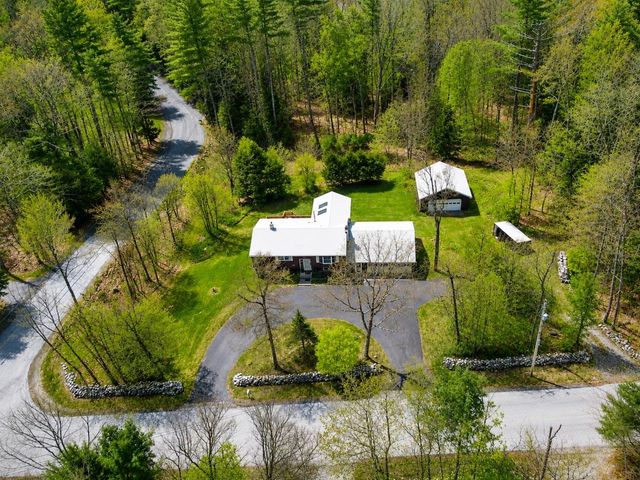
Extensively Renovated Classic Vermont Colonial This beautifully updated 1935 Vermont Colonial offers the perfect blend of classic charm and modern convenience, with thoughtful additions completed in 1972 and 2016. With nearly 3,900 square feet of living space, this spacious home features 4 bedrooms, 4.5 bathrooms, two dedicated office spaces, and a versatile third-story bonus room, ideal for a playroom, studio, or guest space. The large kitchen is the heart of the home, featuring a generous center island perfect for casual dining, cooking, or entertaining. Adjacent to the kitchen is a spacious dining area, ideal for hosting large gatherings. The family room offers a cozy yet airy atmosphere with its vaulted ceiling and a slider leading to a private back deck, perfect for relaxing or entertaining outdoors. A large mudroom entry provides a practical and welcoming space before entering the main living area. The main-level primary suite offers potential for a separate in-law suite setup, with privacy and flexibility in mind. Additional highlights include a two-car garage, dry basement (excellent for storage), open yard space, a shed, and a deck for outdoor enjoyment. Located in Sunderland, just minutes from the shopping, dining, and cultural amenities of Manchester, as well as local schools, BBA and Long Trail to name a few, this home offers the perfect mix of tranquility and convenience. Open House, Sunday, 9/7 from 11-1.
Property Information
Property Type
Residential
Sub-Type
Single Family Residence
Style
Colonial
Year Built
1935
Stories
3
Living Area
5,164 sq ft
Lot Size
1.00 acres
Garage Spaces
2
Parking Spaces
2
Zoning
Res
Days on Market
10
MLS® Listing#
5059405
Property Features
Interior
Appliances
Cooling
Heating
Flooring
Fireplace
Basement
Parking
Patio
Lot Features
Construction
Foundation
Roof
Other Structures
Utilities
Sewer
Water Source
Rooms
- 11x10
- 11x10
- 23x11
- 15x11
- 28x13
- Bedroom 212x10
- Bedroom 310x10
- Bedroom 410x10
- Dining Room20x11
- Family Room22x13
- Kitchen20x12
- Living Room23x10
Schools
- Elementary:
- Sunderland Elementary School
- Middle:
- Choice
- High:
- Choice
- District:
- Taconic and Green Regional
Financial Details
Annual Taxes
$4,971
Tax year 2025
Directions
Easy to locate, plug address into navigation system.
Affordability Calculator
$130,000
Estimated monthly payment
$3,460/mo
Principal $520,000 · Est. interest $725,446 over 30 yrs
Neighborhood Market Statistics
How this home compares to active listings in Sunderland, VT
- $600,000
- Median Listing Price
- 287
- Median Days on Market
- 3,052
- Median Sq Ft
- $201
- Median Price / Sq Ft
- 4
- Active Listings
- This home’s price is 8% above the area median.
- Its price per sq ft is 37% below the area median.
Market statistics compiled from active EXIT Realty® and MLS listings in Sunderland, VT.
Location
Map is currently unavailable for this location.
Points of Interest in Sunderland, VT
Showing the Sunderland area map.
Commute Calculator
Nearby Homes


Similar Homes Nearby

Similar Home Values
Comparable nearby listings and their asking prices.
| Address | Price | Beds | Baths | Sq Ft |
|---|---|---|---|---|
| 1180 North Road, Sunderland, VT | $524,900 | 4 | 3 | 2,240 |


