

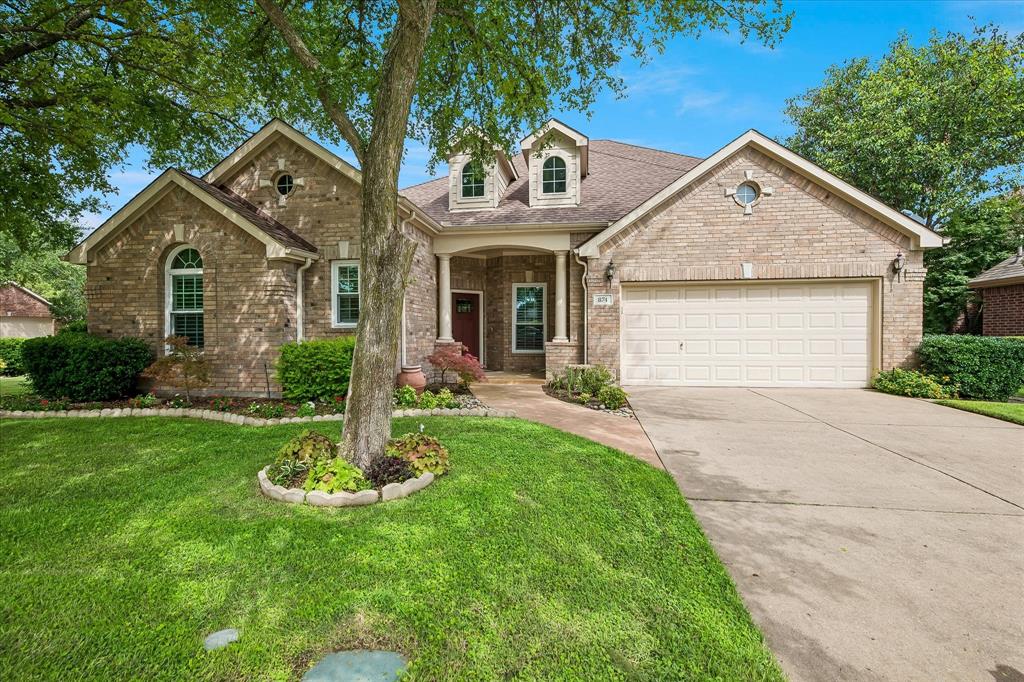
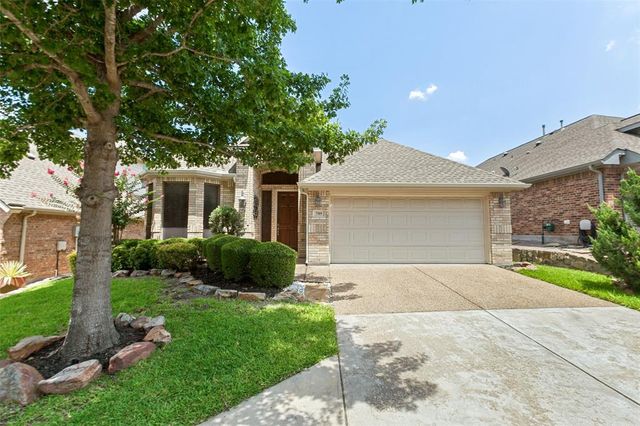
874 Scenic Ranch Circle, Fairview, TX 75069
Heritage Ranch Add Ph 2d · Collin County
Key Facts
Description
Welcome to this exceptional home situated on a stunning oversized corner lot in a premier active adult golf course community designed for those 50+. Offering the perfect blend of luxury, comfort, and convenience, this thoughtfully designed residence features 3 bedrooms and 3.5 baths. Oversized Tandem Style Garage with enough parking space for 3 cars and still more storage. The inviting floor plan showcases beautiful wood flooring throughout the main living areas and elegant tile in the bathrooms. The spacious primary suite is conveniently located on the main level, while a secondary downstairs bedroom provides flexibility as a home office, guest suite, or hobby room. The darling kitchen features stainless steel appliances, abundant counter space, a large walk-in pantry, and open layout ideal for entertaining. Upstairs, a private guest suite includes a bedroom, full bath, and separate living area, perfect for guests, or a live-in caregiver. Storage is plentiful throughout the home, and the oversized garage offers additional room for vehicles, golf carts, and seasonal items. Step outside to the expansive backyard and enjoy peaceful mornings or relaxing evenings from the spacious covered patio. Residents enjoy an incredible array of resort-style amenities, including championship golf course, tennis, pickleball, indoor and outdoor pools, fitness facilities, ballroom, dance floor, clubs, social events, and activities. Something for everyone! Don’t miss this opportunity to own a beautifully maintained home and enjoy the exceptional lifestyle. (AC and Hot Water Heater Replaced - 2025)
Property Information
Property Type
Residential
Sub-Type
Single Family Residence
Style
Traditional
Year Built
2004
Living Area
2,674 sq ft
Lot Size
0.28 acres
Garage Spaces
2
Days on Market
50
MLS® Listing#
21284047
Property Features
Interior
Exterior
Appliances
Cooling
Heating
Flooring
Fireplace
Parking
Patio
Fencing
Lot Features
Construction
Foundation
Roof
Windows
Security
Community
Utilities
Sewer
Water Source
Rooms
- 11 x 9First
- Bedroom13 x 11Second
- Bedroom12 x 11First
- Dining Room12 x 11First
- Kitchen11 x 10First
- Living Room20 x 16First
- Living Room13 x 16Second
- Master Bedroom17 x 13First
- Utility Room9 x 9First
Schools
- Elementary:
- Robert L. Puster
- Middle:
- Sloan Creek
- High:
- Lovejoy
- District:
- Lovejoy ISD
Financial Details
HOA
$980 / Quarterly
Troon
Annual Taxes
$11,641
Parcel Number
R801600T00401
Directions
From Hwy 75, exit Stacy Rd East; in 3 miles turn Left onto Country Club Rd-FM 1378; Turn Right at light back onto Stacy. Heritage Ranch is 1 mile up on Left. Upon entering use left lane to Check-in with guard. Use GPS once inside to locate property.
Affordability Calculator
$134,000
Estimated monthly payment
$3,566/mo
Principal $536,000 · Est. interest $747,768 over 30 yrs
Neighborhood Market Statistics
How this home compares to active listings in Fairview, TX
- $660,000
- Median Listing Price
- 72
- Median Days on Market
- 2,922
- Median Sq Ft
- $237
- Median Price / Sq Ft
- 80
- Active Listings
- This home’s price is 2% above the area median.
- Its price per sq ft is 6% above the area median.
Market statistics compiled from active EXIT Realty® and MLS listings in Fairview, TX.
Location
Map is currently unavailable for this location.
Points of Interest in Fairview, TX
Showing the Fairview area map.
Commute Calculator
Nearby Homes

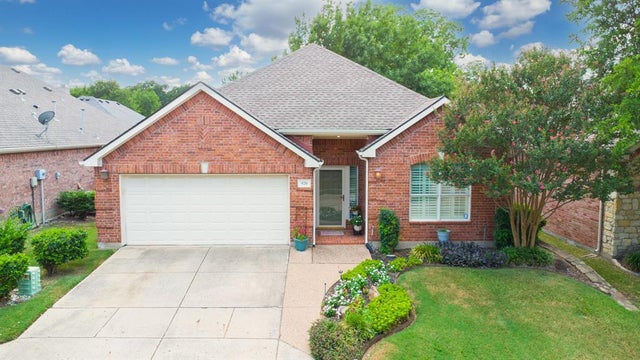
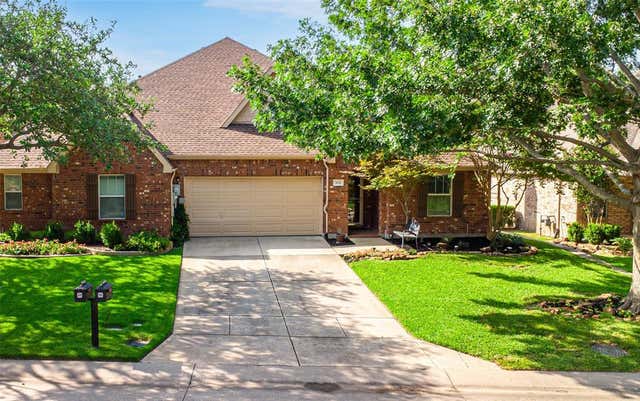

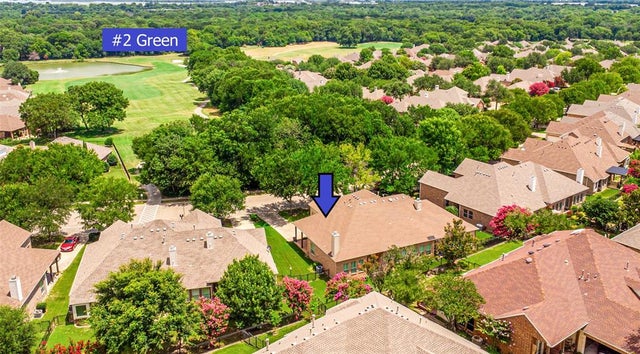
Similar Homes Nearby


Similar Home Values
Comparable nearby listings and their asking prices.
| Address | Price | Beds | Baths | Sq Ft |
|---|---|---|---|---|
| 920 Cascade Drive, Fairview, TX | $470,000 | 2 | 2 | 2,373 |
| 351 Southern Hills Drive, Fairview, TX | $470,000 | 3 | 2 | 2,157 |
| 325 Montana Court, New Fairview, TX | $487,900 | 4 | 3 | 2,607 |
| 835 Mustang Drive, Fairview, TX | $499,500 | 2 | 2 | 2,373 |
| 125 Snowy Owl Trail, New Fairview, TX | $513,225 | 4 | 3 | 2,499 |
| 434 Long Cove Drive, Fairview, TX | $515,000 | 2 | 3 | 2,241 |
Moving Cost Estimate
EXIT Agents in Fairview


Listing Courtesy: Ebby Halliday Realtors - 972-335-6564
Presented by: Brenda Townsley
Last Updated: 2026-06-01