

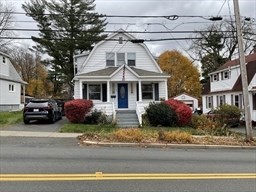
9 Montgomery Street, Westfield, MA 01085
Hampden County
Key Facts
Description
Centrally located, this bungalow is waiting for you to make it your own. The open kitchen attaches to the sunny dining room with a lovely original built in, large windows and a pellet stove. French doors with glass knobs can be opened to the living room or closed for privacy. Mini splits, both upstairs and down provide warmth in the winter and cooling in the summer. A small bedroom with a quarter bath completes the first floor. The upstairs holds two bedrooms with hardwood flooring, large windows and a walk in closet that connects the two bedrooms. The basement is partially finished with plenty of space and shelving for storage. A detached garage with a covered patio area completes the back yard.
Property Information
Property Type
Residential
Sub-Type
Single Family Residence
Style
Bungalow
Year Built
1923
Living Area
1,398 sq ft
Lot Size
0.26 acres
Garage Spaces
1
Parking Spaces
5
Zoning
R1
Days on Market
202
MLS® Listing#
73494303
Property Features
Interior
Appliances
Cooling
Heating
Flooring
Basement
Parking
Laundry
Patio
Lot Features
Construction
Foundation
Roof
Sewer
Water Source
Rooms
- Bedroom 2Second
- Bedroom 3First
- Dining RoomFirst
- KitchenFirst
- Living RoomFirst
- Master BedroomSecond
Schools
- Elementary:
- Southampton Road
- Middle:
- Wms
- High:
- Whs
Financial Details
HOA
None
Annual Taxes
$3,800
Tax year 2025
Assessed Value
$250,500
Parcel Number
2642215
Directions
North Elm to Montgomery Street
Affordability Calculator
$62,400
Estimated monthly payment
$1,661/mo
Principal $249,600 · Est. interest $348,214 over 30 yrs
Neighborhood Market Statistics
How this home compares to active listings in Westfield, MA
- $441,176
- Median Listing Price
- 37
- Median Days on Market
- 2,188
- Median Sq Ft
- $214
- Median Price / Sq Ft
- 53
- Active Listings
- This home’s price is 29% below the area median.
- Its price per sq ft is 4% above the area median.
Market statistics compiled from active EXIT Realty® and MLS listings in Westfield, MA.
Location
Map is currently unavailable for this location.
Points of Interest in Westfield, MA
Showing the Westfield area map.
Commute Calculator
Nearby Homes
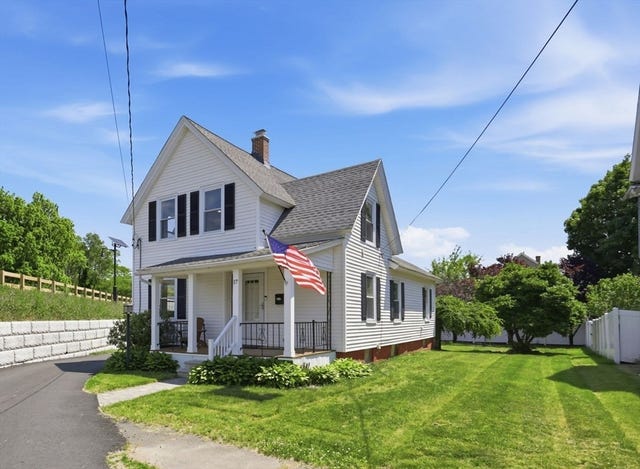
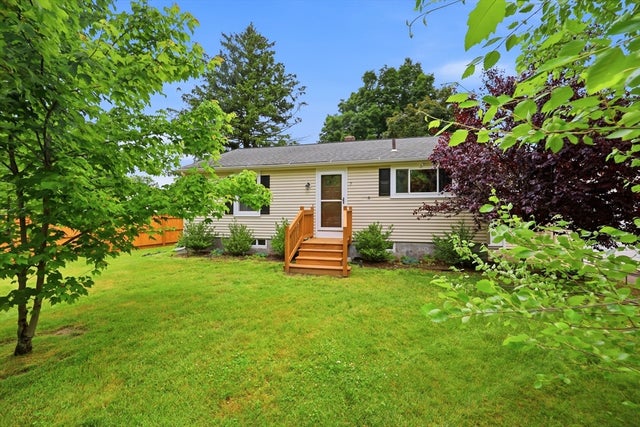


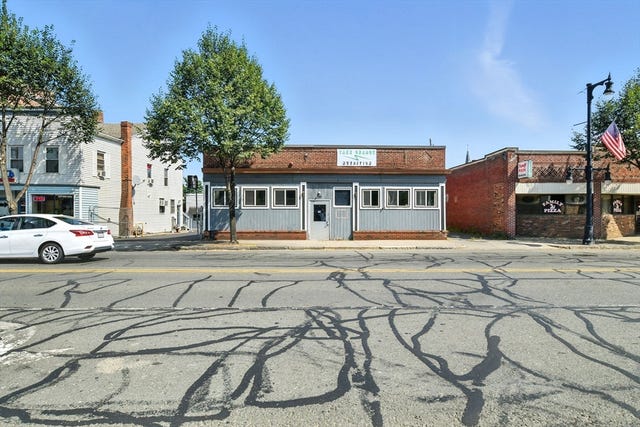
Similar Homes Nearby


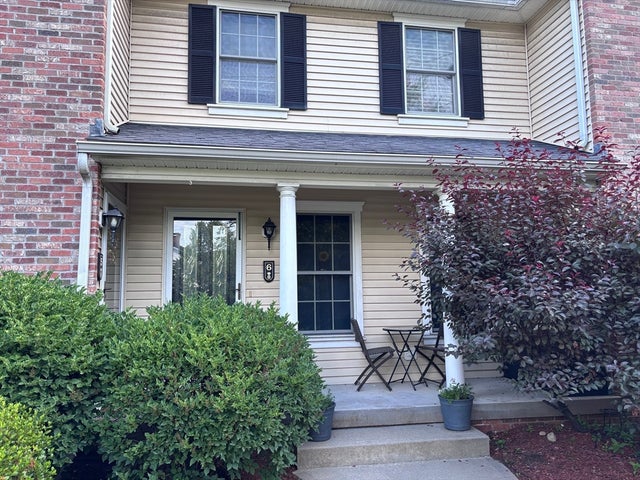

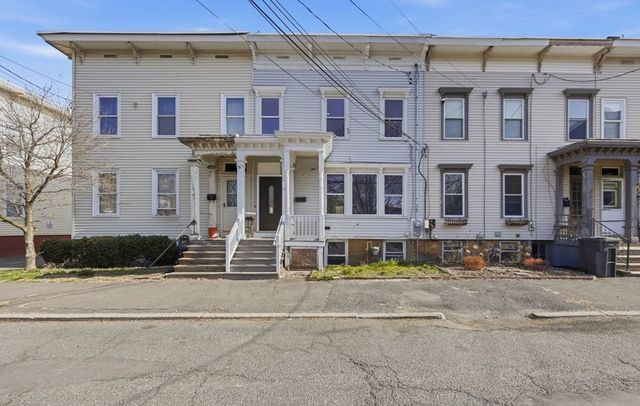
Similar Home Values
Comparable nearby listings and their asking prices.
| Address | Price | Beds | Baths | Sq Ft |
|---|---|---|---|---|
| 23 Tannery Rd B, Westfield, MA | $224,900 | 2 | 2 | 850 |
| 555 Russell St J-65, Westfield, MA | $229,000 | 2 | 2 | 962 |
| 138 Main St 6, Westfield, MA | $259,000 | 2 | 2 | 850 |
| 7 Sibley Ave, Westfield, MA | $279,999 | 4 | 2 | 1,632 |
| 212 Rose Anna Ct, Westfield, MA | $290,000 | 2 | 1 | 952 |
| 13 Green Ave, Westfield, MA | $315,000 | 3 | 2 | 1,517 |
Moving Cost Estimate
EXIT Agents in Westfield


Listing Courtesy: Berkshire Hathaway HomeServices Realty Professionals - 4135682405
Presented by: Kathleen Burns