

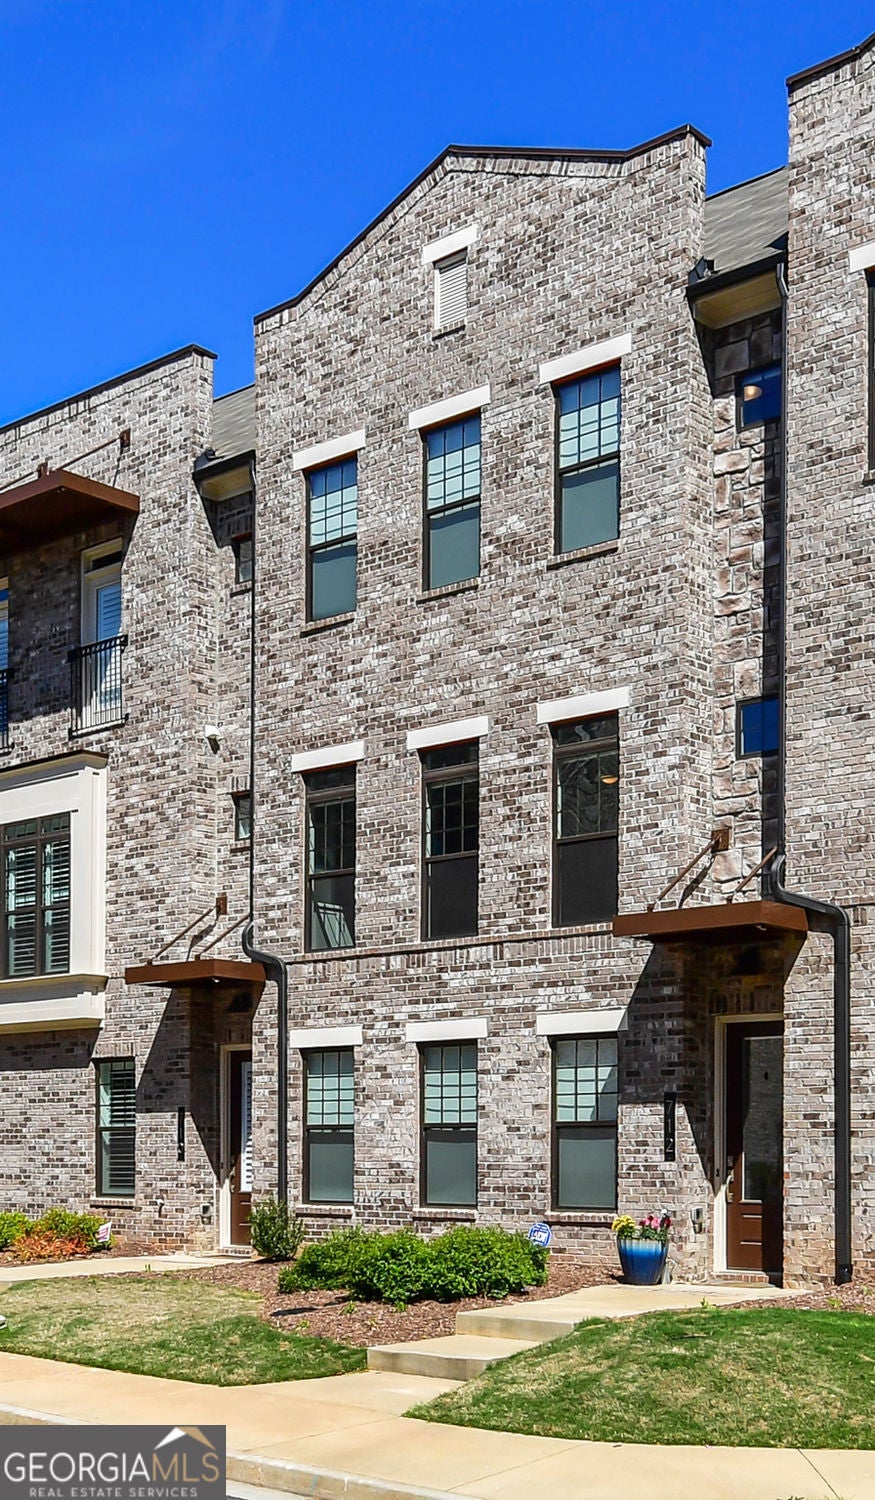
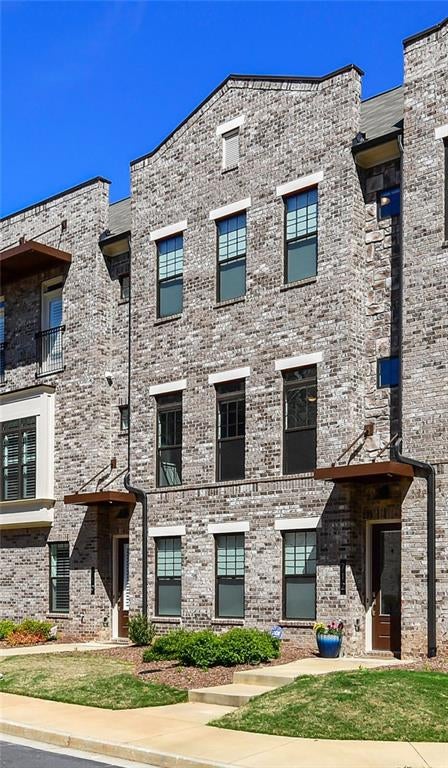
712 Alden DR, Decatur, GA 30030
Townsend at Decatur · DeKalb County
Key Facts
Description
City Of Decatur Schools!!! This Wonderful & Spacious Townhome With All The Bells & Whistles in Like New Condition And Shows Like A Model Home! Owners Are Ready For A Great Tenant To Call This Place Home! 4 Bedrooms 3.5 Baths With Oversized 2 Car Garage With Room For Storage Won't Last Long At This Price And Location! Open floorplan with beautiful Eat-In Kitchen, Spacious Dining Room, Huge island, Enormous Great Room With Fireplace, & An Enormous Deck, That Is Perfect To Grill And Entertain. Master & 4th bedroom have walk-in closets and 4th Bedroom On Main Floor Is Perfect For A Home Office/Guest Bedroom Or In Law Suite. With the Convenience to Shops And Restaurants, Dekalb Farmers Market, North Decatur Station and A Hop & Skip To Emory Decatur Hospital, VA, CDC And Interstate, You Will Thank Your Lucky Stars You Found This Great Home! Did I mention ***Decatur Schools***??? It does not get any Better Than This! HURRY!!! *Owner Requests Tenants Credit Score of 680+ Please! No Exceptions! Must Have A Confirmed Appointment To Show By Listing Agent Who Will Confirm With Current Tenant. Preferable Showing Hours 11-6 as tenant works from home often. 4 Hour Minimum notice and easy to show, but please call and give at least the 4 hour notice!
Property Information
Property Type
Residential Lease
Sub-Type
Townhouse
Style
Traditional
Year Built
2017
Living Area
3,188 sq ft
Lot Size
0.02 acres
Garage Spaces
2
Parking Spaces
2
Days on Market
1
MLS® Listing#
10809226
Property Features
Interior
Appliances
Cooling
Heating
Flooring
Fireplace
Basement
Parking
Laundry
Patio
Fencing
Lot Features
Construction
Foundation
Roof
Windows
Security
Community
Utilities
Sewer
Water Source
Rooms
- Dining Room
- Kitchen
Schools
- Elementary:
- Glennwood
- Middle:
- Renfroe
- High:
- Decatur
Financial Details
HOA
Yes
Parcel Number
18 008 06 045
Directions
USE GPS
Affordability Calculator
$740
Estimated monthly payment
$20/mo
Principal $2,960 · Est. interest $4,129 over 30 yrs
Neighborhood Market Statistics
How this home compares to active listings in Decatur, GA
- $325,029
- Median Listing Price
- 48
- Median Days on Market
- 1,671
- Median Sq Ft
- $194
- Median Price / Sq Ft
- 1,590
- Active Listings
- This home’s price is 99% below the area median.
- Its price per sq ft is 99% below the area median.
Market statistics compiled from active EXIT Realty® and MLS listings in Decatur, GA.
Location

Points of Interest in Decatur, GA
Showing the Decatur area map.
Nearby Schools
The Willow School
School · 0.3 mi away
Emory Decatur Hospital School of Radiologic Technology
School · 0.5 mi away
Decatur Montessori School
Elementary · 0.7 mi away
Montessori School at Emory
Elementary · 0.7 mi away
The Willow School
School · 0.9 mi away
Glennwood Pta
Elementary · 0.9 mi away
Academe of the Oaks
School · 1.0 mi away
Avondale Middle School
School · 1.0 mi away
Hess Academy
School · 1.0 mi away
Decatur First UMC Preschool
School · 1.0 mi away
Dekalb Elementary School of the Arts
Elementary · 1.0 mi away
Decatur City Schools
School · 1.0 mi away
Arbor Montessori School
Elementary · 1.0 mi away
Talley Street Upper Elementary School
Elementary · 1.1 mi away
Clairemont Elementary School
Elementary · 1.1 mi away
The Museum School
School · 1.1 mi away
Avondale Elementary School
Elementary · 1.2 mi away
The Ferguson School
Elementary · 1.2 mi away
Global Village Project
Secondary · 1.2 mi away
Museum School Avondale Estates
Elementary · 1.3 mi away
Commute Calculator
Nearby Homes
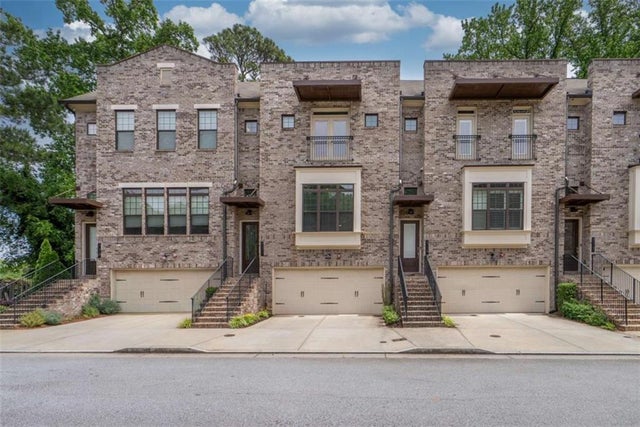
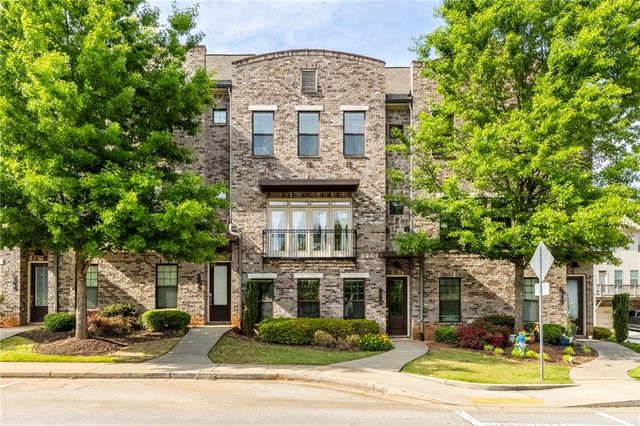

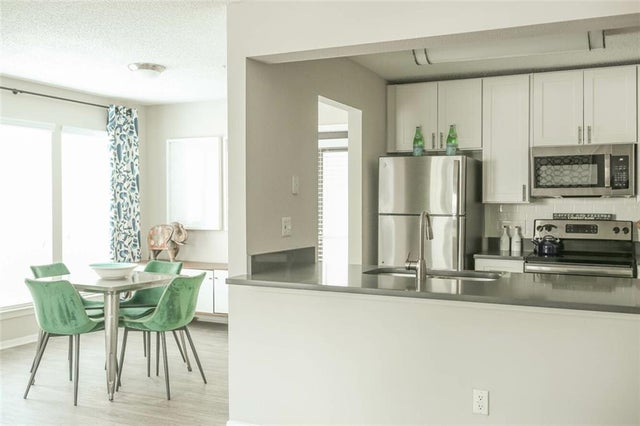
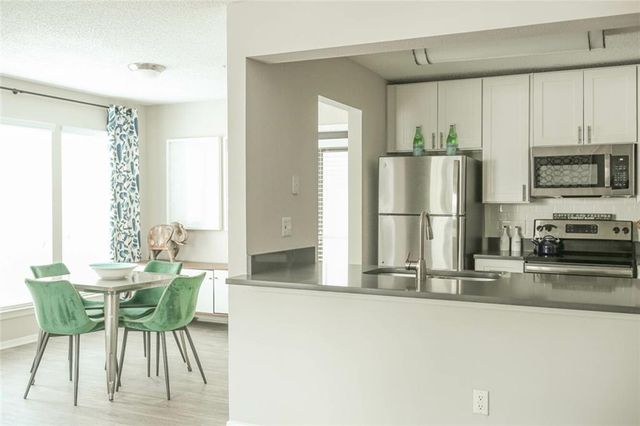
Similar Homes Nearby

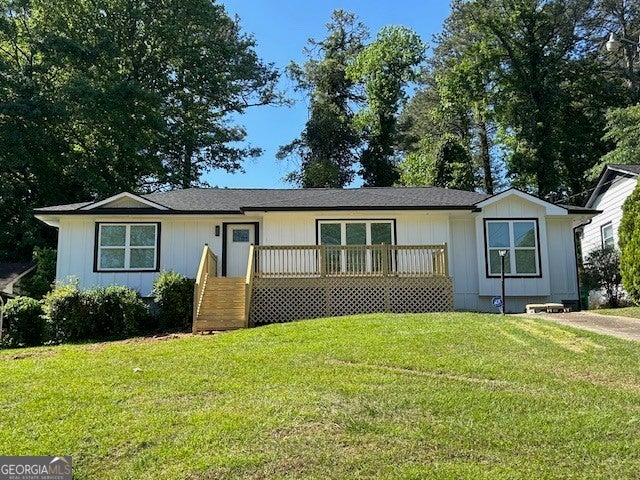

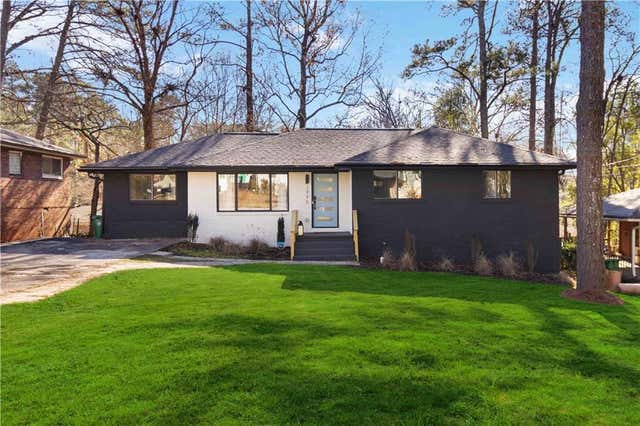

Similar Home Values
Comparable nearby listings and their asking prices.
| Address | Price | Beds | Baths | Sq Ft |
|---|---|---|---|---|
| 2043 Juanita Street, Decatur, GA | $2,700/mo | 3 | 2 | 1,500 |
| 2043 Juanita ST, Decatur, GA | $2,700/mo | 3 | — | 1,025 |
| 3457 Springside Drive, Decatur, GA | $2,750/mo | 4 | 2 | 1,994 |
| 1331 Kingston TRL, Decatur, GA | $2,799/mo | 3 | — | 2,400 |
| 2995 Pasadena Drive, Decatur, GA | $2,800/mo | 3 | 2 | 1,577 |
| 1111 N Valley DR, Decatur, GA | $2,800/mo | 3 | — | — |
Moving Cost Estimate
EXIT Agents in Decatur


Listing Courtesy: Harry Norman Realtors - theescofferyteam@gmail.com