

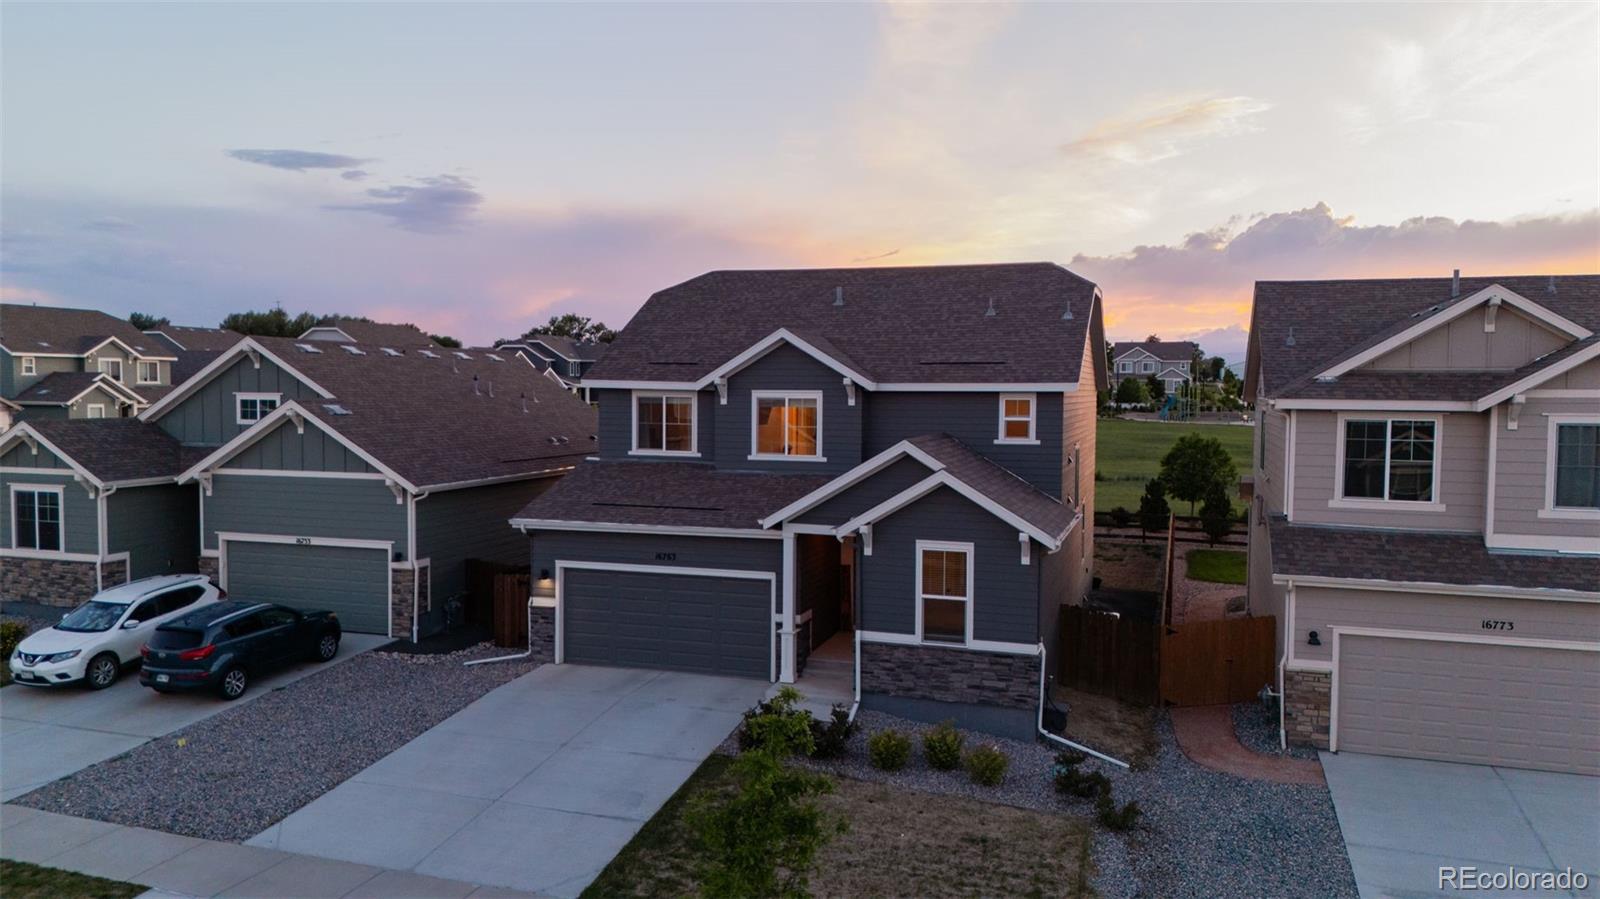
16763 Chilton Drive, Mead, CO 80542
Highlands · Weld County
Key Facts
Description
Mead's the kind of town that still feels like it's in on a secret — a small Weld County community minutes off I-25 that's grown fast without losing what made people move here in the first place. Six parks. Mead Ponds and Historic Highland Lake for an evening cast. A Fishing Derby every year, a Fall Festival, a chili cook-off that gets more competitive than it should. St. Vrain State Park ten minutes out. This is a town built around Saturday mornings outside, not traffic and noise. This home sits in Highlands Preserve, a short trip from downtown Mead and Town Park, with trails, a dog park, and playgrounds woven through the neighborhood — the kind of setup where you actually learn your neighbors' names. The house backs to open space, with the Front Range unfolding past the rooftops and a community park just down the street. Inside, luxury vinyl plank runs the whole main level — durable, no-fuss flooring built for real life. Kitchen, dining, and living room flow into each other under a wall of windows that pull the afternoon light straight through the house. A fourth bedroom lives on the main level too — guest space, home office, whatever you need it to be, no trip upstairs required. Head up and a central loft gives you a second living space — media room, office, extra room to spread out. Two more bedrooms share a full bath, and the laundry's up there too, because nobody wants to haul a basket up and down stairs every week. The primary suite looks straight out at the Front Range and comes with a full ensuite — dual vanities, tiled shower, the whole deal. Outback is a blank slate: a fully fenced yard framed by that same Front Range sky, ready for whatever you want to build into it — garden, fire pit, hammock, your call. From here, Longmont's under 10 minutes away, Fort Collins, Boulder, and Denver are a straight shot down I-25, and Rocky Mountain National Park is an easy weekend trip.
Property Information
Property Type
Residential
Sub-Type
Single Family Residence
Structure Type
House
Year Built
2022
Living Area
2,267 sq ft
Lot Size
0.13 acres
Garage Spaces
2
Parking Spaces
2
Ownership
Individual
Zoning
Res
Days on Market
35
MLS® Listing#
5617562
Property Features
Interior
Appliances
Cooling
Heating
Basement
Parking
Patio
Fencing
Lot Features
Construction
Foundation
Roof
Windows
Utilities
Sewer
Water Source
Rooms
- Main
- Upper
- Upper
- BedroomUpper
- BedroomUpper
- BedroomUpper
- BedroomMain
- Family RoomMain
- LaundryUpper
Schools
- Elementary:
- Mead
- Middle:
- Mead
- High:
- Mead
Financial Details
HOA
$350 / Quarterly
Highlands Mead Metro District
Annual Taxes
$5,794
Tax year 2025
Parcel Number
R8963576
Affordability Calculator
$106,000
Estimated monthly payment
$2,821/mo
Principal $424,000 · Est. interest $591,518 over 30 yrs
Neighborhood Market Statistics
How this home compares to active listings in Mead, CO
- $593,548
- Median Listing Price
- 70
- Median Days on Market
- 2,760
- Median Sq Ft
- $272
- Median Price / Sq Ft
- 124
- Active Listings
- This home’s price is 11% below the area median.
- Its price per sq ft is 14% below the area median.
Market statistics compiled from active EXIT Realty® and MLS listings in Mead, CO.
Location

Points of Interest in Mead, CO
Showing the Mead area map.
Nearby Schools
Mead Elementary School
Elementary · 0.9 mi away
Mead Middle School
Elementary · 1.0 mi away
Mead High School
Secondary · 4.1 mi away
Goddard School
School · 5.1 mi away
Fall River Elementary School
Elementary · 5.5 mi away
Trail Ridge Middle School
Secondary · 5.7 mi away
Pioneer Ridge Elementary School
Elementary · 5.9 mi away
Alpine Elementary School
Elementary · 5.9 mi away
Little Pinwheels
School · 6.0 mi away
Berthoud High School
Secondary · 6.1 mi away
Firestone Charter Academy
School · 6.1 mi away
Ivy Stockwell Elementary School
Elementary · 6.1 mi away
Roosevelt High School
Secondary · 6.1 mi away
Skyline High School
Secondary · 6.3 mi away
Primrose Schools
Elementary · 6.4 mi away
Turner Middle School
Secondary · 6.6 mi away
First United Methodist Church
Elementary · 6.6 mi away
Heritage Middle School
Elementary · 6.6 mi away
Berthoud Elementary Pta
Elementary · 6.6 mi away
Berthoud Elementary School
Elementary · 6.6 mi away
Commute Calculator
Nearby Homes


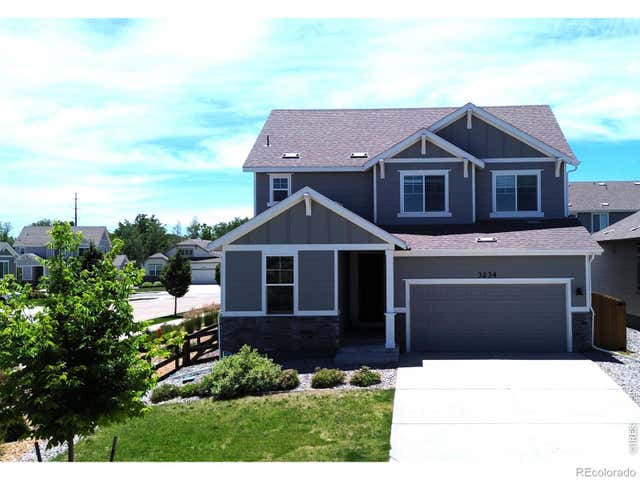
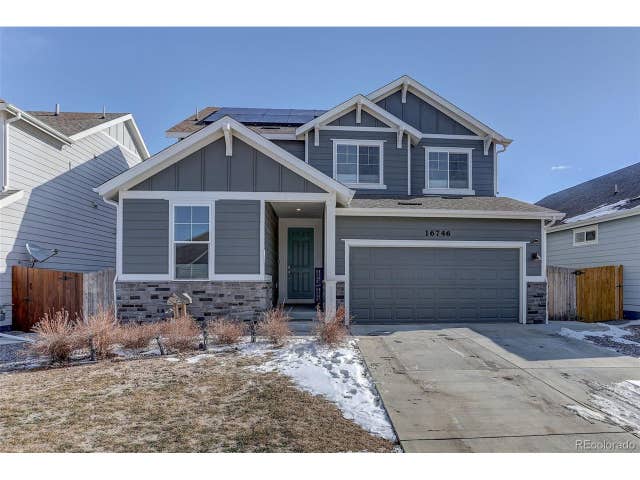
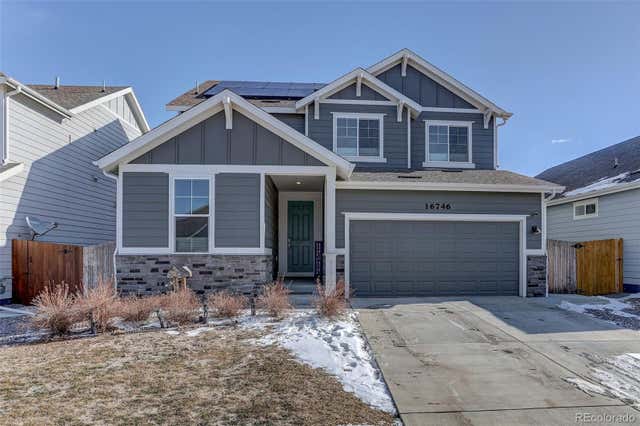
Similar Homes Nearby


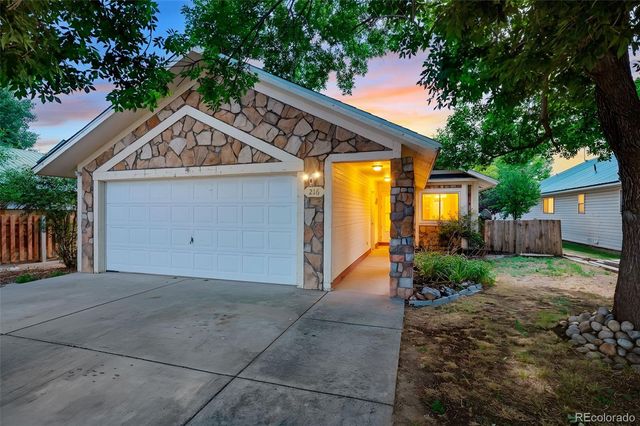

Similar Home Values
Comparable nearby listings and their asking prices.
| Address | Price | Beds | Baths | Sq Ft |
|---|---|---|---|---|
| 425 Dillingham Ave, Mead, CO | $399,000 | 3 | 1 | 1,176 |
| 425 Dillingham Avenue, Mead, CO | $399,000 | 3 | 1 | 1,176 |
| 216 2nd St, Mead, CO | $459,900 | 3 | 2 | 1,486 |
| 216 2nd Street, Mead, CO | $459,900 | 3 | 2 | 1,486 |
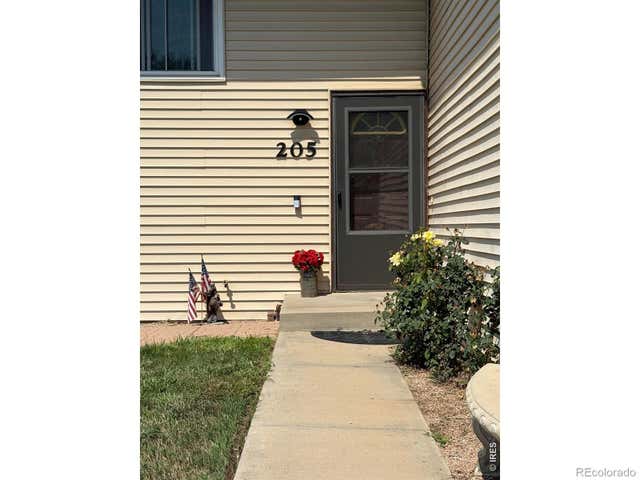
| 205 6th St, Mead, CO | $460,000 | 4 | 2 | 2,105 |
| 205 6th Street, Mead, CO | $460,000 | 4 | 2 | 2,105 |
Moving Cost Estimate
EXIT Agents in Mead


Listing Courtesy: LoKation - brianaprescott1@gmail.com,720-340-9675
This publication is designed to provide information with regard to the subject matter covered. It is displayed with the understanding that the publisher and authors are not engaged in rendering real estate, legal, accounting, tax, or other professional services and that the publisher and authors are not offering such advice in this publication. If real estate, legal, or other expert assistance is required, the services of a competent, professional person should be sought. The information contained in this publication is subject to change without notice. METROLIST, INC., DBA RECOLORADO MAKES NO WARRANTY OF ANY KIND WITH REGARD TO THIS MATERIAL, INCLUDING, BUT NOT LIMITED TO, THE IMPLIED WARRANTIES OF MERCHANTABILITY AND FITNESS FOR A PARTICULAR PURPOSE. METROLIST, INC., DBA RECOLORADO SHALL NOT BE LIABLE FOR ERRORS CONTAINED HEREIN OR FOR ANY DAMAGES IN CONNECTION WITH THE FURNISHING, PERFORMANCE, OR USE OF THIS MATERIAL.
PUBLISHER'S NOTICE: All real estate advertised herein is subject to the Federal Fair Housing Act and the Colorado Fair Housing Act, which Acts make it illegal to make or publish any advertisement that indicates any preference, limitation, or discrimination based on race, color, religion, sex, handicap, familial status, or national origin.
METROLIST, INC., DBA RECOLORADO will not knowingly accept any advertising for real estate that is in violation of the law. All persons are hereby informed that all dwellings advertised are available on an equal opportunity basis.
Licensed in the state of Colorado
Data Terms of Use
The information contained in this publication is subject to change without notice. METROLIST, INC. MAKES NO WARRANTY OF ANY KIND WITH REGARD TO THIS MATERIAL, INCLUDING, BUT NOT LIMITED TO, THE IMPLIED WARRANTIES OF MERCHANTABILITY AND FITNESS FOR A PARTICULAR PURPOSE. METROLIST, INC. SHALL NOT BE LIABLE FOR ERRORS CONTAINED HEREIN OR FOR ANY DAMAGES IN CONNECTION WITH THE FURNISHING, PERFORMANCE, OR USE OF THIS MATERIAL.
 PUBLISHER'S NOTICE: All real estate advertised herein is subject to the Federal Fair Housing Act and the Colorado Fair Housing Act, which Acts make it illegal to make or publish any advertisement that indicates any preference, limitation, or discrimination based on race, color, religion, sex, handicap, familial status, or national origin.
METROLIST, INC. will not knowingly accept any advertising for real estate that is in violation of the law. All persons are hereby informed that all dwellings advertised are available on an equal opportunity basis.
©2017 METROLIST, INC. All Rights Reserved 7100 E. Belleview Ave. #110 Greenwood Village, CO 80111 USA
ALL RIGHTS RESERVED WORLDWIDE. No part of this publication may be reproduced, adapted, translated, stored in a retrieval system or transmitted in any form or by any means, electronic, mechanical, photocopying, recording, or otherwise, without the prior written permission of the publisher. The information contained herein including but not limited to all text, photographs, digital images, virtual tours, may be seeded and monitored for protection and tracking.