

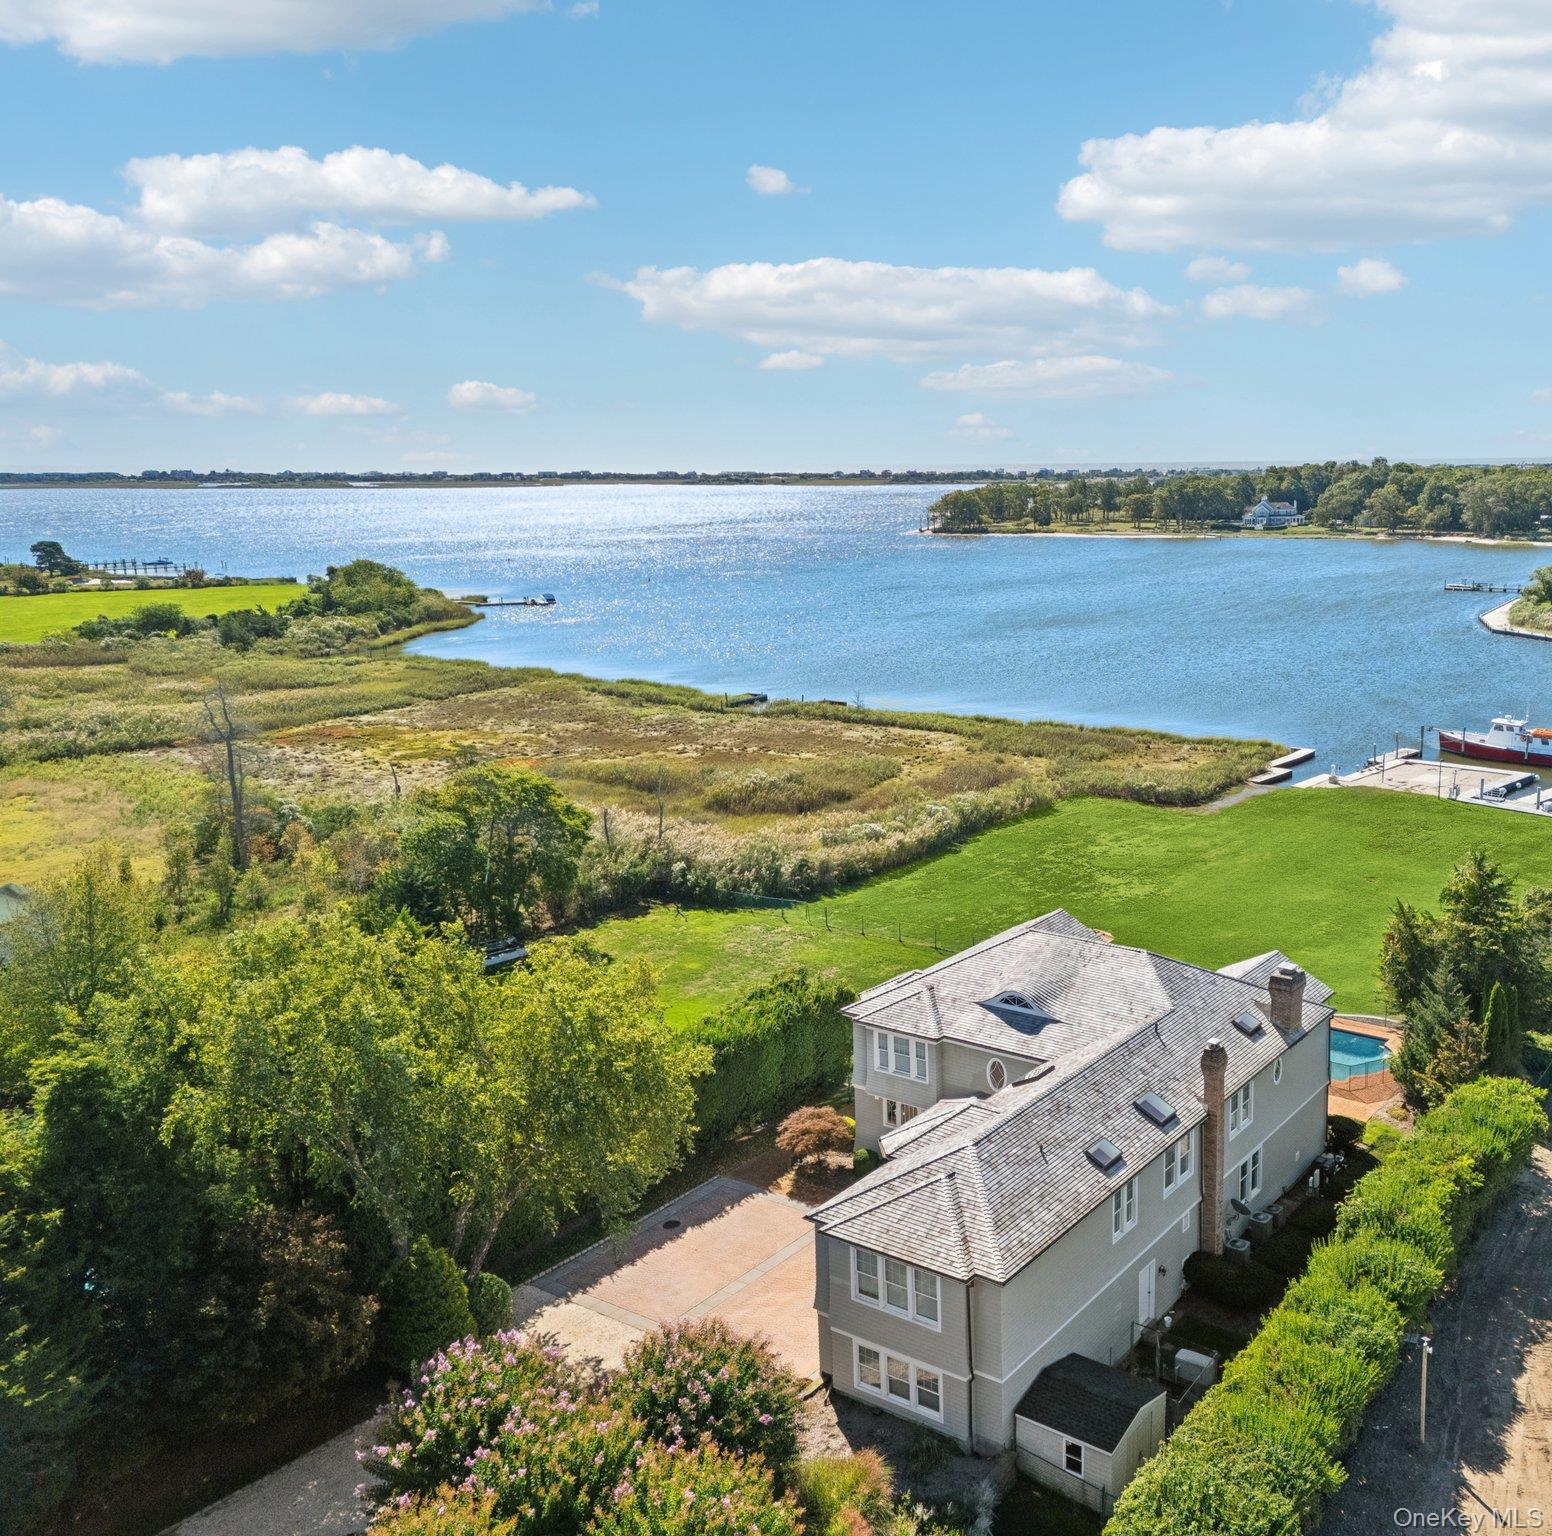
26 Sunset Avenue, East Quogue, NY 11942
Suffolk County
Key Facts
Description
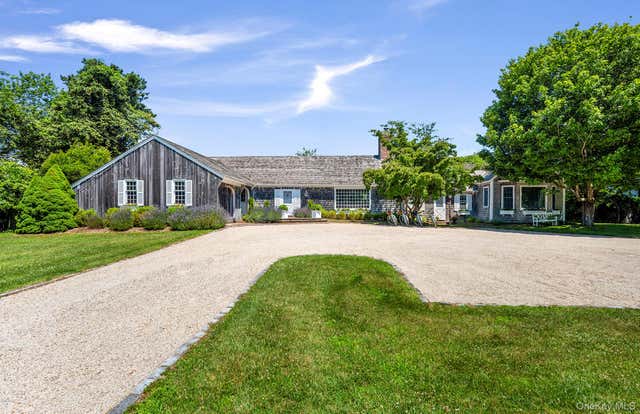
Set along East Quogue’s highly sought-after Sunset Avenue, this 1.4-acre waterfront estate offers a rare combination of privacy, scale, and direct access to open water. Tucked deep off the road and framed by manicured hedges, a long private drive leads to the residence, creating a grand sense of arrival. With 100 feet of water frontage on Phillips Creek and views extending toward Shinnecock Bay, the property includes a deep-water dock designed to accommodate larger boats or multiple watercraft—ideal for those who love to spend their days on the water. Custom built in 2000, the home blends timeless Hamptons character with modern comfort. Wrapped in classic cedar siding with a brand-new cedar roof, it sits beautifully within its natural surroundings. Outdoors, the grounds are designed for recreation and relaxation alike—featuring a pristine bulkhead, heated gunite pool with spa, putting green, basketball court, outdoor grill, and a gas fireplace for year-round enjoyment. The western-facing backyard captures unforgettable sunsets over the bay, creating a perfect setting for gatherings. Inside, over 4,000 square feet of thoughtfully designed living space unfolds through a double-height foyer with coffered ceiling and floor-to-ceiling windows that frame panoramic water views. The open layout includes a spacious great room with a gas fireplace, formal and casual dining spaces, and a chef’s kitchen equipped with Viking and Sub-Zero appliances, dual dishwashers, double sinks, and counter seating for easy entertaining. Upstairs, the primary suite serves as a private retreat with a balcony overlooking the bay, a walk-in closet, and a spa-like ensuite with a soaking tub and dual shower. Every bedroom in the home enjoys water views, including a second bedroom with its own private balcony. Two additional bedrooms are set within a separate wing with an adjoining den—ideal for guests, family, or office use. A fifth bedroom completes the level, offering flexibility and comfort for all. Additional highlights include custom trim throughout, a full-house generator, three-zone climate control, custom blinds, and a three-car garage. From its deep-water dock to its sunset views, this estate delivers the essence of Hamptons waterfront living—whether as a summer escape or year-round home.
Property Information
Property Type
Residential
Sub-Type
Single Family Residence
Style
Traditional
Year Built
2000
Living Area
4,800 sq ft
Lot Size
1.40 acres
Garage Spaces
3
Parking Spaces
10
Days on Market
287
MLS® Listing#
918599
Property Features
Interior
Exterior
Appliances
Cooling
Heating
Flooring
Fireplace
Basement
Pool
Parking
Laundry
Patio
Fencing
Lot Features
Construction
Windows
Security
Other Structures
Utilities
Sewer
Water Source
Rooms
- First
- Second
Schools
- Elementary:
- East Quogue School
- Middle:
- Westhampton Middle School
- High:
- Westhampton Beach Senior High Sch
Financial Details
Annual Taxes
$26,056
Affordability Calculator
$999,800
Estimated monthly payment
$26,607/mo
Principal $3,999,200 · Est. interest $5,579,240 over 30 yrs
Neighborhood Market Statistics
How this home compares to active listings in East Quogue, NY
- $995,181
- Median Listing Price
- 60
- Median Days on Market
- 1,983
- Median Sq Ft
- $531
- Median Price / Sq Ft
- 480
- Active Listings
- This home’s price is 402% above the area median.
- Its price per sq ft is 96% above the area median.
Market statistics compiled from active EXIT Realty® and MLS listings in East Quogue, NY.
Location

Points of Interest in East Quogue, NY
Showing the East Quogue area map.
Nearby Schools
East Quogue Elementary School
Elementary · 0.8 mi away
Love of Learning Children's Center
School · 1.0 mi away
Quogue Union Free School District
Elementary · 1.5 mi away
Eastern Suffolk Boces
School · 3.4 mi away
Westhampton Beach High School
Secondary · 3.7 mi away
Westhampton Beach Middle School
Secondary · 3.8 mi away
Westhampton Beach Elementary School
Elementary · 3.9 mi away
Hampton Bays Middle School
Secondary · 4.0 mi away
Hampton Bays Elementary School
Elementary · 4.1 mi away
Charlie's Little Angels
School · 4.4 mi away
Hampton Bays Public Schools
School · 4.7 mi away
Hampton Bays High School
Secondary · 4.7 mi away
Raynor Country Day School
School · 5.4 mi away
Remsenburg-Speonk Elementary School
Elementary · 6.1 mi away
Phillips Avenue Elementary School
Elementary · 6.3 mi away
Happy Feet Suffolk
School · 6.5 mi away
Eastport Elementary School
Elementary · 7.4 mi away
Roanoke Avenue School
Elementary · 7.4 mi away
Tuttle Avenue School
Elementary · 7.4 mi away
Pulaski Street Elementary School
Secondary · 7.7 mi away
Commute Calculator
Nearby Homes


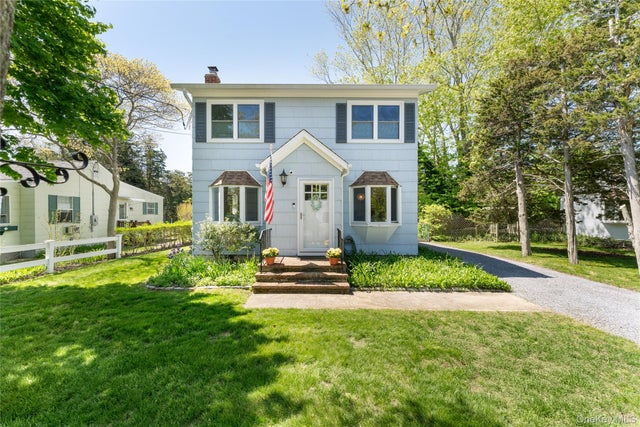
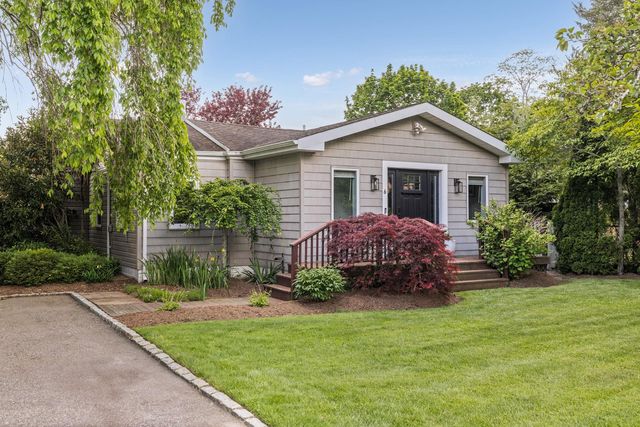

Similar Homes Nearby
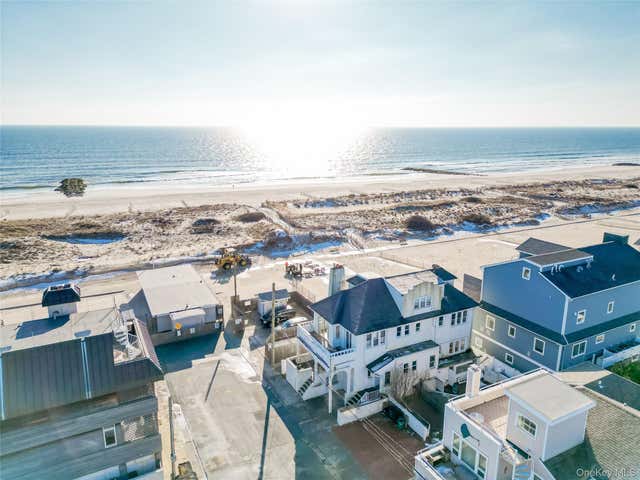



Similar Home Values
Comparable nearby listings and their asking prices.
| Address | Price | Beds | Baths | Sq Ft |
|---|---|---|---|---|
| 23 Troy Avenue, East Atlantic Beach, NY | $3,650,000 | 4 | 3 | — |
| 12 Ogden Lane, Quogue, NY | $4,150,000 | 4 | 4 | 2,300 |
| 50 Sunset Avenue, East Quogue, NY | $4,199,000 | 4 | 4 | 2,628 |
| 19 Quaquanantuck Lane, Quogue, NY | $4,495,000 | 5 | 4 | 4,366 |
| 5A/5B Jessup Lane, Quogue, NY | $4,500,000 | 5 | 7 | 4,000 |
| 6 Lamb Avenue, Quogue, NY | $4,600,000 | 5 | 6 | 4,000 |
Moving Cost Estimate
EXIT Agents in East Quogue


Listing Courtesy: Daniel Gale Sothebys Intl Rlty - 6312881050
Presented by: Kelly DiJorio
 Fair Housing Notice