

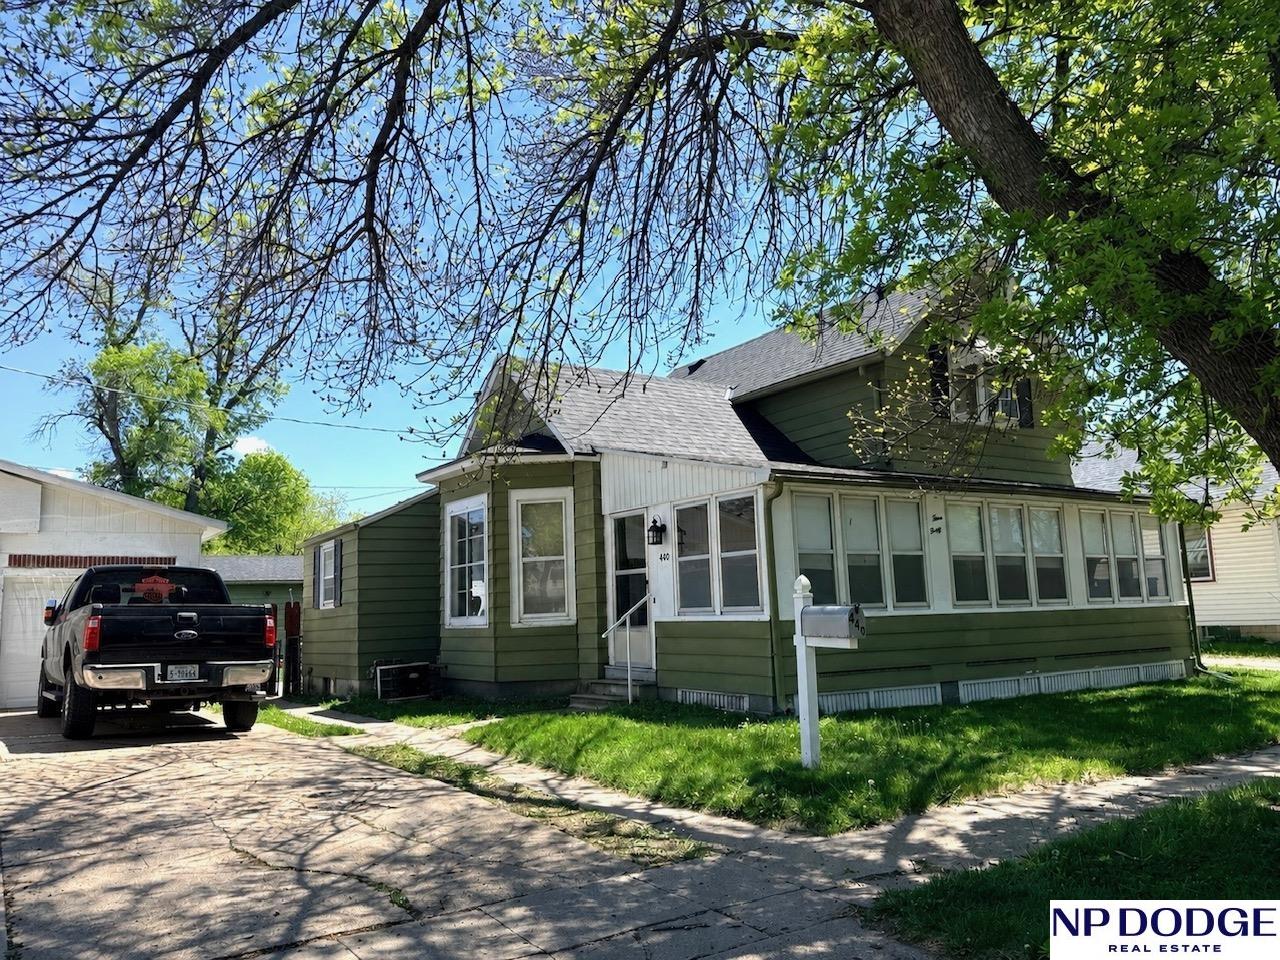
440 N L Street, Fremont, NE 68025
Pierces · Dodge County
Key Facts
Description
Step into this classic 1910 home offering 4 bedrooms, 1 bath and three garage stalls!! The layout provides flexibility for bedrooms, office space, or hobbies. There is even finished space in the basement with tall ceilings and additional shower/sink. Outside, enjoy a wonderfully sized fenced in backyard with great patio - ideal for entertaining, pets, gardening, or relaxing. Car enthusiasts, hobbyists or those needing extra space will appreciate the rare 3 car garage setup with ample room for vehicles and more. The roof is only a year old. This home is full of potential, charm, and opportunity all in one package! AND you can walk to the park on the corner.
Property Information
Property Type
Residential
Sub-Type
Single Family Residence
Style
Traditional
Year Built
1910
Living Area
1,468 sq ft
Lot Size
0.17 acres
Lot Dimensions
55.5 x 140
Garage Spaces
3
Parking Spaces
3
Ownership
Fee Simple
MLS® Listing#
22612487
Property Features
Appliances
Cooling
Heating
Basement
Parking
Patio
Fencing
Foundation
Roof
Sewer
Water Source
Rooms
- Bedroom 2
- Bedroom 3
- Bedroom 4
- Family RoomBasement
- Kitchen
- Living Room
- Master Bedroom
Schools
- Elementary:
- Linden
- Middle:
- Fremont
- High:
- Fremont
Financial Details
HOA
None
Annual Taxes
$1,809
Tax year 2025
Parcel Number
270052311
Directions
South of Military Ave on L Street to property on left (between 4th and 5th)
Affordability Calculator
$37,000
Estimated monthly payment
$985/mo
Principal $148,000 · Est. interest $206,473 over 30 yrs
Neighborhood Market Statistics
How this home compares to active listings in Fremont, NE
- $345,652
- Median Listing Price
- 49
- Median Days on Market
- 1,843
- Median Sq Ft
- $164
- Median Price / Sq Ft
- 85
- Active Listings
- This home’s price is 46% below the area median.
- Its price per sq ft is 23% below the area median.
Market statistics compiled from active EXIT Realty® and MLS listings in Fremont, NE.
Location

Points of Interest in Fremont, NE
Showing the Fremont area map.
Nearby Schools
Fremont Public Schools
School · 0.5 mi away
Linden Elementary School
Elementary · 0.5 mi away
Fremont Public Schools
Elementary · 0.5 mi away
Davenport School
School · 0.6 mi away
Washington Elementary School
Elementary · 0.6 mi away
Archbishop Bergan Catholic School
School · 0.7 mi away
Grant Elementary School
Elementary · 1.2 mi away
Bell Field Elementary School
Elementary · 1.3 mi away
Fremont Childrens Academy
School · 1.4 mi away
Fremont Senior High School
Secondary · 1.6 mi away
Milliken Park Elementary School
Elementary · 1.7 mi away
Clarmar Elementary School
Elementary · 1.9 mi away
Howard Elementary School
Elementary · 1.9 mi away
Trinity Lutheran Church
School · 2.3 mi away
Trinity Lutheran School
School · 2.3 mi away
Archbishop Bergan Catholic School
School · 2.7 mi away
Johnson Crossing Academic Center
Secondary · 2.7 mi away
Fremont Middle School
Secondary · 2.8 mi away
Esu 2 Independent School
School · 3.7 mi away
Cedar Bluffs Elementary School
Elementary · 5.9 mi away
Commute Calculator
Nearby Homes
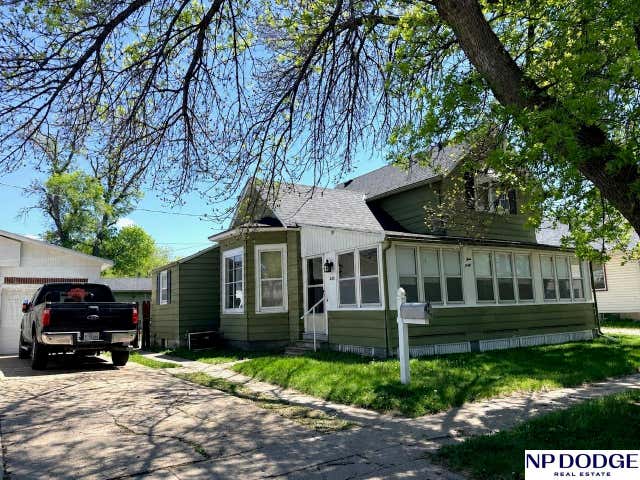
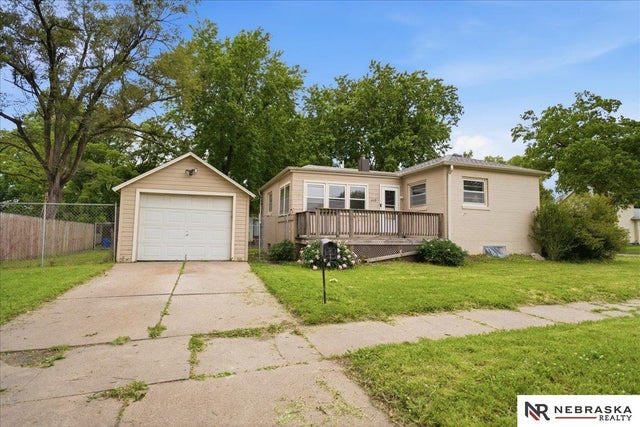
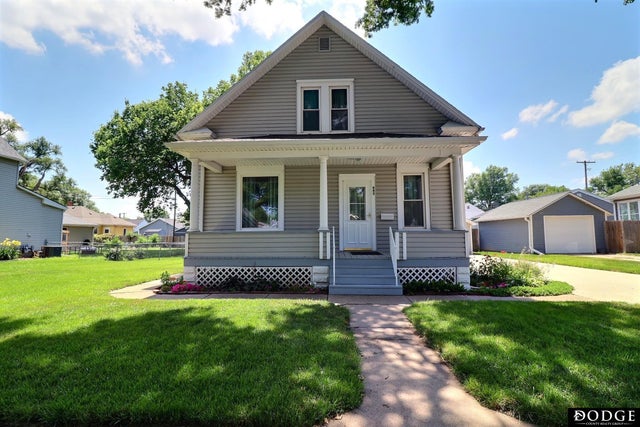
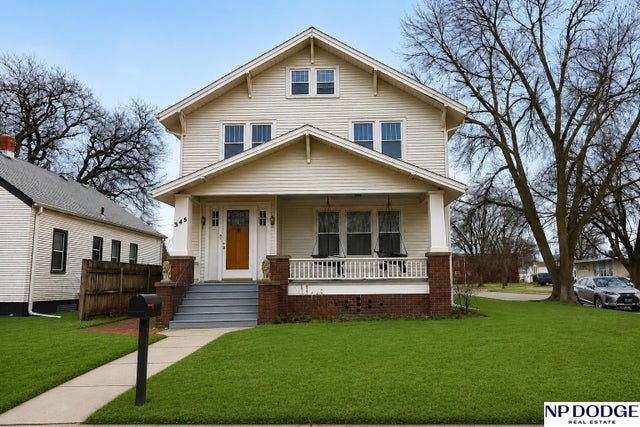


Similar Homes Nearby


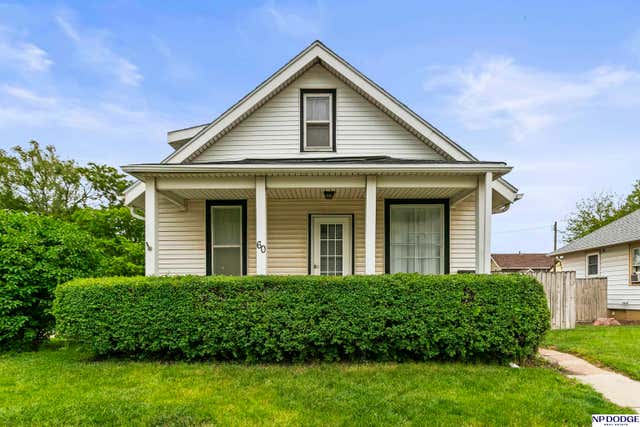

Similar Home Values
Comparable nearby listings and their asking prices.
| Address | Price | Beds | Baths | Sq Ft |
|---|---|---|---|---|
| 1031 E 10th Street, Fremont, NE | $150,000 | 3 | 1 | 957 |
| 145 N Platte Avenue, Fremont, NE | $159,000 | 3 | 2 | 1,632 |
| 445 N L Street, Fremont, NE | $165,000 | 3 | 2 | 1,636 |
| 60 S Bell Street, Fremont, NE | $182,500 | 3 | 2 | 1,668 |
| 1233 N I Street, Fremont, NE | $219,000 | 3 | 2 | 2,302 |
| 1948 N Park Avenue, Fremont, NE | $220,000 | 3 | 2 | 1,240 |
Moving Cost Estimate
EXIT Agents in Fremont


Listing Courtesy: NP Dodge RE Sales Inc Fremont - C: 402-719-1992
Presented by: Trisha Nelson