

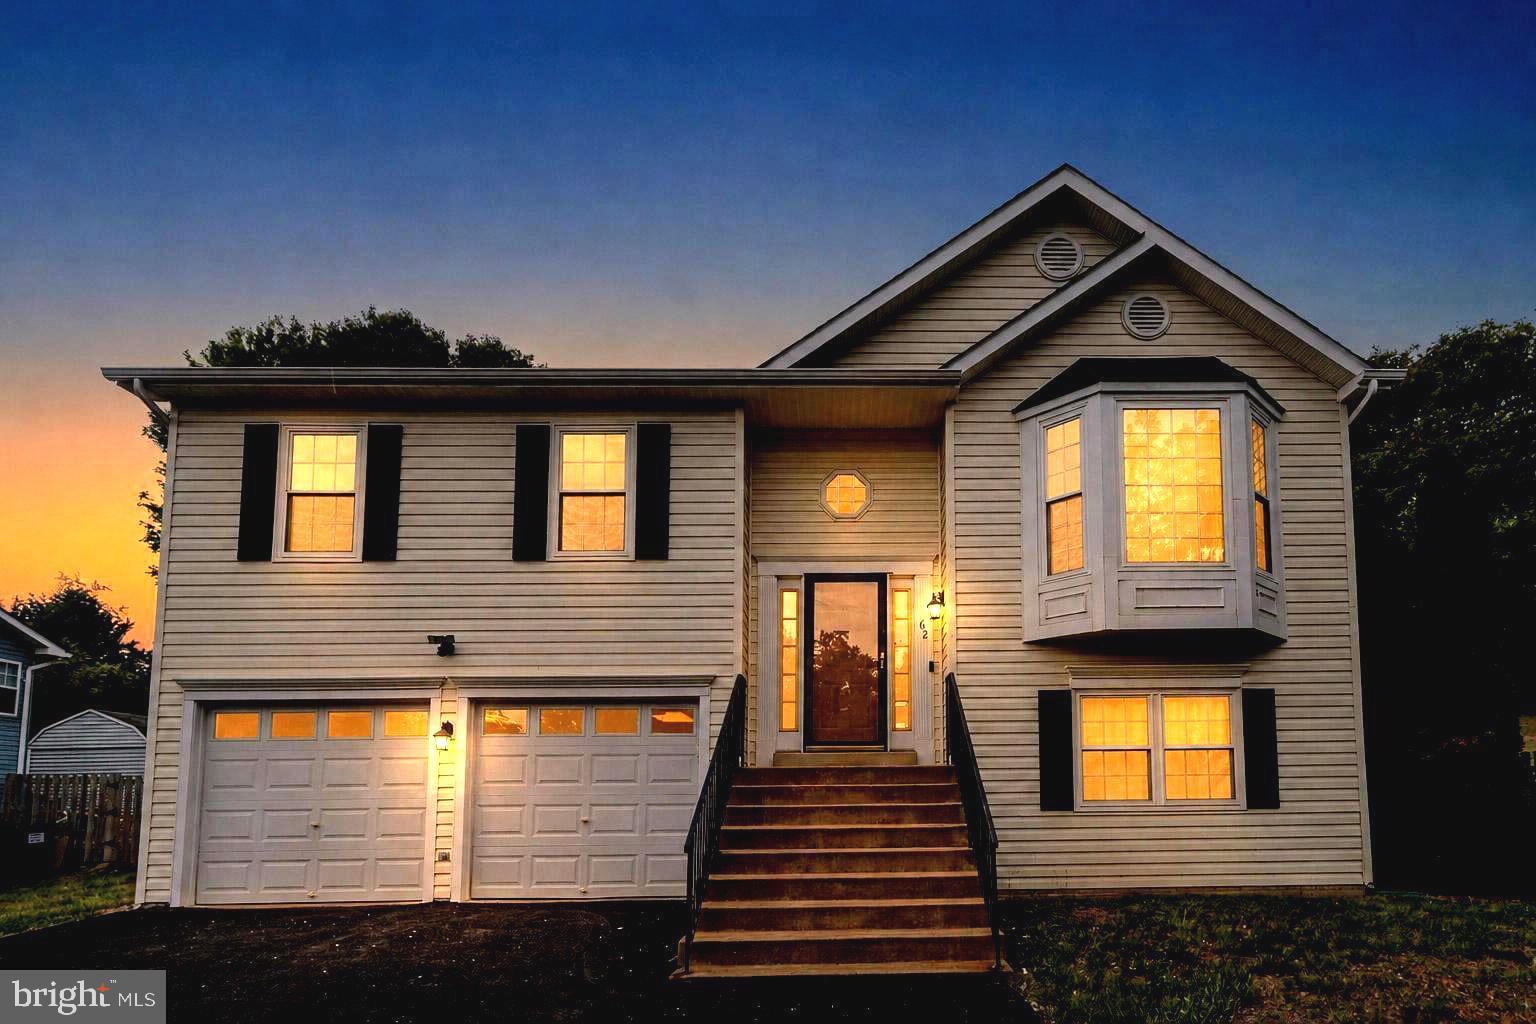
62 CONFEDERATE WAY, STAFFORD, VA 22554
STONE RIVER · STAFFORD County
Key Facts
Description
Virtual Tour Added! Check it out from the comfort of your couch. 62 Confederate Way in Stone River offers more space and flexibility than a quick look from the street might suggest. This 4-bedroom, 3-full-bath split foyer includes approximately 2,122 total finished square feet per assessor, with three bedrooms and two full baths on the main level and a finished walk-out lower level with a fourth bedroom, full bath, large family room, wet bar, laundry and utility room, and access to the side yard. The main level has a bright feel, helped by skylights, bay windows, luxury vinyl plank flooring, and a brick gas fireplace in the family room. The kitchen includes gas cooking, built-in microwave, refrigerator, pantry storage, and an easy connection to the dining and living areas. The primary suite includes a walk-in closet, private bath with dual vanity, soaking tub, separate shower, and direct access to the screened rear porch. The rear outdoor space is already set up for use, with a large deck, newer 12x14 gazebo, screened porch access, and a side patio. The backyard slopes upward toward a tree-lined rear edge, giving the rear of the property a more private feel without overstating the setting. The oversized two-car garage is another useful feature, with inside access, outside access, storage space, and two garage-adjacent rooms previously used for gaming, media, hobbies, or simply low-light retreat space. One room includes ventilation. The paved driveway and off-street parking provide room for multiple vehicles. Stone River is convenient to I-95, commuter lots, commuter rail, Quantico, shopping, dining, and everyday services. This home should appeal to buyers looking for a practical Stafford location, usable finished space, outdoor areas, and extra room beyond the standard split-foyer layout.
Property Information
Property Type
Residential
Sub-Type
Single Family Residence
Structure Type
House
Year Built
1997
Stories
2
Living Area
2,122 sq ft
Lot Size
0.37 acres
Garage Spaces
2
Parking Spaces
8
Zoning
R1
Days on Market
56
MLS® Listing#
VAST2048396
Property Features
Interior
Exterior
Appliances
Cooling
Heating
Flooring
Fireplace
Pool
Parking
Patio
Fencing
Lot Features
Foundation
Roof
Windows
Other Structures
Sewer
Water Source
Schools
- Elementary:
- STAFFORD
- Middle:
- STAFFORD
- High:
- BROOKE POINT
- District:
- STAFFORD COUNTY PUBLIC SCHOOLS
Financial Details
HOA
$90 / Monthly
STONE RIVER HOA
Annual Taxes
$4,232
Tax year 2025
Assessed Value
$451,800
Parcel Number
30-S-2- -131
Directions
Exit 143 off I 95
Affordability Calculator
$104,980
Estimated monthly payment
$2,794/mo
Principal $419,920 · Est. interest $585,826 over 30 yrs
Neighborhood Market Statistics
How this home compares to active listings in STAFFORD, VA
- $653,333
- Median Listing Price
- 44
- Median Days on Market
- 3,127
- Median Sq Ft
- $218
- Median Price / Sq Ft
- 266
- Active Listings
- This home’s price is 20% below the area median.
- Its price per sq ft is 13% above the area median.
Market statistics compiled from active EXIT Realty® and MLS listings in STAFFORD, VA.
Location
- 62 CONFEDERATE WAY, STAFFORD, VA 22554
Getting Around
Points of Interest in STAFFORD, VA
Showing the STAFFORD area map.
Nearby Schools
Minnieland Private Day School
School · 0.3 mi away
Anthony Burns Elementary School
Elementary · 1.0 mi away
Grace Preparatory School
Elementary · 1.2 mi away
AG Wright Middle School
School · 1.3 mi away
Stafford Elementary School
Elementary · 1.4 mi away
Hampton Oaks Elementary School
Elementary · 1.6 mi away
Goddard School
School · 2.0 mi away
Primrose School of Stafford at Embrey Mill
School · 2.2 mi away
Stafford Middle School
Secondary · 2.2 mi away
H.H. Poole Middle School
Secondary · 2.3 mi away
Anne E. Moncure Elementary School
Elementary · 2.4 mi away
Brooke Point High School
Secondary · 2.5 mi away
Merit School of Doc Stone
Elementary · 2.8 mi away
La Petite Academy
School · 2.9 mi away
Winding Creek Elementary School
Elementary · 3.0 mi away
Shirley C. Heim Middle
Secondary · 3.1 mi away
Widewater Elementary School
Elementary · 3.1 mi away
Park Ridge Elementary School
Elementary · 3.2 mi away
Minnieland Academy
School · 3.2 mi away
The Merit School of Stafford
Elementary · 3.3 mi away
Commute Calculator
Nearby Homes

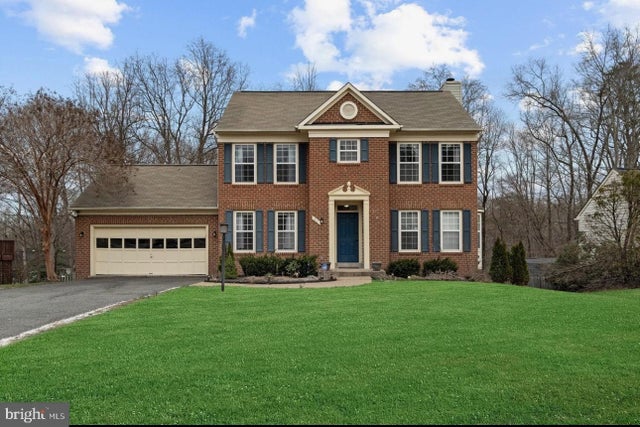
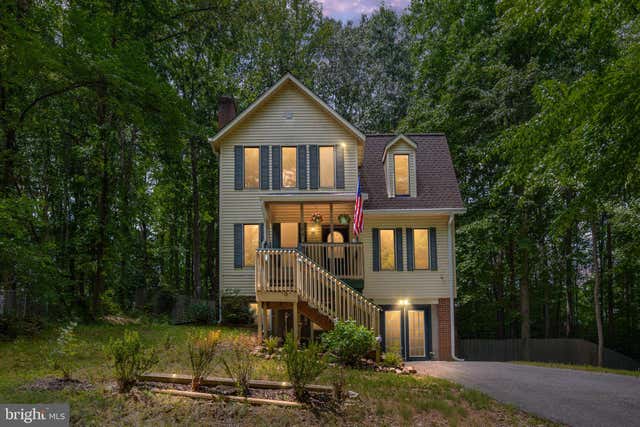
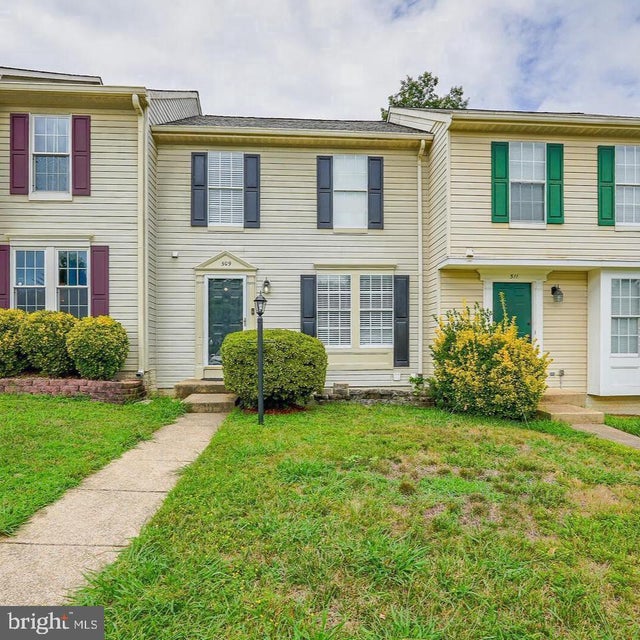


Similar Homes Nearby

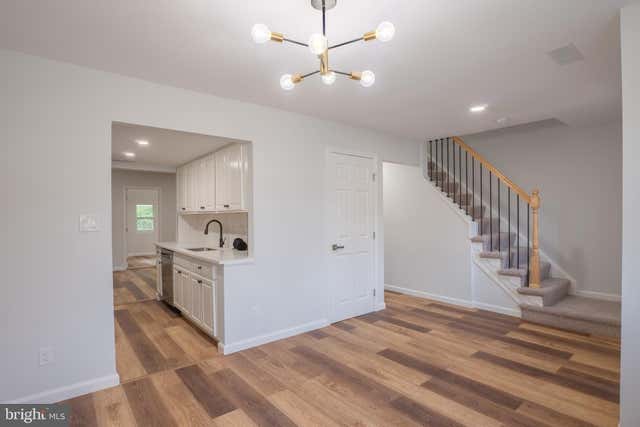
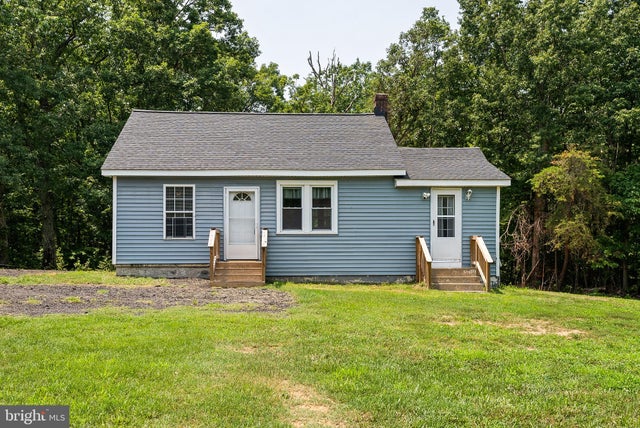


Similar Home Values
Comparable nearby listings and their asking prices.
| Address | Price | Beds | Baths | Sq Ft |
|---|---|---|---|---|
| 107 BOUNDARY DRIVE, STAFFORD, VA | $384,900 | 3 | 2 | 1,128 |
| 110 OAK DRIVE, STAFFORD, VA | $399,000 | 4 | 4 | 1,595 |
| 1529 MOUNTAIN VIEW ROAD, STAFFORD, VA | $399,000 | 3 | 1 | 1,069 |
| 79 VALERIAN LOOP 1, STAFFORD, VA | $407,990 | 3 | 3 | 2,038 |
| 29 HYSSOP WAY 103, STAFFORD, VA | $409,900 | 3 | 2 | 1,613 |
| 244 VIOLET WAY 1, STAFFORD, VA | $413,490 | 3 | 3 | 2,038 |
Moving Cost Estimate
EXIT Agents in STAFFORD


Listing Courtesy: Keller Williams Realty/Lee Beaver & Assoc. - 7033302222