

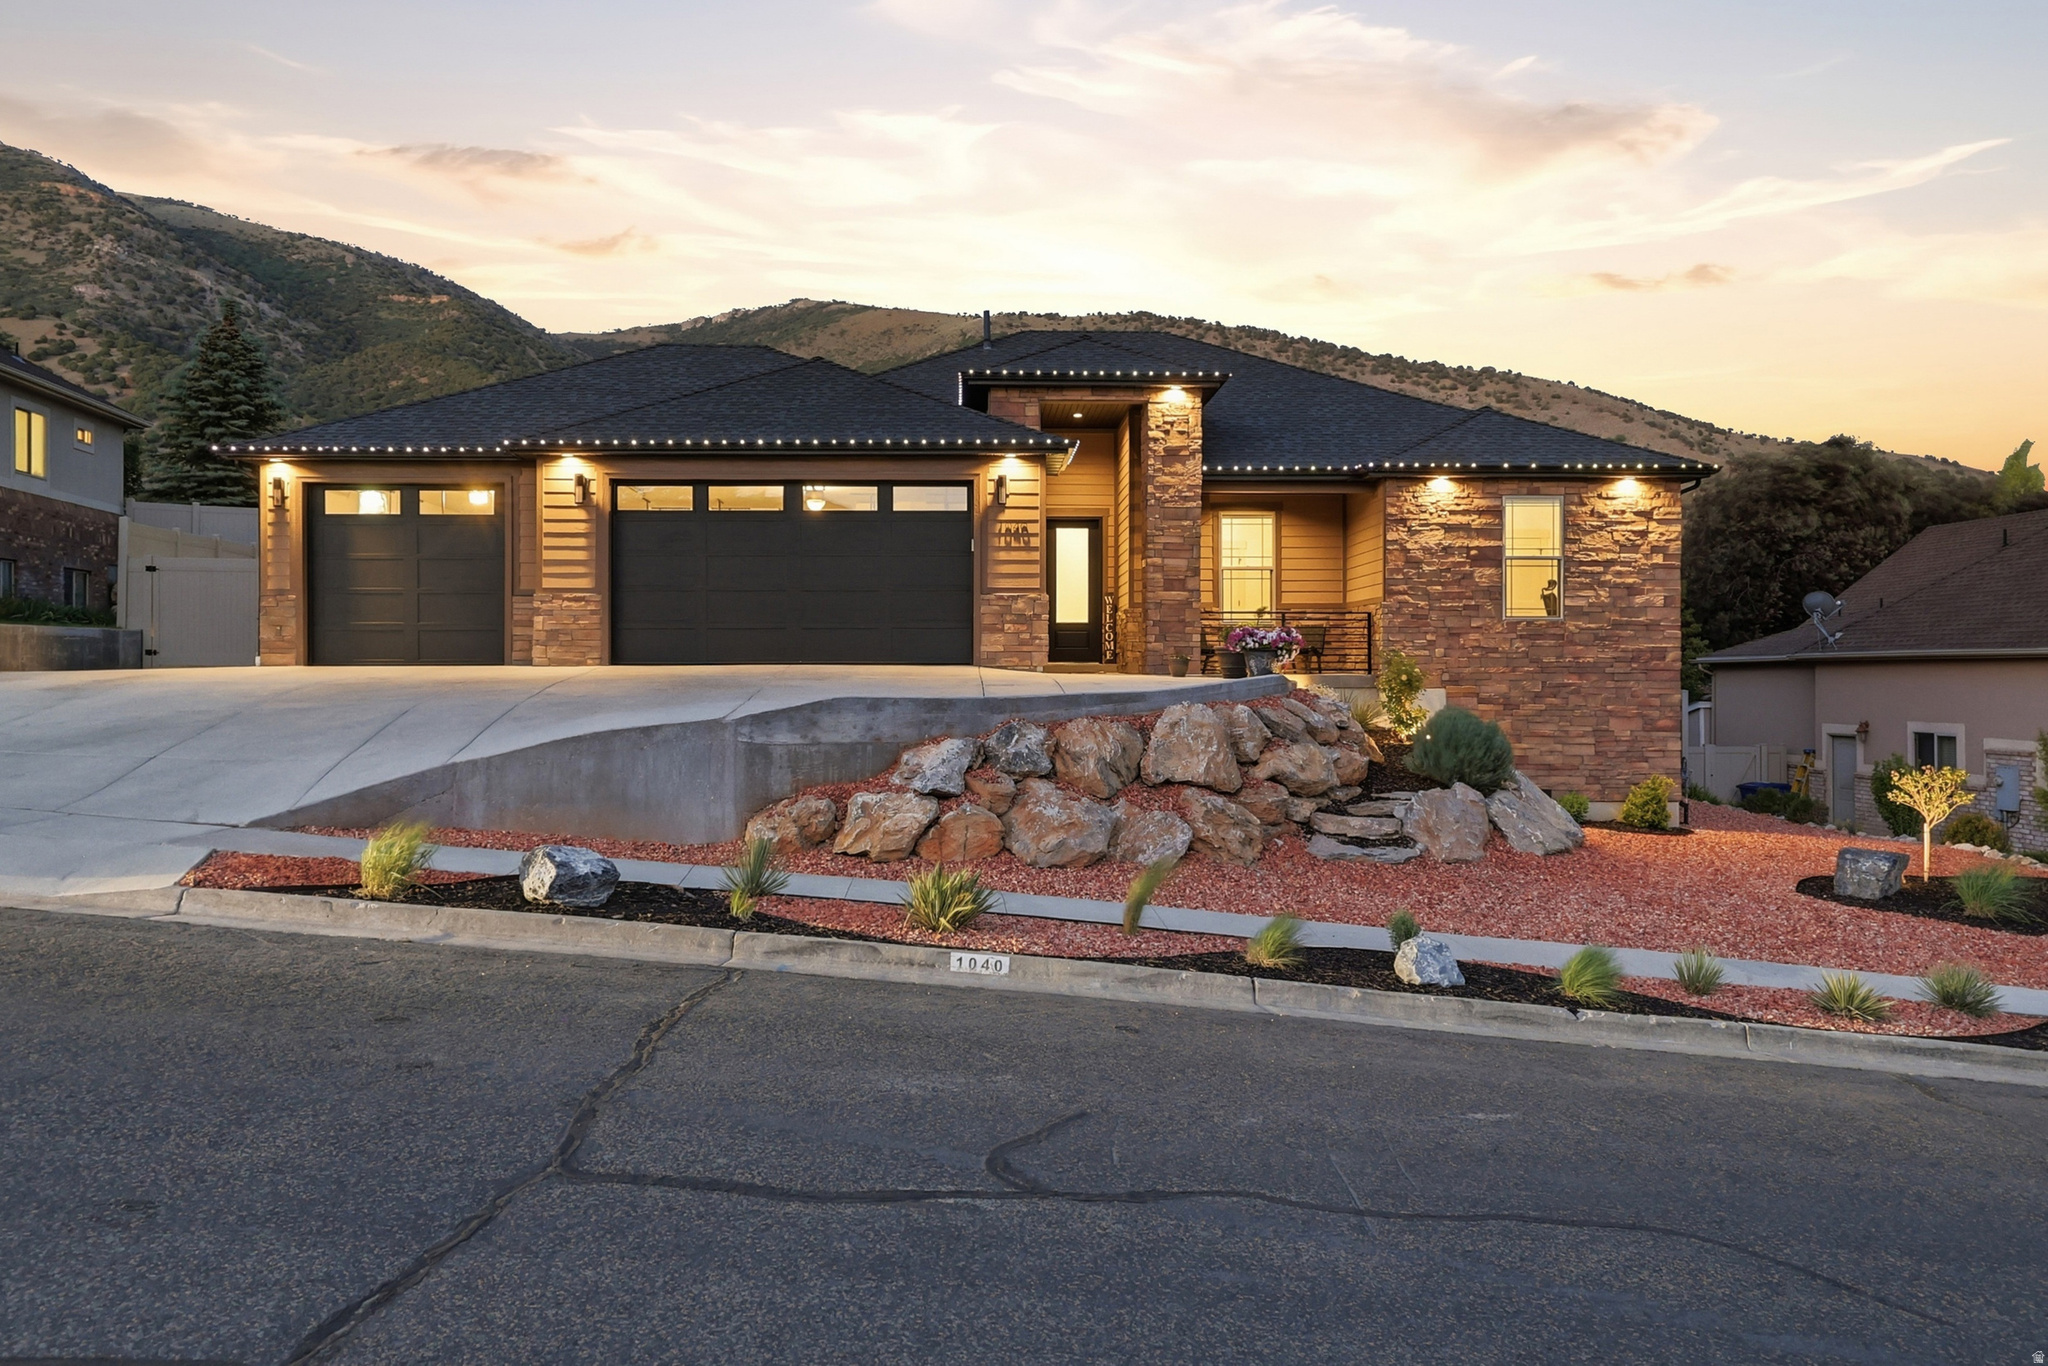
1040 N MAHOGANY RDG E, Morgan, UT 84050
MAHOGANY RIDGE SUBDIVISION · Morgan County
Key Facts
Description
---an approximate 4.75% loan available with Lender Credits 2/1 buydown. WELCOME TO YOUR MOUNTAIN-VIEW OASIS Nestled in an incredible location surrounded by breathtaking mountain views, this spectacular 6-bedroom, 3-bathroom home perfectly blends luxury, functionality, and outdoor paradise. From the moment you step onto the inviting front porch, you'll know you've found something truly special. MAIN-LEVEL LUXURY & VIBRANT NATURAL LIGHT The open-concept main level welcomes you with stunning Luxury Vinyl Plank (LVP) flooring stretching across the great room. Flooded with an abundance of natural light, the space features remote-controlled blinds so you can effortlessly adjust the ambiance while taking in the incredible scenery. The heart of the home is a chef's dream kitchen, completely equipped with-A large central island perfect for gathering. - Elegant marble countertops paired with soft-close drawers. - A spacious pantry for all your storage needs. - Premium stainless steel appliances, featuring a high-end Z-Line gas cooktop, a newer Bosch dishwasher, and instantaneous hot water. Just off the kitchen, a highly functional mudroom keeps the busy entryways organized. Retreat to the primary bedroom suite, boasting its own LVP flooring, a generous walk-in closet, and a spa-like en-suite bathroom complete with a soaker tub for ultimate relaxation. ENTERTAINER'S DREAM YARD Step outside to a meticulously planned exterior designed for both beauty and low maintenance. The fully fenced yard (with 2 access gates) features stunning xeriscaping and custom outdoor lighting that brings the property to life at night. Enjoy your own private orchard with thriving peach, nectarine, plum, and pear trees, alongside raspberry and blackberry bushes, fully established garden grow boxes, currently planted and thriving, and beautiful perennial flowers-all kept effortless via a sprinkler system with integrated drip lines. With no backyard neighbors, the expansive patio offers unmatched privacy for relaxing or entertaining. The outdoor setup is fully loaded with: A gas stub ready for your BBQ. 220-volt power specifically wired for your future sauna or hot tub. A matching custom shed for extra storage. Dedicated RV parking. VERSATILE WALKOUT BASEMENT & MASSIVE BONUS SPACE The fully finished walkout basement dramatically expands your living options. Ideal for guests, multi-generational living, or long-term visitors, it includes a convenient basement kitchenette. The true crown jewel of the lower level is the huge bonus room located under the garages. Equipped with its own dedicated heating and cooling thermostat, this massive, versatile space is ready to become the ultimate home theater, gym, workshop, or playroom. SMART TECH & HIGH-SPEED CONNECTIVITY This home is fully outfitted for the modern age, featuring: Utopia Fiber for lightning-fast, reliable internet. An Ecobee smart thermostat for optimal climate efficiency. Two Ring doorbells for peace of mind and enhanced security. Scent diffusion system, Abundant storage options throughout the entire layout. With 6 spacious bedrooms, 3 bathrooms, and unmatched indoor-outdoor amenities, this property is a rare find. Schedule your private tour today to experience these views in person! Close proximity to hiking, biking, skiing (Snow Basin), and boating.
Property Information
Property Type
Residential
Sub-Type
Single Family Residence
Style
Rambler/Ranch
Year Built
2022
Living Area
4,532 sq ft
Lot Size
0.29 acres
Lot Dimensions
83.0x0.0x0.0
Garage Spaces
3
Parking Spaces
6
Zoning
Single-Family
Days on Market
34
MLS® Listing#
2164107
Property Features
Interior
Exterior
Appliances
Cooling
Heating
Flooring
Basement
Parking
Laundry
Patio
Fencing
Lot Features
Construction
Roof
Windows
Other Structures
Utilities
Sewer
Schools
- Elementary:
- Morgan
- Middle:
- Morgan
- High:
- Morgan
Financial Details
HOA
$23 / Monthly
Scott Murray
Annual Taxes
$5,174
Parcel Number
00-0064-4834
Directions
Take the Morgan Exit 103, turn left on state street, turn left on 700 East, turn right onto Mahogany Ridge.
Affordability Calculator
$219,800
Estimated monthly payment
$5,849/mo
Principal $879,200 · Est. interest $1,226,562 over 30 yrs
Neighborhood Market Statistics
How this home compares to active listings in Morgan, UT
- $766,667
- Median Listing Price
- 73
- Median Days on Market
- 2,862
- Median Sq Ft
- $249
- Median Price / Sq Ft
- 23
- Active Listings
- This home’s price is 43% above the area median.
- Its price per sq ft is 3% below the area median.
Market statistics compiled from active EXIT Realty® and MLS listings in Morgan, UT.
Location
Map is currently unavailable for this location.
Points of Interest in Morgan, UT
Showing the Morgan area map.
Commute Calculator
Nearby Homes


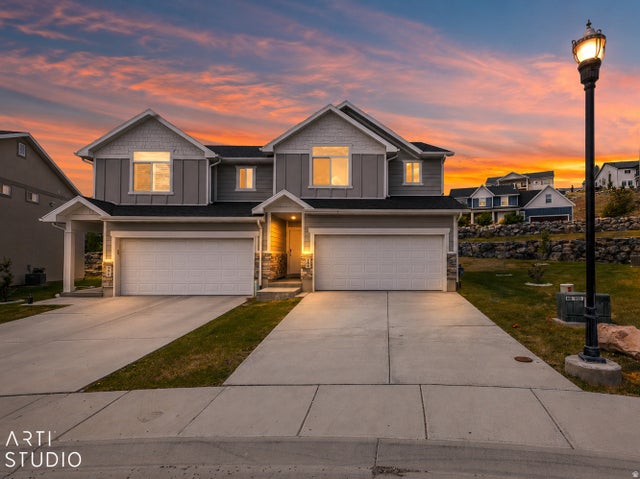
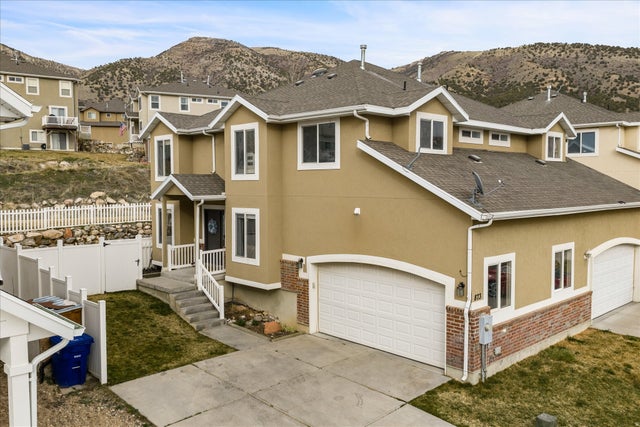
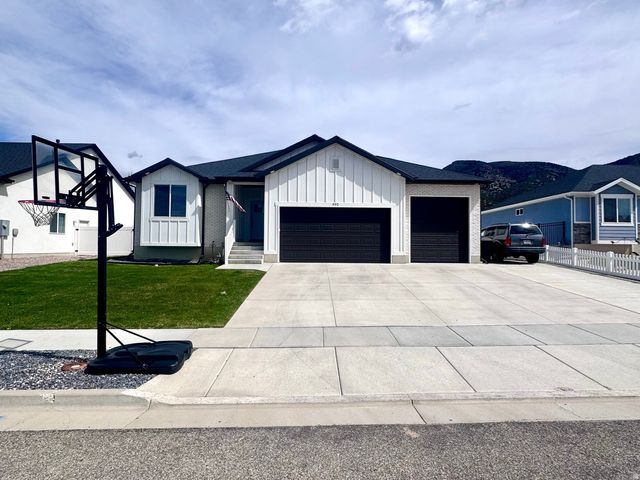

Similar Homes Nearby

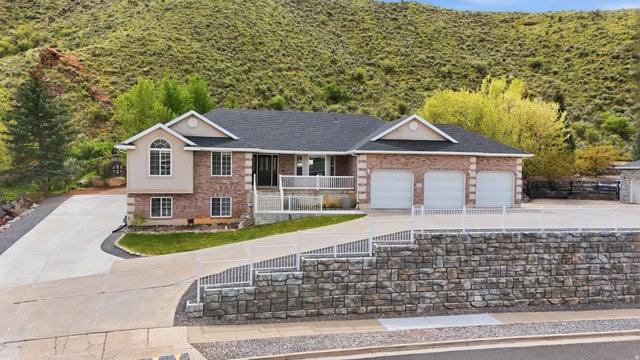
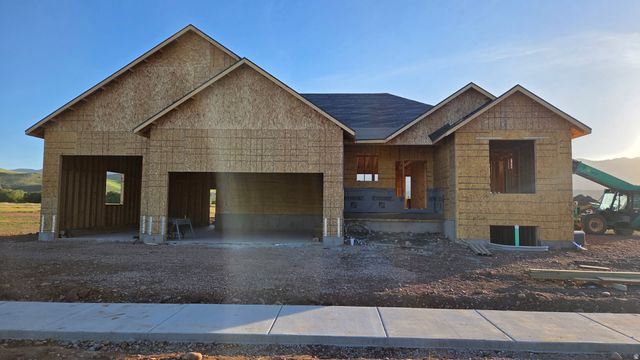
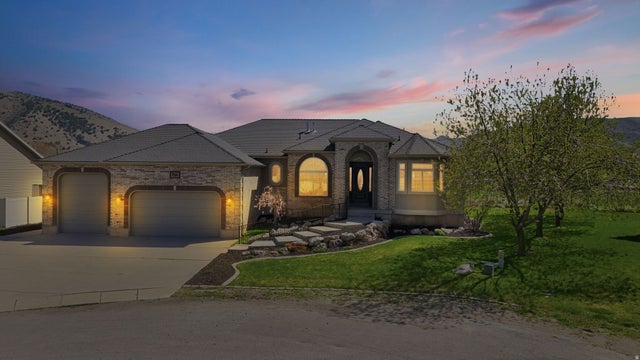

Similar Home Values
Comparable nearby listings and their asking prices.
| Address | Price | Beds | Baths | Sq Ft |
|---|---|---|---|---|
| 670 W YOUNG ST, Morgan, UT | $815,000 | 5 | 3 | 3,385 |
| 384 IMPERIAL DR, Morgan, UT | $824,900 | 5 | 4 | 3,671 |
| 421 N 350 W 114, Morgan, UT | $929,999 | 6 | 4 | 3,868 |
| 407 W LARKSPUR LN, Morgan, UT | $999,000 | 6 | 5 | 5,342 |
| 2780 S MORGAN VALLEY DR, Morgan, UT | $1,399,999 | 5 | 4 | 4,237 |
Moving Cost Estimate
EXIT Agents in Morgan


Listing Courtesy: Equity Real Estate (Select) - 8015895800
Last Updated: 2026-06-09